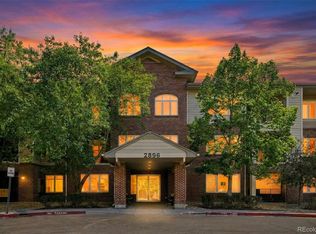
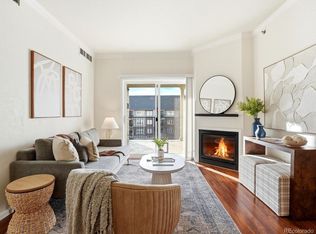
Discover the epitome of luxury living in Littleton, Colorado with this highly sought after penthouse condo nestled in the welcoming confines of the coveted 55+ community of Centennial at Riverwalk. Boasting two bedrooms, two full bathrooms, and an additional office or flex space, this floorplan is one of a kind, and does not hit the market often.
Marvel at the golf course views from your wrap around deck on a hot Summer day. Your living spaces are complemented by abundant natural light that bathes the open floor plan. The lovely kitchen, complete with newer stainless steel appliances, adds to the allure of this residence. Community amenities include an outdoor pool and hot tub, inviting residents to indulge in resort-style living. Conveniently located near downtown Littleton, and in walking distance to restaurants, this condo offers both serenity and accessibility.
With its thoughtful design, superb location, and notable square footage, this lovely condo is a showcase of comfort and style.
For those seeking privacy, this secluded unit provides an extra layer of exclusivity.
Live the Colorado lifestyle you deserve...It's time to call this Littleton gem your new home!
Sold for $510,000
$510,000
2896 W Riverwalk Circle #A312, Littleton, CO 80123
2beds
1,321sqft
Condominium
Built in 1998
-- sqft lot
$503,800 Zestimate®
$386/sqft
$2,075 Estimated rent
Home value
$503,800
$479,000 - $529,000
$2,075/mo
Zestimate® history
Owner options
List your home for rent
$2,075/mo
Rent Zestimate®
Find your next renter with Zillow Rental Manager. Plus, with online applications, you can quickly screen prospective tenants – for free.
$2,075/mo
Rent Zestimate®
Refinance and save
$3,334/mo
Est. payment
Refinancing to a lower rate could help reduce your monthly payments and save thousands over the life of the loan.
$3,334/mo
Est. payment
Explore your selling options
Work with a Zillow partner agent
Leverage their expertise and Zillow's premium Showcase listings to get your home seen by more buyers.
Get startedList with your own agent
Get your home in front of millions of buyers by listing it on Zillow.
Learn how to do itSell it yourself
Take full control of how buyers see your home on Zillow by listing For Sale by Owner (FSBO).
List your homeWhat's special
Penthouse condoGolf course viewsHot tubOutdoor poolLuxury livingWrap around deckColorado lifestyle
Zillow last checked:
Listing updated:
Listed by:
Leslie Wilson leslie@newpadd.com,
New Padd Group Colorado Realty
Bought with:
Tom Thorne, 040019001
Coldwell Banker Realty 54
Source: REcolorado as distributed by MLS GRID,MLS#: 8573270
Facts & features
Interior
Bedrooms & bathrooms
- Bedrooms: 2
- Bathrooms: 2
- Full bathrooms: 2
- Main level bathrooms: 2
- Main level bedrooms: 2
Primary bedroom
- Description: Ceiling Fan,Carpet, Walk In Closet, Sliding Door To Secluded Patio.
- Level: Main
- Area: 224 Square Feet
- Dimensions: 14 x 16
Bedroom
- Level: Main
- Area: 144 Square Feet
- Dimensions: 12 x 12
Primary bathroom
- Description: Tile Floors, Vanity, Walk In Closet, Shower, Tub
- Level: Main
- Area: 77 Square Feet
- Dimensions: 7 x 11
Bathroom
- Description: Tile Floors, Shower, Tub
- Level: Main
- Area: 40 Square Feet
- Dimensions: 5 x 8
Dining room
- Level: Main
- Area: 255 Square Feet
- Dimensions: 15 x 17
Kitchen
- Description: New Dishwasher (2023), Newer Stainless Steel Appliances (2021), Backsplash
- Level: Main
- Area: 90 Square Feet
- Dimensions: 9 x 10
Laundry
- Description: Washer And Dryer (2022), White Cabinets And Stand Up Freezer Included
- Level: Main
- Area: 40 Square Feet
- Dimensions: 5 x 8
Living room
- Description: Ceiling Fan, Carpet, Access To Wrap Around Deck
- Level: Main
- Area: 360 Square Feet
- Dimensions: 18 x 20
Office
- Description: Access To Patio, Closet
- Level: Main
- Area: 100 Square Feet
- Dimensions: 10 x 10
Heating
- Forced Air
Cooling
- Central Air
Appliances
- Included: Cooktop, Dishwasher, Disposal, Dryer, Freezer, Microwave, Refrigerator, Self Cleaning Oven, Washer
- Laundry: In Unit
Features
- Ceiling Fan(s), No Stairs, Open Floorplan, Smoke Free, Walk-In Closet(s)
- Flooring: Carpet, Laminate, Tile, Wood
- Windows: Window Coverings
- Has basement: No
- Common walls with other units/homes: 1 Common Wall
Interior area
- Total structure area: 1,321
- Total interior livable area: 1,321 sqft
- Finished area above ground: 1,321
Property
Parking
- Total spaces: 1
- Parking features: Garage
- Garage spaces: 1
Features
- Levels: One
- Stories: 1
- Entry location: Exterior Access
- Patio & porch: Covered, Patio, Wrap Around
- Exterior features: Balcony
Lot
- Features: Near Public Transit, On Golf Course
Details
- Parcel number: 033982479
- Special conditions: Standard
Construction
Type & style
- Home type: Condo
- Architectural style: Urban Contemporary
- Property subtype: Condominium
- Attached to another structure: Yes
Materials
- Brick, Frame
- Roof: Composition
Condition
- Year built: 1998
Details
- Warranty included: Yes
Utilities & green energy
- Sewer: Public Sewer
- Water: Public
Community & HOA
Community
- Senior community: Yes
- Subdivision: Riverwalk
HOA
- Has HOA: Yes
- Amenities included: Clubhouse, Elevator(s), Fitness Center, Garden Area, Parking, Pool, Spa/Hot Tub, Storage
- Services included: Cable TV, Reserve Fund, Gas, Heat, Maintenance Grounds, Maintenance Structure, Road Maintenance, Sewer, Snow Removal, Trash, Water
- HOA fee: $365 monthly
- HOA name: Real Manage
- HOA phone: 866-473-2573
- Second HOA fee: $70 monthly
- Second HOA name: Riverwalk Master (KC&Associates)
- Second HOA phone: 303-933-6279
Location
- Region: Littleton
Financial & listing details
- Price per square foot: $386/sqft
- Tax assessed value: $503,400
- Annual tax amount: $3,199
- Date on market: 3/14/2024
- Listing terms: Cash,Conventional
- Ownership: Individual
Price history
| Date | Event | Price |
|---|---|---|
| 4/10/2024 | Sold | $510,000$386/sqft |
Source:  REcolorado as distributed by MLS GRID #8573270 Report a problem REcolorado as distributed by MLS GRID #8573270 Report a problem | ||
| 3/21/2024 | Pending sale | $510,000$386/sqft |
Source: REcolorado as distributed by MLS GRID #8573270 Report a problem | ||
| 3/14/2024 | Listed for sale | $510,000+6.3%$386/sqft |
Source: REcolorado as distributed by MLS GRID #8573270 Report a problem | ||
| 2/9/2022 | Sold | $480,000+12.9%$363/sqft |
Source: Public Record Report a problem | ||
| 6/18/2021 | Sold | $425,000+50.6%$322/sqft |
Source: Public Record Report a problem | ||
| 3/7/2016 | Sold | $282,284+60%$214/sqft |
Source: Public Record Report a problem | ||
| 6/30/1999 | Sold | $176,478$134/sqft |
Source: Public Record Report a problem | ||
Public tax history
| Year | Property taxes | Tax assessment |
|---|---|---|
| 2025 | $3,658 +1.7% | $31,463 -1.6% |
| 2024 | $3,598 +12.5% | $31,959 -11.2% |
| 2023 | $3,199 -0.2% | $35,990 +33.3% |
| 2022 | $3,205 | $27,001 -2.8% |
| 2021 | -- | $27,778 +11.4% |
| 2020 | $2,876 +26.1% | $24,932 |
| 2019 | $2,282 | $24,932 +16% |
| 2018 | $2,282 +5.4% | $21,492 |
| 2017 | $2,166 | $21,492 +1.6% |
| 2016 | -- | $21,157 |
| 2015 | -- | $21,157 +14.5% |
| 2014 | $1,431 | $18,483 +0.6% |
| 2013 | -- | $18,380 |
| 2012 | -- | $18,380 |
| 2011 | $2,172 +7.8% | $18,380 -4% |
| 2010 | $2,016 +7.7% | $19,150 |
| 2009 | $1,871 | $19,150 +8.3% |
| 2008 | -- | $17,679 |
| 2007 | -- | $17,679 +0.9% |
| 2006 | -- | $17,527 |
| 2005 | -- | $17,527 +5.3% |
| 2002 | $1,798 +16.3% | $16,650 +30.7% |
| 2001 | $1,545 | $12,740 |
Find assessor info on the county website
Neighborhood: 80123
Nearby homes
- $415,5002 bd2 ba1.1k sqft2896 W Riverwalk Cir #A205, Littleton, CO 80123For Sale

- $390,0002 bd2 ba1k sqft2896 W Riverwalk Cir #A309, Littleton, CO 80123For Sale
- $--1 bd1 ba-- sqft2896 W Riverwalk Cir #1, Littleton, CO 80123Off Market
- $455,0002 bd2 ba1.1k sqft2896 W Riverwalk Cir #A305, Littleton, CO 80123Sold
- $440,4002 bd2 ba1.2k sqft2896 W Riverwalk Cir #A101, Littleton, CO 80123Off Market
- $319,9001 bd1 ba891 sqft2896 W Riverwalk Cir #A103, Littleton, CO 80123Off Market
- $376,1002 bd2 ba1.1k sqft2896 W Riverwalk Cir #A104, Littleton, CO 80123Off Market
- $394,9002 bd2 ba1.1k sqft2896 W Riverwalk Cir #A105, Littleton, CO 80123Off Market
Nearby schools
GreatSchools rating
- 6/10Centennial Academy Of Fine Arts EducationGrades: PK-5Distance: 0.5 mi
- 8/10Goddard Middle SchoolGrades: 6-8Distance: 1 mi
- 5/10Littleton High SchoolGrades: 9-12Distance: 2 mi
Schools provided by the listing agent
- Elementary: Littleton Academy
- Middle: Goddard
- High: Littleton
- District: Littleton 6
Source: REcolorado as distributed by MLS GRID. This data may not be complete. We recommend contacting the local school district to confirm school assignments for this home.
Get a cash offer in 3 minutes
Find out how much your home could sell for in as little as 3 minutes with a no-obligation cash offer.
Estimated market value
$503,800
Get a cash offer in 3 minutes
Find out how much your home could sell for in as little as 3 minutes with a no-obligation cash offer.
Estimated market value
$503,800
- Colorado
- Arapahoe County
- Littleton
- 80123
- 2896 W Riverwalk Circle Unit A312
Nearby cities
Nearby neighborhoods
Nearby zip codes
Other Littleton Topics
