Beautiful 4-bedroom, 2.5-bath home in the desirable East Highlands Ranch community, offering approximately 2,807 square feet of living space, mountain and sunset views, and a spacious 2-car garage. Available unfurnished for $4,500 per month.
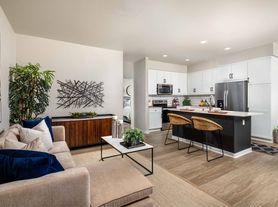
The home features bright, open living areas with formal living and dining spaces, a comfortable family room with a fireplace, and a spacious kitchen that opens to the main living area. The kitchen includes granite countertops, a tile backsplash, center island, gas cooktop, double ovens, and abundant cabinet and counter space.
Upstairs, a built-in office nook provides a convenient work-from-home area. The spacious primary suite features a private deck with expansive views, dual sinks, a soaking tub, separate walk-in shower, and walk-in closet. Three additional bedrooms offer flexible space for guests, a home office, or hobbies.
Enjoy indoor-outdoor living with sliding doors leading to a large covered patio and expansive, low-maintenance backyard featuring paver areas, artificial turf, a storage shed, and beautiful surrounding views. Owner-paid weekly landscaping service is included.
The home is equipped with a large 11.6 kW solar-energy system at no additional monthly charge. The solar system can help substantially offset electricity usage, particularly during the warmer summer months. Actual savings will vary based on electricity usage, solar production, weather, utility rates, and billing terms.
Additional features include a dedicated laundry room, central heating and air conditioning, ample storage, and direct garage access.
EAST HIGHLANDS RANCH LIFESTYLE
Beyond the home, tenants can enjoy the extensive recreational amenities available throughout East Highlands Ranch. HOA dues are paid by the owner, so there is no separate monthly HOA charge to the tenant.
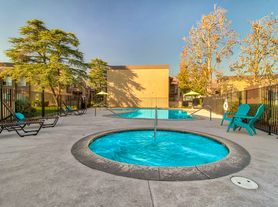
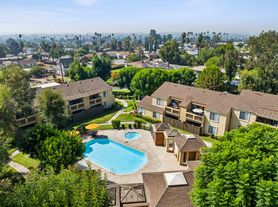
Community amenities include two pools, a spa, clubhouse, tennis and basketball courts, a fishing lake, parks, playgrounds, picnic and barbecue areas, and scenic walking and jogging trails. Amenity use is subject to HOA registration, availability, and community rules. The home is conveniently located near parks, schools, shopping, dining, and freeway access.
* Some photographs have been digitally enhanced and/or virtually decluttered. Furnished availability and included items are subject to a final written furniture inventory.
12-month lease preferred. Monthly rent is $4,500 unfurnished. Security deposit is one month's rent. The first month's rent and security deposit are due prior to move-in as specified in the lease.
Owner pays HOA dues, weekly landscaping service, and the cost associated with the existing 11.6 kW solar-energy system. Tenant is responsible for water, gas, internet, and any electricity charges, usage-based charges, or true-up amounts not offset by solar production or applicable energy credits.
Tenant is responsible for maintaining the home in clean condition and promptly reporting maintenance issues.
No smoking or vaping of any kind is permitted. No pets are permitted; reasonable accommodations for assistance animals will be considered in accordance with applicable fair housing laws.
House for rent
Accepts Zillow applications
$4,500/mo
28961 Davis Ln, Highland, CA 92346
4beds
2,807sqft
This listing now includes required monthly fees in the total monthly price. Price shown reflects the lease term provided. Learn more|
Single family residence
Available Mon Sep 21 2026
No pets
Air conditioner, central air
In unit laundry
Attached garage parking
Central, forced air
What's special
Expansive low-maintenance backyardDirect garage accessCenter islandBeautiful surrounding viewsSpacious primary suitePaver areasBuilt-in office nook
- 33 days |
- -- |
- -- |
Zillow last checked:
Listing updated:
Travel times
Facts & features
Interior
Bedrooms & bathrooms
- Bedrooms: 4
- Bathrooms: 3
- Full bathrooms: 2
- 1/2 bathrooms: 1
Heating
- Central, Forced Air
Cooling
- Air Conditioner, Central Air
Appliances
- Included: Dishwasher, Dryer, Freezer, Microwave Oven, Oven, Refrigerator, Washer
- Laundry: In Unit
Features
- Walk In Closet
- Flooring: Carpet, Hardwood
- Furnished: Yes
Interior area
- Total interior livable area: 2,807 sqft
Property
Parking
- Parking features: Attached, Garage
- Has attached garage: Yes
- Details: Contact manager
Features
- Patio & porch: Patio
- Exterior features: Walk In Closet
Details
- Additional structures: Garage(s)
- Parcel number: 0288831310000
Construction
Type & style
- Home type: SingleFamily
- Property subtype: Single Family Residence
Community & HOA
Location
- Region: Highland
Financial & listing details
- Lease term: 1 Year
Price history
| Date | Event | Price |
|---|---|---|
| 7/31/2026 | Listed for rent | $4,500$2/sqft |
Source: Zillow Rentals Report a problem | ||
| 7/15/2026 | Listing removed | $4,500$2/sqft |
Source: Zillow Rentals Report a problem | ||
| 5/24/2026 | Listed for rent | $4,500$2/sqft |
Source: Zillow Rentals Report a problem | ||
| 1/27/2022 | Sold | $665,000-0.3%$237/sqft |
Source: Public Record Report a problem | ||
| 12/18/2021 | Pending sale | $667,100$238/sqft |
Source:  CRMLS #IG21263636 Report a problem CRMLS #IG21263636 Report a problem | ||
| 12/14/2021 | Listed for sale | $667,100-2.3%$238/sqft |
Source: Zillow Offers Report a problem | ||
| 11/2/2021 | Sold | $682,813+49.4%$243/sqft |
Source: Public Record Report a problem | ||
| 5/17/2016 | Sold | $457,000-0.7%$163/sqft |
Source: Public Record Report a problem | ||
| 3/29/2016 | Pending sale | $460,000$164/sqft |
Source: CENTURY 21 Showcase #IV15246744 Report a problem | ||
| 3/20/2016 | Price change | $460,000-3.1%$164/sqft |
Source: CENTURY 21 Showcase #IV15246744 Report a problem | ||
| 1/27/2016 | Price change | $474,900-0.9%$169/sqft |
Source: CENTURY 21 Showcase #IV15246744 Report a problem | ||
| 1/7/2016 | Price change | $479,000-0.2%$171/sqft |
Source: CENTURY 21 Showcase #IV15246744 Report a problem | ||
| 11/16/2015 | Listed for sale | $479,900-6.5%$171/sqft |
Source: CA DRE# 01867303 #IV15246744 Report a problem | ||
| 10/30/2006 | Sold | $513,500$183/sqft |
Source: Public Record Report a problem | ||
Neighborhood: 92346
Nearby schools
GreatSchools rating
- 7/10Arroyo Verde Elementary SchoolGrades: K-5Distance: 1.2 mi
- 5/10Beattie Middle SchoolGrades: 6-8Distance: 1.4 mi
- 8/10Citrus Valley High SchoolGrades: 9-12Distance: 3.4 mi