This beautiful new home by David Weekley Homes offers 4 spacious bedrooms and 2.5 baths, combining luxury and energy-efficient design. The open-concept layout features gorgeous laminate flooring in the main living areas, creating a warm and inviting space. The gourmet kitchen boasts a large island, sleek cabinetry, and energy-efficient appliances, perfect for cooking and entertaining. The owner’s suite provides a peaceful retreat with a luxurious bath, spacious shower, double vanity, and a walk-in closet. Each additional bedroom is generously sized, offering flexibility for your family’s needs. The home also includes energy-efficient systems, reducing utility costs while maintaining comfort. Enjoy stunning conservation or pond views from your backyard oasis, ideal for relaxing or entertaining. Located in the highly sought-after Wiregrass Ranch schools, with easy access to shopping, dining, and recreation, this David Weekley Home offers both style and practicality. Don’t miss the chance to make this your dream home—schedule a tour today!
Sold for $599,990
$599,990
28965 ORANGE BERRY DRIVE, WESLEY CHAPEL, FL 33543
4beds
2,506sqft
Single Family Residence
Built in 2025
5,200 Square Feet Lot
$580,600 Zestimate®
$239/sqft
$3,646 Estimated rent
Home value
$580,600
$523,000 - $644,000
$3,646/mo
Zestimate® history
Owner options
List your home for rent
$3,646/mo
Rent Zestimate®
Find your next renter with Zillow Rental Manager. Plus, with online applications, you can quickly screen prospective tenants – for free.
$3,646/mo
Rent Zestimate®
Refinance and save
$4,226/mo
Est. payment
Refinancing to a lower rate could help reduce your monthly payments and save thousands over the life of the loan.
$4,226/mo
Est. payment
Explore your selling options
Work with a Zillow partner agent
Leverage their expertise and Zillow's premium Showcase listings to get your home seen by more buyers.
Get startedList with your own agent
Get your home in front of millions of buyers by listing it on Zillow.
Learn how to do itSell it yourself
Take full control of how buyers see your home on Zillow by listing For Sale by Owner (FSBO).
List your homeWhat's special
Large islandBackyard oasisLuxurious bathOpen-concept layoutSleek cabinetryGourmet kitchenLaminate flooring
Zillow last checked:
Listing updated:
Listed by:
Robert St. Pierre 813-422-6183,
WEEKLEY HOMES REALTY COMPANY 866-493-3553
Bought with:
Bernardo Piccolo, PA, 702157
CHARLES RUTENBERG REALTY INC
Source: Stellar MLS,MLS#: TB8346099 Originating MLS: Suncoast Tampa
Originating MLS: Suncoast Tampa
Facts & features
Interior
Bedrooms & bathrooms
- Bedrooms: 4
- Bathrooms: 3
- Full bathrooms: 2
- 1/2 bathrooms: 1
Rooms
- Room types: Great Room, Utility Room, Loft
Primary bedroom
- Features: Walk-In Closet(s)
- Level: Second
- Area: 195 Square Feet
- Dimensions: 15x13
Bedroom 2
- Features: Built-in Closet
- Level: Second
- Area: 120 Square Feet
- Dimensions: 12x10
Bedroom 3
- Features: Walk-In Closet(s)
- Level: Second
- Area: 130 Square Feet
- Dimensions: 13x10
Bedroom 4
- Features: Built-in Closet
- Level: Second
- Area: 110 Square Feet
- Dimensions: 11x10
Balcony porch lanai
- Level: First
- Area: 77 Square Feet
- Dimensions: 11x7
Bonus room
- Features: No Closet
- Level: Second
- Area: 228 Square Feet
- Dimensions: 19x12
Dining room
- Level: First
- Area: 132 Square Feet
- Dimensions: 12x11
Kitchen
- Level: First
- Area: 168 Square Feet
- Dimensions: 14x12
Living room
- Level: First
- Area: 240 Square Feet
- Dimensions: 16x15
Office
- Level: First
- Area: 126 Square Feet
- Dimensions: 14x9
Heating
- Electric
Cooling
- Central Air
Appliances
- Included: Oven, Cooktop, Dishwasher, Electric Water Heater, Microwave, Range Hood
- Laundry: Electric Dryer Hookup, Inside, Laundry Room, Washer Hookup
Features
- High Ceilings, In Wall Pest System, Living Room/Dining Room Combo
- Flooring: Laminate, Porcelain Tile
- Doors: Sliding Doors
- Windows: Double Pane Windows, Low Emissivity Windows
- Has fireplace: No
Interior area
- Total structure area: 3,182
- Total interior livable area: 2,506 sqft
Property
Parking
- Total spaces: 2
- Parking features: Garage Door Opener, Open
- Attached garage spaces: 2
- Has uncovered spaces: Yes
Features
- Levels: Two
- Stories: 2
- Patio & porch: Front Porch, Porch, Rear Porch
- Has view: Yes
- View description: Pond
- Has water view: Yes
- Water view: Pond
Lot
- Size: 5,200 Square Feet
- Features: Sidewalk
- Residential vegetation: Wooded
Details
- Parcel number: 1926200100000002940
- Zoning: RESI
- Special conditions: None
Construction
Type & style
- Home type: SingleFamily
- Architectural style: Florida
- Property subtype: Single Family Residence
Materials
- Block, Wood Frame
- Foundation: Slab
- Roof: Shingle
Condition
- Completed
- New construction: Yes
- Year built: 2025
Details
- Builder model: The Kingsbridge
- Builder name: David Weekley Homes
Utilities & green energy
- Sewer: Public Sewer
- Water: Public
- Utilities for property: Cable Available, Electricity Connected, Public
Community & HOA
Community
- Features: Dog Park, Irrigation-Reclaimed Water, Park, Playground, Pool, Sidewalks
- Pet fee: $0 monthly
- Subdivision: PERSIMMON PARK
HOA
- Has HOA: Yes
- Amenities included: Park, Playground, Pool
- Services included: Cable TV, Community Pool, Internet, Pool Maintenance
- HOA fee: $133 monthly
- HOA name: Samantha Richteraz
Location
- Region: Wesley Chapel
Financial & listing details
- Price per square foot: $239/sqft
- Tax assessed value: $102,333
- Annual tax amount: $3,696
- Date on market: 2/3/2025
- Cumulative days on market: 118 days
- Ownership: Fee Simple
- Total actual rent: 0
- Electric utility on property: Yes
- Road surface type: Paved, Asphalt
Price history
| Date | Event | Price |
|---|---|---|
| 6/26/2025 | Sold | $599,990$239/sqft |
Source:  Stellar MLS #TB8346099 Report a problem Stellar MLS #TB8346099 Report a problem | ||
| 6/2/2025 | Pending sale | $599,990$239/sqft |
Source: Stellar MLS #TB8346099 Report a problem | ||
| 5/13/2025 | Price change | $599,990-3.1%$239/sqft |
Source: Stellar MLS #TB8346099 Report a problem | ||
| 4/28/2025 | Price change | $618,990-1%$247/sqft |
Source: Stellar MLS #TB8346099 Report a problem | ||
| 3/31/2025 | Price change | $624,990-1.8%$249/sqft |
Source: Stellar MLS #TB8346099 Report a problem | ||
| 1/31/2025 | Listed for sale | $636,635$254/sqft |
Source:  David Weekley Homes Report a problem David Weekley Homes Report a problem | ||
Public tax history
| Year | Property taxes | Tax assessment |
|---|---|---|
| 2025 | $3,915 +1.7% | $102,333 +5% |
| 2024 | $3,849 +17.4% | $97,497 +9.9% |
| 2023 | $3,280 +71.1% | $88,709 +869.8% |
| 2022 | $1,916 | $9,147 |
Find assessor info on the county website
Neighborhood: 33543
Nearby homes
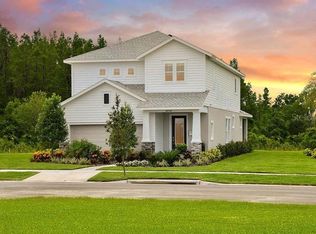
- $590,9954 bd4 ba2.3k sqft28977 Orange Berry Dr, Wesley Chapel, FL 33543Sold
- $591,000-- bd3 ba2.3k sqft28977 Orange Berry Dr, Wesley Chapel, FL 33543Sold
- $618,300-- bd3 ba2.9k sqft28957 Orange Berry Dr, Wesley Chapel, FL 33543Sold
- $674,9004 bd3 ba2.5k sqft28867 Seedling St, Wesley Chapel, FL 33543Sold
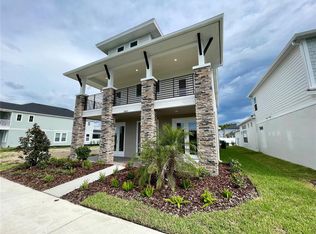
- $580,0004 bd3 ba2.9k sqft28985 Orange Berry Dr, Wesley Chapel, FL 33543Sold
- $625,0004 bd4 ba2.3k sqft28945 Orange Berry Dr, Wesley Chapel, FL 33543Sold
- $619,9904 bd3 ba2.5k sqft28993 Orange Berry Dr, Wesley Chapel, FL 33543Sold
- $619,400-- bd2 ba2.5k sqft28937 Orange Berry Dr, Wesley Chapel, FL 33543Sold
Nearby schools
GreatSchools rating
- 6/10Wiregrass Elementary SchoolGrades: PK-5Distance: 1.9 mi
- 9/10Dr. John Long Middle SchoolGrades: 6-8Distance: 2 mi
- 6/10Wiregrass Ranch High SchoolGrades: 9-12Distance: 1.6 mi
Schools provided by the listing agent
- Elementary: Wiregrass Elementary
- Middle: John Long Middle-PO
- High: Wiregrass Ranch High-PO
Source: Stellar MLS. This data may not be complete. We recommend contacting the local school district to confirm school assignments for this home.
Get a cash offer in 3 minutes
Find out how much your home could sell for in as little as 3 minutes with a no-obligation cash offer.
Estimated market value
$580,600
Get a cash offer in 3 minutes
Find out how much your home could sell for in as little as 3 minutes with a no-obligation cash offer.
Estimated market value
$580,600
- Florida
- Pasco County
- Wesley Chapel
- 33543
- 28965 ORANGE BERRY DRIVE
Nearby cities
Nearby neighborhoods
Nearby zip codes
Other Wesley Chapel Topics
