The perfect plan for everyone in the family, designed for ! 4 bedrooms, sunroom/office with bonus room. A designer kitchen open to the family room boasts a 5 burner drop in cooktop, high volume stainless steel hood and wall oven/microwave, stunning quartz counters. The island is the heart of the kitchen, plenty of working space for multiple cooks. Decorator choices in the most desired finishes. Revwood laminate flooring in all main areas of the home. The owners suite offers a roomy closet and a super shower in the luxury bath A parklike setting for the beach entry community pool, doggie parks and playground. This adorable community is the newest addition to growing Wiregrass Ranch where shopping, dining, entertainment, sports and leisure is at your doorstep! **Qualified buyers may be eligible for mortgage financing at a 4.99% interest rate (5.035% APR) mortgage loan on select Quick-Move in homes when the home purchase is financed with a home loan from FBC Mortgage*! **See a David Weekley Homes Sales Consultant for details. Offer only valid for qualifying buyers who purchase a select David Weekley Quick Move-in Home in the Tampa-area between December 4, 2024, and March 3, 2025 (the Program Period), and finance the home purchase with a mortgage loan from FBC Mortgage. Homes must close by March 3, 2025, to qualify for the offer. Qualifying buyers must have a minimum FICO score of 720 and make a down payment of at least 20% of the Total Purchase Price. Contact mortgage loan originator for details on financing options. Borrower must meet lender’s qualification criteria. David Weekley Homes has arranged a Forward Commitment of a limited amount of mortgage financing for qualifying buyers, who finance with FBC Mortgage. Applications under the Forward Commitment will be accepted on a first-come, first-served basis until the limited amount of mortgage financing is depleted, or the program end date, whichever occurs first. Actual loan pricing may be adjusted based on the borrower’s credit profile and the borrower may need to pay discount points to get the rate under the commitment. This rate is not applicable for all credit profiles and not all borrowers will qualify for the rate. Offer must be presented to Sales Consultant prior to signing a Purchase Agreement and buyers who qualify for the Forward Commitment rate will not be eligible for any other Financing promotions or incentives. Loans subject to credit, underwriting, and property approval. This is not a commitment to lend. Terms and programs subject to change without notice. Home loan products may involve appraisal fees, title search fees, and other fees, but there is no cost to obtain details or apply. Other terms and conditions apply. Some loans may be government insured. You are NOT required to use FBC Mortgage as a condition for purchase of a home. See written purchase agreement for terms and conditions. David Weekley Homes reserves the right to terminate the program or change rules at any time. Prices, plans, dimensions, features, specifications, materials, and availability of homes or communities are subject to change without notice or obligation. Illustrations are artist’s depictions only and may differ from completed improvements. Copyright © 2024-25 David Weekley Homes - All Rights Reserved. CBC1256705 Weekley Homes, LLC. Tampa, FL
Sold for $619,990
$619,990
28993 ORANGE BERRY DRIVE, WESLEY CHAPEL, FL 33543
4beds
2,506sqft
Single Family Residence
Built in 2024
4,800 Square Feet Lot
$595,200 Zestimate®
$247/sqft
$3,665 Estimated rent
Home value
$595,200
$536,000 - $667,000
$3,665/mo
Zestimate® history
Owner options
List your home for rent
$3,665/mo
Rent Zestimate®
Find your next renter with Zillow Rental Manager. Plus, with online applications, you can quickly screen prospective tenants – for free.
$3,665/mo
Rent Zestimate®
Refinance and save
$4,350/mo
Est. payment
Refinancing to a lower rate could help reduce your monthly payments and save thousands over the life of the loan.
$4,350/mo
Est. payment
Explore your selling options
Work with a Zillow partner agent
Leverage their expertise and Zillow's premium Showcase listings to get your home seen by more buyers.
Get startedList with your own agent
Get your home in front of millions of buyers by listing it on Zillow.
Learn how to do itSell it yourself
Take full control of how buyers see your home on Zillow by listing For Sale by Owner (FSBO).
List your homeWhat's special
Stunning quartz countersPlenty of working spaceBeach entry community poolDesigner kitchenDoggie parksRevwood laminate flooringSuper shower
Zillow last checked:
Listing updated:
Listed by:
Robert St. Pierre 813-422-6183,
WEEKLEY HOMES REALTY COMPANY 866-493-3553
Bought with:
Robert St. Pierre, 3322975
WEEKLEY HOMES REALTY COMPANY
Source: Stellar MLS,MLS#: TB8317594 Originating MLS: Suncoast Tampa
Originating MLS: Suncoast Tampa
Facts & features
Interior
Bedrooms & bathrooms
- Bedrooms: 4
- Bathrooms: 3
- Full bathrooms: 2
- 1/2 bathrooms: 1
Rooms
- Room types: Great Room, Utility Room, Loft
Primary bedroom
- Features: Walk-In Closet(s)
- Level: Second
- Area: 195 Square Feet
- Dimensions: 15x13
Bedroom 2
- Features: Built-in Closet
- Level: Second
- Area: 120 Square Feet
- Dimensions: 12x10
Bedroom 3
- Features: Walk-In Closet(s)
- Level: Second
- Area: 130 Square Feet
- Dimensions: 13x10
Bedroom 4
- Features: Built-in Closet
- Level: Second
- Area: 110 Square Feet
- Dimensions: 11x10
Balcony porch lanai
- Level: First
- Area: 77 Square Feet
- Dimensions: 11x7
Bonus room
- Features: No Closet
- Level: Second
- Area: 228 Square Feet
- Dimensions: 19x12
Dining room
- Level: First
- Area: 132 Square Feet
- Dimensions: 12x11
Kitchen
- Level: First
- Area: 168 Square Feet
- Dimensions: 14x12
Living room
- Level: First
- Area: 240 Square Feet
- Dimensions: 16x15
Office
- Level: First
- Area: 126 Square Feet
- Dimensions: 14x9
Heating
- Electric
Cooling
- Central Air
Appliances
- Included: Oven, Cooktop, Dishwasher, Electric Water Heater, Microwave, Range Hood
- Laundry: Electric Dryer Hookup, Inside, Laundry Room, Washer Hookup
Features
- High Ceilings, In Wall Pest System, Living Room/Dining Room Combo
- Flooring: Laminate, Porcelain Tile
- Doors: Sliding Doors
- Windows: Double Pane Windows, Low Emissivity Windows
- Has fireplace: No
Interior area
- Total structure area: 3,182
- Total interior livable area: 2,506 sqft
Property
Parking
- Total spaces: 2
- Parking features: Garage Door Opener, Open
- Attached garage spaces: 2
- Has uncovered spaces: Yes
Features
- Levels: Two
- Stories: 2
- Patio & porch: Front Porch, Porch, Rear Porch
- Has view: Yes
- View description: Pond
- Has water view: Yes
- Water view: Pond
Lot
- Size: 4,800 Square Feet
- Features: Sidewalk
- Residential vegetation: Wooded
Details
- Parcel number: 1926200100000002910
- Zoning: RESI
- Special conditions: None
Construction
Type & style
- Home type: SingleFamily
- Architectural style: Florida
- Property subtype: Single Family Residence
Materials
- Block, Wood Frame
- Foundation: Slab
- Roof: Shingle
Condition
- Completed
- New construction: Yes
- Year built: 2024
Details
- Builder model: The Kingsbridge
- Builder name: David Weekley Homes
Utilities & green energy
- Sewer: Public Sewer
- Water: Public
- Utilities for property: Cable Available, Electricity Connected, Public
Community & HOA
Community
- Features: Dog Park, Irrigation-Reclaimed Water, Park, Playground, Pool, Sidewalks
- Pet fee: $0 monthly
- Subdivision: PERSIMMON PARK
HOA
- Has HOA: Yes
- Amenities included: Park, Playground, Pool
- Services included: Cable TV, Community Pool, Internet, Pool Maintenance
- HOA fee: $133 monthly
- HOA name: Elisabeth Tostige
Location
- Region: Wesley Chapel
Financial & listing details
- Price per square foot: $247/sqft
- Tax assessed value: $98,189
- Annual tax amount: $3,631
- Date on market: 11/4/2024
- Cumulative days on market: 76 days
- Ownership: Fee Simple
- Total actual rent: 0
- Electric utility on property: Yes
- Road surface type: Paved, Asphalt
Price history
| Date | Event | Price |
|---|---|---|
| 2/27/2025 | Sold | $619,990$247/sqft |
Source:  Stellar MLS #TB8317594 Report a problem Stellar MLS #TB8317594 Report a problem | ||
| 1/20/2025 | Pending sale | $619,990$247/sqft |
Source: Stellar MLS #TB8317594 Report a problem | ||
| 12/13/2024 | Price change | $619,990-4.2%$247/sqft |
Source: Stellar MLS #TB8317594 Report a problem | ||
| 10/18/2024 | Price change | $647,195+0%$258/sqft |
Source:  David Weekley Homes Report a problem David Weekley Homes Report a problem | ||
| 9/13/2024 | Listed for sale | $646,885$258/sqft |
Source: David Weekley Homes Report a problem | ||
Public tax history
| Year | Property taxes | Tax assessment |
|---|---|---|
| 2025 | $3,846 +1.7% | $98,189 +5% |
| 2024 | $3,782 +17.5% | $93,515 +10% |
| 2023 | $3,218 +68.4% | $85,023 +871% |
| 2022 | $1,910 | $8,756 |
Find assessor info on the county website
Neighborhood: 33543
Nearby homes
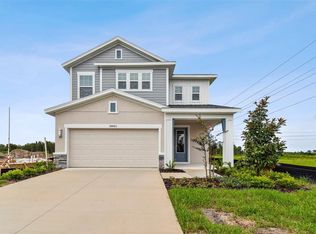
- $580,0004 bd3 ba2.9k sqft28985 Orange Berry Dr, Wesley Chapel, FL 33543Sold
- $591,000-- bd3 ba2.3k sqft28977 Orange Berry Dr, Wesley Chapel, FL 33543Sold
- $590,9954 bd4 ba2.3k sqft28977 Orange Berry Dr, Wesley Chapel, FL 33543Sold
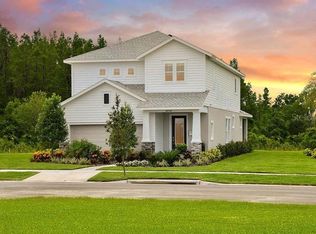
- $674,9004 bd3 ba2.5k sqft28867 Seedling St, Wesley Chapel, FL 33543Sold
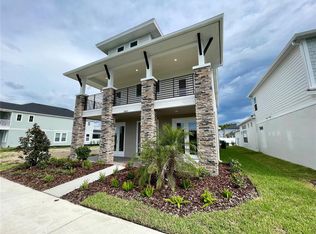
- $599,9904 bd3 ba2.5k sqft28965 Orange Berry Dr, Wesley Chapel, FL 33543Sold
- $594,100-- bd3 ba2.9k sqft28992 Orange Berry Dr, Wesley Chapel, FL 33543Sold
- $599,9904 bd4 ba2.3k sqft28980 Orange Berry Dr, Wesley Chapel, FL 33543Sold
- $618,300-- bd3 ba2.9k sqft28957 Orange Berry Dr, Wesley Chapel, FL 33543Sold
Nearby schools
GreatSchools rating
- 6/10Wiregrass Elementary SchoolGrades: PK-5Distance: 1.9 mi
- 9/10Dr. John Long Middle SchoolGrades: 6-8Distance: 2 mi
- 6/10Wiregrass Ranch High SchoolGrades: 9-12Distance: 1.6 mi
Schools provided by the listing agent
- Elementary: Wiregrass Elementary
- Middle: John Long Middle-PO
- High: Wiregrass Ranch High-PO
Source: Stellar MLS. This data may not be complete. We recommend contacting the local school district to confirm school assignments for this home.
Get a cash offer in 3 minutes
Find out how much your home could sell for in as little as 3 minutes with a no-obligation cash offer.
Estimated market value
$595,200
Get a cash offer in 3 minutes
Find out how much your home could sell for in as little as 3 minutes with a no-obligation cash offer.
Estimated market value
$595,200
- Florida
- Pasco County
- Wesley Chapel
- 33543
- 28993 ORANGE BERRY DRIVE
Nearby cities
Nearby neighborhoods
Nearby zip codes
Other Wesley Chapel Topics
