Your dream home is waiting just for you! This stunning residence combines comfort, elegance, and functionality in a desirable location. With its 4 bedrooms, 2 bathrooms, and a generous 1,972 sq ft, this house offers abundant space for your family to feel right at home. Step inside and be greeted by the open layout, complemented by high ceilings and large windows that flood the home with natural light. The center of the home boasts a seamless flow, perfect for both entertaining and everyday living. Effortlessly host dinner parties between the formal dining room and kitchen, or unwind in the family room and enjoy a night in with your loved ones. The heart of this home lies in the kitchen, where you'll find modern appliances, ample counter space, and storage galore. Whether you're a culinary enthusiast or simply enjoy preparing meals for your family, this kitchen is a dream come true. Retreat to the spacious master suite, complete with a large soaking tub, dual vanity, and a sense of tranquility that will make every day feel like a spa day. The additional bedrooms offer versatility and comfort, ideal for accommodating guests, transforming them into a home office or hobby room, or making sure everyone in the family feels comfortable in their own space. Step outside and discover the delightful screened-in patio, an amazing spot to relax and enjoy the outdoors. With a ceiling fan to keep you cool, this space is ideal for unwinding after a long day. The backyard is exceptionally spacious and fenced-in, providing privacy and a safe place for little ones and four-legged friends to play freely without worry. Beyond your property, this community offers an array of amenities. Only two blocks away, you'll find a resort-style community pool, perfect for hot summer days and enjoying the bright Florida sun. A community playground ensures there's always fun and adventure nearby. Nature enthusiasts will appreciate the proximity to Lake Apopka, where scenic views and outdoor activities await and golf enthusiasts can tee off at the stunning Bella Collina Golf Course, just a short drive away. Convenience is key, and this home delivers. Major highways grant easy access to all that the area has to offer, while popular shopping and dining destinations are within close reach. Additionally, the LOW HOA amount ensures you can enjoy all these benefits without breaking the bank. Don't miss this opportunity to own a truly remarkable home in a sought-after location. Schedule a showing today and experience the epitome of comfortable and convenient living!
Sold for $415,000
$415,000
2897 Columbus Ave, Clermont, FL 34715
4beds
1,972sqft
Single Family Residence
Built in 2010
0.31 Acres Lot
$440,000 Zestimate®
$210/sqft
$2,712 Estimated rent
Home value
$440,000
$418,000 - $462,000
$2,712/mo
Zestimate® history
Owner options
List your home for rent
$2,712/mo
Rent Zestimate®
Find your next renter with Zillow Rental Manager. Plus, with online applications, you can quickly screen prospective tenants – for free.
$2,712/mo
Rent Zestimate®
Refinance and save
$2,905/mo
Est. payment
Refinancing to a lower rate could help reduce your monthly payments and save thousands over the life of the loan.
$2,905/mo
Est. payment
Explore your selling options
Work with a Zillow partner agent
Leverage their expertise and Zillow's premium Showcase listings to get your home seen by more buyers.
Get startedList with your own agent
Get your home in front of millions of buyers by listing it on Zillow.
Learn how to do itSell it yourself
Take full control of how buyers see your home on Zillow by listing For Sale by Owner (FSBO).
List your homeWhat's special
Modern appliancesHigh ceilingsHobby roomResort-style community poolOpen layoutLarge windowsSpacious master suite
Zillow last checked:
Listing updated:
Listed by:
Lenee Magnuson 407-902-4488,
DENIZ REALTY PARTNERS LLC 407-704-0780
Bought with:
Krish D'errico, 3327659
OLYMPUS EXECUTIVE REALTY INC
Source: Stellar MLS,MLS#: O6116333 Originating MLS: Lake and Sumter
Originating MLS: Lake and Sumter
Facts & features
Interior
Bedrooms & bathrooms
- Bedrooms: 4
- Bathrooms: 2
- Full bathrooms: 2
Rooms
- Room types: Family Room, Dining Room, Utility Room
Primary bedroom
- Features: Walk-In Closet(s)
- Level: First
- Dimensions: 15x14
Bedroom 2
- Features: Built-in Closet
- Level: First
- Dimensions: 10x10
Bedroom 3
- Features: Built-in Closet
- Level: First
- Dimensions: 10x10
Bedroom 4
- Features: Built-in Closet
- Level: First
- Dimensions: 10x10
Primary bathroom
- Features: Tub with Separate Shower Stall
- Level: First
Dining room
- Level: First
- Dimensions: 13x11
Family room
- Level: First
- Dimensions: 15x14
Kitchen
- Features: Pantry
- Level: First
- Dimensions: 12x9
Living room
- Level: First
- Dimensions: 13x15
Heating
- Central
Cooling
- Central Air
Appliances
- Included: Dishwasher, Disposal, Microwave, Range, Refrigerator
- Laundry: Inside
Features
- Ceiling Fan(s), Eating Space In Kitchen, High Ceilings, Open Floorplan, Split Bedroom, Walk-In Closet(s)
- Flooring: Carpet, Ceramic Tile, Laminate
- Windows: Blinds
- Has fireplace: No
Interior area
- Total structure area: 2,564
- Total interior livable area: 1,972 sqft
Property
Parking
- Total spaces: 2
- Parking features: Driveway
- Attached garage spaces: 2
- Has uncovered spaces: Yes
Features
- Levels: One
- Stories: 1
- Patio & porch: Patio, Screened
- Exterior features: Other
Lot
- Size: 0.31 Acres
- Features: Level, Sidewalk
- Residential vegetation: Mature Landscaping, Trees/Landscaped
Details
- Parcel number: 152226220000018900
- Zoning: PUD
- Special conditions: None
Construction
Type & style
- Home type: SingleFamily
- Property subtype: Single Family Residence
Materials
- Block, Stucco
- Foundation: Slab
- Roof: Shingle
Condition
- New construction: No
- Year built: 2010
Utilities & green energy
- Sewer: Public Sewer
- Water: Public
- Utilities for property: Cable Connected, Public, Street Lights
Community & HOA
Community
- Features: Deed Restrictions, Playground, Pool
- Security: Security System Owned
- Pet fee: $0 monthly
- Subdivision: CLERMONT VERDE RIDGE UNIT 01
HOA
- Has HOA: Yes
- HOA fee: $73 monthly
- HOA name: Sentry Management/ Carlos Borrero
- HOA phone: 352-243-4595
Location
- Region: Clermont
Financial & listing details
- Price per square foot: $210/sqft
- Tax assessed value: $384,100
- Annual tax amount: $3,342
- Date on market: 6/5/2023
- Cumulative days on market: 18 days
- Listing terms: Cash,Conventional,FHA,VA Loan
- Ownership: Fee Simple
- Total actual rent: 0
- Road surface type: Paved
Price history
| Date | Event | Price |
|---|---|---|
| 7/24/2023 | Sold | $415,000-2.4%$210/sqft |
Source:  Stellar MLS #O6116333 Report a problem Stellar MLS #O6116333 Report a problem | ||
| 6/23/2023 | Pending sale | $425,000$216/sqft |
Source: Stellar MLS #O6116333 Report a problem | ||
| 6/5/2023 | Listed for sale | $425,000+63.5%$216/sqft |
Source: Stellar MLS #O6116333 Report a problem | ||
| 5/19/2021 | Listing removed | -- |
Source: Zillow Rental Manager Report a problem | ||
| 5/14/2021 | Listed for rent | $2,000$1/sqft |
Source: Zillow Rental Manager Report a problem | ||
| 3/26/2019 | Sold | $260,000+2.4%$132/sqft |
Source: Public Record Report a problem | ||
| 11/21/2017 | Listing removed | $254,000$129/sqft |
Source: Orlando SW #O5539788 Report a problem | ||
| 11/3/2017 | Price change | $254,000-3.8%$129/sqft |
Source: Orlando SW #O5539788 Report a problem | ||
| 10/20/2017 | Price change | $264,000-3.6%$134/sqft |
Source: Orlando SW #O5539788 Report a problem | ||
| 10/16/2017 | Price change | $274,000-1.8%$139/sqft |
Source: KELLER WILLIAMS CLASSIC REALTY #O5539788 Report a problem | ||
| 10/13/2017 | Price change | $279,000-1.8%$141/sqft |
Source: Orlando SW #O5539788 Report a problem | ||
| 10/6/2017 | Listed for sale | $284,000+57.4%$144/sqft |
Source: KELLER WILLIAMS CLASSIC REALTY #O5539788 Report a problem | ||
| 10/22/2010 | Sold | $180,400$91/sqft |
Source: Stellar MLS #T2397244 Report a problem | ||
Public tax history
| Year | Property taxes | Tax assessment |
|---|---|---|
| 2025 | $5,492 +0.8% | $370,640 +2.9% |
| 2024 | $5,447 -5.7% | $360,196 +8% |
| 2023 | $5,778 +65.9% | $333,387 +38.3% |
| 2022 | $3,482 +6% | $241,070 +3% |
| 2021 | $3,284 -0.8% | $234,054 |
| 2020 | $3,310 -19.5% | $234,054 +2% |
| 2019 | $4,114 +10.1% | $229,554 +8.5% |
| 2018 | $3,737 | $211,554 +31.7% |
| 2017 | $3,737 +75.5% | $160,618 +2.1% |
| 2016 | $2,130 +0.8% | $157,315 +0.7% |
| 2015 | $2,113 +0.4% | $156,222 +0.8% |
| 2014 | $2,104 +6% | $154,983 +1.5% |
| 2013 | $1,984 +4.4% | $152,693 +1.7% |
| 2012 | $1,901 -7.6% | $150,141 -5.8% |
| 2011 | $2,058 +281.7% | $159,317 +414.6% |
| 2010 | $539 +0.1% | $30,960 |
| 2009 | $539 -19.9% | $30,960 -20% |
| 2008 | $673 -2% | $38,700 |
| 2007 | $687 +212.6% | $38,700 +244.8% |
| 2006 | $220 | $11,223 |
Find assessor info on the county website
Neighborhood: 34715
Nearby homes
- $401,8004 bd2 ba1.6k sqft2893 Columbus Ave, Clermont, FL 34715Off Market
- $486,4004 bd2 ba2.2k sqft2903 Columbus Ave, Clermont, FL 34715Off Market
- $432,5004 bd2 ba1.9k sqft2990 Inca Ave, Clermont, FL 34715Sold
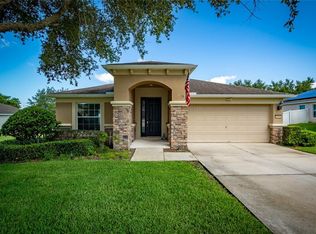
- $425,0004 bd2 ba1.9k sqft2889 Columbus Ave, Clermont, FL 34715Sold
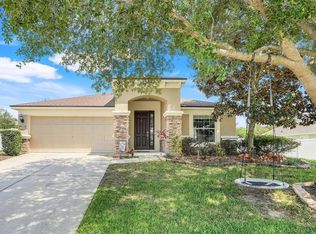
- $439,8004 bd2 ba1.9k sqft2994 Inca Ave, Clermont, FL 34715Off Market
- $397,9004 bd2 ba1.6k sqft2986 Inca Ave, Clermont, FL 34715Off Market
- $443,0004 bd2 ba1.8k sqft2896 Columbus Ave, Clermont, FL 34715Sold
- $460,7004 bd2 ba2.2k sqft2900 Columbus Ave, Clermont, FL 34715Off Market
Nearby schools
GreatSchools rating
- 8/10Minneola Conversion Charter SchoolGrades: PK-8Distance: 2.6 mi
- 5/10Lake Minneola High SchoolGrades: 9-12Distance: 1.5 mi
Schools provided by the listing agent
- Elementary: Grassy Lake Elementary
- Middle: East Ridge Middle
- High: Lake Minneola High
Source: Stellar MLS. This data may not be complete. We recommend contacting the local school district to confirm school assignments for this home.
Get a cash offer in 3 minutes
Find out how much your home could sell for in as little as 3 minutes with a no-obligation cash offer.
Estimated market value
$440,000
Get a cash offer in 3 minutes
Find out how much your home could sell for in as little as 3 minutes with a no-obligation cash offer.
Estimated market value
$440,000
- Florida
- Lake County
- Clermont
- 34715
- 2897 Columbus Ave
Nearby cities
Nearby zip codes
Other Clermont Topics
