Nestled in a serene neighborhood, this 5/2/1 home in Apopka offers the perfect blend of peaceful surroundings and proximity to amenities. Situated conveniently between Apopka and Mount Dora, this residence provides easy access to local schools, Rock Springs Park, and a wealth of nearby conveniences. Some of the key features are thoughtful remodeling and upgrades by its owners over the last two years, this home showcases a seamless fusion of classic charm and contemporary comforts. Every detail has been carefully considered, ensuring a residence that feels both timeless and modern. Recently painted inside and out, the home exudes a fresh and inviting ambiance. The neutral palette enhances the natural light streaming through the windows, creating a bright and airy living space. The heart of the home is the gourmet kitchen that boasts brand new Samsung appliances, offering a perfect blend of style and functionality. Whether you're a culinary enthusiast or a casual cook, this space is designed to inspire. You will find comfortable living spaces with two new air conditioning units and hardwood floors throughout. The outdoor oasis amenities are equally impressive, featuring a beautifully extended driveway to a 3 car garage, beyond the gate of the fenced in backyard for additional hidden parking or boat storage. The pool area and driveway extension boast elegant brick pavers, creating a cohesive and stylish outdoor space. Enjoy endless hours of recreation with your very own beach volleyball court featuring pristine lightsand and LED lighting for nighttime play. A screened enclosure ensures pest-free gatherings by the pool, providing a perfect setting for entertaining friends and family. This residence is more than just a home; it's a lifestyle, offering a perfect balance of tranquility and entertainment. Schedule your private tour today and experience the unparalleled charm of this remarkable property.
Sold for $490,000
$490,000
2897 Ruxton Dr, Apopka, FL 32712
5beds
2,928sqft
Single Family Residence
Built in 2004
0.29 Acres Lot
$509,400 Zestimate®
$167/sqft
$3,185 Estimated rent
Home value
$509,400
$484,000 - $535,000
$3,185/mo
Zestimate® history
Owner options
List your home for rent
$3,185/mo
Rent Zestimate®
Find your next renter with Zillow Rental Manager. Plus, with online applications, you can quickly screen prospective tenants – for free.
$3,185/mo
Rent Zestimate®
Refinance and save
$3,600/mo
Est. payment
Refinancing to a lower rate could help reduce your monthly payments and save thousands over the life of the loan.
$3,600/mo
Est. payment
Explore your selling options
Work with a Zillow partner agent
Leverage their expertise and Zillow's premium Showcase listings to get your home seen by more buyers.
Get startedList with your own agent
Get your home in front of millions of buyers by listing it on Zillow.
Learn how to do itSell it yourself
Take full control of how buyers see your home on Zillow by listing For Sale by Owner (FSBO).
List your homeWhat's special
Zillow last checked:
Listing updated:
Listed by:
Ron Henderson 407-712-4071,
ARROWSMITH REALTY, INC 407-992-8955
Bought with:
Daniel Hsieh, 3349446
KELLER WILLIAMS AT THE PARKS
Source: Stellar MLS,MLS#: G5077794 Originating MLS: Lake and Sumter
Originating MLS: Lake and Sumter
Facts & features
Interior
Bedrooms & bathrooms
- Bedrooms: 5
- Bathrooms: 3
- Full bathrooms: 2
- 1/2 bathrooms: 1
Primary bedroom
- Features: Walk-In Closet(s)
- Level: Second
- Dimensions: 20x13
Bedroom 2
- Features: Built-in Closet
- Level: Second
- Dimensions: 13x14
Bedroom 3
- Features: Walk-In Closet(s)
- Level: Second
- Dimensions: 12x12
Bedroom 4
- Features: Built-in Closet
- Level: Second
- Dimensions: 12x12
Bedroom 5
- Features: Built-in Closet
- Level: Second
- Dimensions: 12x12
Family room
- Level: First
- Dimensions: 19x15
Kitchen
- Features: Exhaust Fan
- Level: First
- Dimensions: 12x11
Living room
- Level: First
- Dimensions: 12x13
Heating
- Central
Cooling
- Central Air
Appliances
- Included: Oven, Cooktop, Dishwasher, Disposal, Electric Water Heater, Exhaust Fan, Ice Maker, Microwave, Refrigerator
- Laundry: In Garage
Features
- Cathedral Ceiling(s), Ceiling Fan(s), High Ceilings, Kitchen/Family Room Combo
- Flooring: Ceramic Tile, Tile, Hardwood
- Doors: Outdoor Shower
- Has fireplace: No
Interior area
- Total structure area: 3,500
- Total interior livable area: 2,928 sqft
Property
Parking
- Total spaces: 3
- Parking features: Garage - Attached
- Attached garage spaces: 3
Features
- Levels: Two
- Stories: 2
- Patio & porch: Covered, Rear Porch, Screened
- Exterior features: Lighting, Outdoor Shower
- Has private pool: Yes
- Pool features: Gunite, In Ground, Screen Enclosure
Lot
- Size: 0.29 Acres
- Residential vegetation: Trees/Landscaped
Details
- Additional structures: Shed(s)
- Parcel number: 282028714500630
- Zoning: RSF-1A
- Special conditions: None
Construction
Type & style
- Home type: SingleFamily
- Architectural style: Contemporary
- Property subtype: Single Family Residence
Materials
- Block
- Foundation: Slab
- Roof: Shingle
Condition
- Completed
- New construction: No
- Year built: 2004
Utilities & green energy
- Sewer: Public Sewer
- Water: Public
- Utilities for property: BB/HS Internet Available, Cable Available, Electricity Connected, Natural Gas Available, Sewer Connected, Water Connected
Community & HOA
Community
- Security: Security System
- Pet fee: $0 monthly
- Subdivision: PITMAN ESTATES
HOA
- Has HOA: Yes
- HOA fee: $47 monthly
- HOA name: Vesta Property Services
Location
- Region: Apopka
Financial & listing details
- Price per square foot: $167/sqft
- Tax assessed value: $446,631
- Annual tax amount: $4,260
- Date on market: 2/13/2024
- Cumulative days on market: 139 days
- Listing terms: Cash,Conventional,FHA,VA Loan
- Ownership: Fee Simple
- Total actual rent: 0
- Electric utility on property: Yes
- Road surface type: Asphalt
Price history
| Date | Event | Price |
|---|---|---|
| 7/13/2024 | Sold | $490,000-7.4%$167/sqft |
Source:  Stellar MLS #G5077794 Report a problem Stellar MLS #G5077794 Report a problem | ||
| 7/2/2024 | Pending sale | $529,000$181/sqft |
Source: Stellar MLS #G5077794 Report a problem | ||
| 2/13/2024 | Listed for sale | $529,000+88.9%$181/sqft |
Source: Stellar MLS #G5077794 Report a problem | ||
| 5/27/2020 | Sold | $280,000-6.7%$96/sqft |
Source: Public Record Report a problem | ||
| 5/20/2020 | Pending sale | $300,000$102/sqft |
Source: LEGENDS REALTY #O5833405 Report a problem | ||
| 5/5/2020 | Price change | $300,000-6.3%$102/sqft |
Source: LEGENDS REALTY #O5833405 Report a problem | ||
| 4/22/2020 | Pending sale | $320,000$109/sqft |
Source: LEGENDS REALTY #O5833405 Report a problem | ||
| 12/27/2019 | Listed for sale | $320,000+23.6%$109/sqft |
Source: LEGENDS REALTY #O5833405 Report a problem | ||
| 9/30/2016 | Sold | $259,000-2.2%$88/sqft |
Source: Stellar MLS #O5458184 Report a problem | ||
| 8/24/2016 | Pending sale | $264,900$90/sqft |
Source: RE/MAX PROPERTIES SW INC. #O5458184 Report a problem | ||
| 8/7/2016 | Listed for sale | $264,900+37.5%$90/sqft |
Source: RE/MAX PROPERTIES SW INC. #O5458184 Report a problem | ||
| 8/12/2004 | Sold | $192,600$66/sqft |
Source: Public Record Report a problem | ||
Public tax history
| Year | Property taxes | Tax assessment |
|---|---|---|
| 2024 | $4,557 +7% | $318,279 +3% |
| 2023 | $4,260 +3.9% | $309,009 +3% |
| 2022 | $4,101 +1.4% | $300,009 +3% |
| 2021 | $4,042 +19.2% | $291,271 +17.8% |
| 2020 | $3,390 +2.4% | $247,343 +2.3% |
| 2019 | $3,309 +0.9% | $241,782 +1.9% |
| 2018 | $3,279 | $237,274 +1.9% |
| 2017 | $3,279 +2.5% | $232,913 +6.9% |
| 2016 | $3,200 +54.4% | $217,943 +4% |
| 2015 | $2,072 +0.1% | $209,485 +17.3% |
| 2014 | $2,070 +1.6% | $178,600 +14.3% |
| 2013 | $2,036 +0.8% | $156,191 +1.3% |
| 2012 | $2,021 -10.5% | $154,130 -7.9% |
| 2011 | $2,258 -4.2% | $167,380 -6.1% |
| 2010 | $2,356 | $178,237 -7.4% |
| 2009 | -- | $192,464 -33.4% |
| 2008 | $2,771 -1.9% | $288,802 -9.7% |
| 2007 | $2,824 -6% | $319,962 +40.2% |
| 2006 | $3,004 0% | $228,255 +17.4% |
| 2005 | $3,005 +2372.6% | $194,507 +2678.7% |
| 2004 | $122 | $7,000 |
Find assessor info on the county website
Neighborhood: 32712
Nearby homes
- $398,1004 bd2 ba2k sqft2891 Ruxton Dr, Apopka, FL 32712Off Market
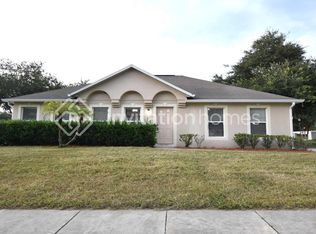
- $100-- bd-- ba-- sqft2954 Bickley Dr, Apopka, FL 32712Off Market
- $499,9994 bd3 ba2.7k sqft2946 Bickley Dr, Apopka, FL 32712Sold

- $471,2005 bd2 ba2.9k sqft2938 Bickley Dr, Apopka, FL 32712Off Market

- $413,0004 bd2 ba2k sqft2931 Ruxton Dr, Apopka, FL 32712Off Market
- $468,0005 bd3 ba2.9k sqft2898 Sheila Dr, Apopka, FL 32712Sold
- $456,0004 bd3 ba2.1k sqft2828 Bickley Dr, Apopka, FL 32712Off Market
- $411,4004 bd2 ba2.3k sqft2962 Bickley Dr, Apopka, FL 32712Off Market
Nearby schools
GreatSchools rating
- 3/10Rock Springs Elementary SchoolGrades: PK-5Distance: 0.6 mi
- 6/10Wolf Lake Middle SchoolGrades: 6-8Distance: 1.6 mi
- 4/10Apopka High SchoolGrades: 9-12Distance: 2.4 mi
Get a cash offer in 3 minutes
Find out how much your home could sell for in as little as 3 minutes with a no-obligation cash offer.
Estimated market value
$509,400
Get a cash offer in 3 minutes
Find out how much your home could sell for in as little as 3 minutes with a no-obligation cash offer.
Estimated market value
$509,400
- Florida
- Orange County
- Apopka
- 32712
- 2897 Ruxton Dr
Nearby cities
Nearby neighborhoods
Nearby zip codes
Other Apopka Topics
