Nestled in the charming neighborhood of Apopka, Florida, 2829 Sheila Dr. beckons you with its freshly updated allure and a host of features that cater to both comfort and style. This inviting residence is not just a house; it's a warm and welcoming home waiting to embrace its new owners. As you approach, you'll be greeted by a beautiful new front door that hints at the elegance within. And it doesn't disappoint. Inside, this home boasts a newer roof, ensuring peace of mind and energy efficiency. Freshly painted walls give it a contemporary and inviting ambiance, making you feel right at home from the moment you step inside. Upon entering, an amazingly open entryway unfolds before you, setting the stage for the spaciousness that this home exudes. The main level offers both a formal dining room and a cozy family room, perfect for hosting gatherings and special occasions. But the heart of this home is the expansive living room, a space that opens up beautifully and invites you to entertain guests, especially during holidays and family get-togethers. It's here that cherished memories will be made, and laughter will echo through the halls. Venture upstairs, and you'll discover a wonderfully open loft area. This versatile space is ideal for a pool table or game room, providing endless opportunities for recreation and relaxation. With a total of five bedrooms, this home is perfectly suited for a multigenerational household or anyone who values abundant space for a large family. Each room offers comfort and privacy, ensuring everyone has their own retreat within this charming abode. Step outside, and the fun continues in the screened-in pool area. Whether you're looking to cool off on a sweltering Florida day or host poolside gatherings with friends and family, this space is tailor-made for relaxation and enjoyment. 2829 Sheila Dr. is more than just a house; it's an invitation to a lifestyle of comfort, convenience, and endless possibilities. Don't miss the opportunity to make this your new home, where lasting memories are waiting to be created. Schedule a viewing today and experience the allure of this remarkable property firsthand. Your next chapter begins here.
Sold for $468,000
$468,000
2898 SHEILA DRIVE, APOPKA, FL 32712
5beds
2,928sqft
Single Family Residence
Built in 2004
0.33 Acres Lot
$531,900 Zestimate®
$160/sqft
$3,215 Estimated rent
Home value
$531,900
$505,000 - $558,000
$3,215/mo
Zestimate® history
Owner options
List your home for rent
$3,215/mo
Rent Zestimate®
Find your next renter with Zillow Rental Manager. Plus, with online applications, you can quickly screen prospective tenants – for free.
$3,215/mo
Rent Zestimate®
Refinance and save
$3,423/mo
Est. payment
Refinancing to a lower rate could help reduce your monthly payments and save thousands over the life of the loan.
$3,423/mo
Est. payment
Explore your selling options
Work with a Zillow partner agent
Leverage their expertise and Zillow's premium Showcase listings to get your home seen by more buyers.
Get startedList with your own agent
Get your home in front of millions of buyers by listing it on Zillow.
Learn how to do itSell it yourself
Take full control of how buyers see your home on Zillow by listing For Sale by Owner (FSBO).
List your homeWhat's special
Formal dining roomCozy family roomPool tableNewer roofGame roomFreshly painted walls
Zillow last checked:
Listing updated:
Listed by:
Benjamin Berry, III 912-398-3058,
EXP REALTY LLC 407-392-1800
Bought with:
Lande Joseph, 3482675
ALIGN RIGHT REALTY RIVERVIEW
Source: Stellar MLS,MLS#: O6133549 Originating MLS: Orlando Regional
Originating MLS: Orlando Regional
Facts & features
Interior
Bedrooms & bathrooms
- Bedrooms: 5
- Bathrooms: 3
- Full bathrooms: 2
- 1/2 bathrooms: 1
Primary bedroom
- Features: Walk-In Closet(s)
- Level: Second
- Dimensions: 19.5x12.5
Bedroom 2
- Features: Built-in Closet
- Level: Second
- Dimensions: 12x12
Bedroom 3
- Features: Built-in Closet
- Level: Second
- Dimensions: 12x12
Bedroom 4
- Features: Built-in Closet
- Level: Second
- Dimensions: 12x12
Bedroom 5
- Features: Built-in Closet
- Level: Second
- Dimensions: 12x14.5
Primary bathroom
- Features: Tub with Separate Shower Stall
- Level: Second
- Dimensions: 12x8
Bathroom 2
- Level: Second
- Dimensions: 8x6
Dining room
- Level: First
- Dimensions: 11x13
Family room
- Level: First
- Dimensions: 12x15
Kitchen
- Level: First
- Dimensions: 13.5x13
Living room
- Level: First
- Dimensions: 18.5x15
Loft
- Level: Second
- Dimensions: 18.5x13
Heating
- Electric
Cooling
- Central Air
Appliances
- Included: Dishwasher, Microwave, Range, Refrigerator
Features
- Kitchen/Family Room Combo, PrimaryBedroom Upstairs, Walk-In Closet(s)
- Flooring: Carpet, Ceramic Tile, Laminate
- Doors: Sliding Doors
- Has fireplace: No
Interior area
- Total structure area: 3,500
- Total interior livable area: 2,928 sqft
Property
Parking
- Total spaces: 3
- Parking features: Driveway, Garage Door Opener, Garage Faces Side, Oversized
- Attached garage spaces: 3
- Has uncovered spaces: Yes
Features
- Levels: Two
- Stories: 2
- Exterior features: Lighting, Sidewalk
- Has private pool: Yes
- Pool features: Deck, Indoor, Screen Enclosure
- Spa features: Heated, In Ground
Lot
- Size: 0.33 Acres
- Features: Corner Lot
Details
- Parcel number: 282028714500670
- Zoning: RSF-1A
- Special conditions: None
Construction
Type & style
- Home type: SingleFamily
- Property subtype: Single Family Residence
Materials
- Block, Concrete, Stucco
- Foundation: Slab
- Roof: Shingle
Condition
- New construction: No
- Year built: 2004
Utilities & green energy
- Sewer: Public Sewer
- Water: Public
- Utilities for property: BB/HS Internet Available, Cable Available, Electricity Connected, Sewer Connected, Water Connected
Community & HOA
Community
- Pet fee: $0 monthly
- Subdivision: PITMAN ESTATES
HOA
- Has HOA: Yes
- HOA fee: $47 monthly
- HOA name: Centry Managment/Duketta Dolo
- HOA phone: 407-788-6700
Location
- Region: Apopka
Financial & listing details
- Price per square foot: $160/sqft
- Tax assessed value: $463,631
- Annual tax amount: $2,657
- Date on market: 9/20/2023
- Cumulative days on market: 26 days
- Listing terms: Cash,Conventional,FHA,VA Loan
- Ownership: Fee Simple
- Total actual rent: 0
- Electric utility on property: Yes
- Road surface type: Asphalt
Price history
| Date | Event | Price |
|---|---|---|
| 10/30/2023 | Sold | $468,000-2.5%$160/sqft |
Source:  Stellar MLS #O6133549 Report a problem Stellar MLS #O6133549 Report a problem | ||
| 10/16/2023 | Pending sale | $480,000$164/sqft |
Source: Stellar MLS #O6133549 Report a problem | ||
| 9/20/2023 | Listed for sale | $480,000+108.8%$164/sqft |
Source: Stellar MLS #O6133549 Report a problem | ||
| 1/4/2005 | Sold | $229,900$79/sqft |
Source: Public Record Report a problem | ||
Public tax history
| Year | Property taxes | Tax assessment |
|---|---|---|
| 2024 | $7,548 +171.6% | $463,631 +116.6% |
| 2023 | $2,780 +4.6% | $214,073 +3% |
| 2022 | $2,658 +1.6% | $207,838 +3% |
| 2021 | $2,615 +0.3% | $201,784 +1.4% |
| 2020 | $2,608 +2.5% | $198,998 +2.3% |
| 2019 | $2,544 +1% | $194,524 +1.9% |
| 2018 | $2,519 | $190,897 -26% |
| 2017 | $2,519 +2.8% | $258,100 +6.2% |
| 2016 | $2,450 +0.3% | $243,115 +3.7% |
| 2015 | $2,443 +0.2% | $234,503 +17.7% |
| 2014 | $2,439 +1.5% | $199,245 +12.1% |
| 2013 | $2,402 +0.4% | $177,743 +1.1% |
| 2012 | $2,392 -9.3% | $175,759 -7.2% |
| 2011 | $2,636 -3.4% | $189,351 -5.6% |
| 2010 | $2,728 | $200,634 -8% |
| 2009 | -- | $218,031 -28.8% |
| 2008 | $3,027 -1.3% | $306,108 -9.5% |
| 2007 | $3,067 -6% | $338,184 +38.6% |
| 2006 | $3,263 -0.1% | $244,051 +16.6% |
| 2005 | $3,266 +2586.9% | $209,325 +2890.4% |
| 2004 | $122 | $7,000 |
Find assessor info on the county website
Neighborhood: 32712
Nearby homes
- $414,3004 bd2 ba2k sqft2819 Sheila Dr, Apopka, FL 32712Off Market

- $457,6004 bd3 ba2.1k sqft2828 Bickley Dr, Apopka, FL 32712Off Market

- $308,0004 bd2 ba1.8k sqft2820 Bickley Dr, Apopka, FL 32712Sold
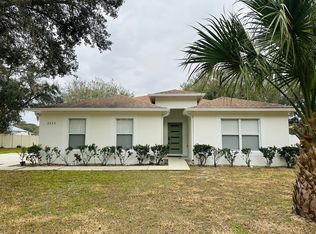
- $470,8004 bd3 ba2.3k sqft2826 Sheila Dr, Apopka, FL 32712Off Market
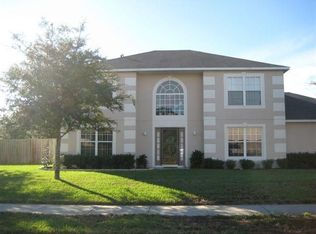
- $490,0005 bd3 ba2.9k sqft2897 Ruxton Dr, Apopka, FL 32712Sold
- $423,9004 bd2 ba2.1k sqft2811 Sheila Dr, Apopka, FL 32712Off Market
- $414,6004 bd2 ba2k sqft2931 Ruxton Dr, Apopka, FL 32712Off Market
- $398,2004 bd2 ba2k sqft2891 Ruxton Dr, Apopka, FL 32712Off Market
Nearby schools
GreatSchools rating
- 3/10Rock Springs Elementary SchoolGrades: PK-5Distance: 0.6 mi
- 6/10Wolf Lake Middle SchoolGrades: 6-8Distance: 1.6 mi
- 4/10Apopka High SchoolGrades: 9-12Distance: 2.3 mi
Schools provided by the listing agent
- Elementary: Rock Springs Elem
- Middle: Apopka Middle
- High: Apopka High
Source: Stellar MLS. This data may not be complete. We recommend contacting the local school district to confirm school assignments for this home.
Get a cash offer in 3 minutes
Find out how much your home could sell for in as little as 3 minutes with a no-obligation cash offer.
Estimated market value
$531,900
Get a cash offer in 3 minutes
Find out how much your home could sell for in as little as 3 minutes with a no-obligation cash offer.
Estimated market value
$531,900
- Florida
- Orange County
- Apopka
- 32712
- 2898 SHEILA DRIVE
Nearby cities
Nearby neighborhoods
Nearby zip codes
Other Apopka Topics
