WELCOME HOME to this lovely 2 bedroom, 2 bathroom penthouse condo snuggled in a quiet community in Littleton. Riverwalk is a prestigious community with low-maintenance living. This secured building is in an exclusive 55+ independent living complex. Underground parking and elevator to access the condo is available, with no steps to contend with! The secured entrance has a welcoming lobby where residents gather for socializing and puzzles. This gorgeous condo offers privacy and turnkey features that is hard to find, with abundant natural light and a sunny southern orientation. This new buyer will enjoy the new updates such as brand new carpet throughout, new paint, newer kitchen cabinets, newer brick fireplace, and custom built in closet features. The windows are only 6 years old and fold out for easy cleaning, and the warranty is transferable. Sit back and enjoy the mountain views and sunsets from the patio off the kitchen. The primary en-suite is spacious and has a great footprint with various ways to layout furniture. Enjoy the walk-in closets in both bedrooms, with custom built ins. The secondary bedroom is nice size and the 3/4 bath with walk in shower, is just two steps away. The clubhouse is fully equipped with a workout gym, and common areas for social events. The new buyer will feel quickly at home. Conveniently located just blocks away from shopping centers, restaurants, and grocery stores, you'll have everything you need just steps away. Come experience a lifestyle of relaxation and community-a perfect fit for adults seeking a peaceful and fulfilling place to call home.
Sold for $437,500
$437,500
2897 W Riverwalk Circle #302, Littleton, CO 80123
2beds
1,206sqft
Condominium
Built in 1985
-- sqft lot
$426,900 Zestimate®
$363/sqft
$2,043 Estimated rent
Home value
$426,900
$406,000 - $448,000
$2,043/mo
Zestimate® history
Owner options
List your home for rent
$2,043/mo
Rent Zestimate®
Find your next renter with Zillow Rental Manager. Plus, with online applications, you can quickly screen prospective tenants – for free.
$2,043/mo
Rent Zestimate®
Refinance and save
$3,039/mo
Est. payment
Refinancing to a lower rate could help reduce your monthly payments and save thousands over the life of the loan.
$3,039/mo
Est. payment
Explore your selling options
Work with a Zillow partner agent
Leverage their expertise and Zillow's premium Showcase listings to get your home seen by more buyers.
Get startedList with your own agent
Get your home in front of millions of buyers by listing it on Zillow.
Learn how to do itSell it yourself
Take full control of how buyers see your home on Zillow by listing For Sale by Owner (FSBO).
List your homeWhat's special
Underground parkingSunny southern orientationNew paintBrand new carpet throughoutAbundant natural lightNewer kitchen cabinetsNewer brick fireplace
Zillow last checked:
Listing updated:
Listed by:
Mary Vielhauer 303-349-1015 maryvielhauer@comcast.net,
MB Vielhauer Realty Inc
Bought with:
Carmen Elam, 100071882
Coldwell Banker Realty 28
Source: REcolorado as distributed by MLS GRID,MLS#: 6297264
Facts & features
Interior
Bedrooms & bathrooms
- Bedrooms: 2
- Bathrooms: 2
- Full bathrooms: 1
- 3/4 bathrooms: 1
- Main level bathrooms: 2
- Main level bedrooms: 2
Bedroom
- Description: Primary With En-Suite. New Carpet
- Features: Primary Suite
- Level: Main
Bedroom
- Description: Secondary Bedroom With 3/4 Steps Away. New Carpet
- Level: Main
Bathroom
- Description: En-Suite
- Level: Main
Bathroom
- Level: Main
Kitchen
- Description: Super Clean With Newer Cabinets. Great Orientation With Sunlight. Patio Attached
- Level: Main
Laundry
- Description: Separate Space, Not In The Kitchen Or Bedrooms.
- Level: Main
Living room
- Description: Nice Sunny Orientation, Great Views Of The Mountains. Wood Burning Fireplace
- Level: Main
Heating
- Forced Air
Cooling
- Central Air
Appliances
- Included: Dishwasher, Disposal, Dryer, Microwave, Oven, Refrigerator, Washer
Features
- Built-in Features, Ceiling Fan(s), Elevator, Entrance Foyer, High Ceilings, Laminate Counters, No Stairs, Primary Suite, Smoke Free, Walk-In Closet(s)
- Flooring: Carpet, Laminate, Vinyl
- Windows: Double Pane Windows
- Has basement: No
- Number of fireplaces: 1
- Fireplace features: Living Room, Wood Burning
- Common walls with other units/homes: 2+ Common Walls
Interior area
- Total structure area: 1,206
- Total interior livable area: 1,206 sqft
- Finished area above ground: 1,206
Property
Parking
- Total spaces: 1
- Parking features: Garage
- Garage spaces: 1
Features
- Levels: One
- Stories: 1
- Entry location: Corridor Access
- Patio & porch: Covered, Patio
- Exterior features: Balcony, Elevator, Lighting
- Pool features: Outdoor Pool
- Has view: Yes
- View description: Mountain(s)
Lot
- Features: Landscaped, Mountainous, Open Space
Details
- Parcel number: 032886439
- Special conditions: Standard
Construction
Type & style
- Home type: Condo
- Architectural style: Contemporary
- Property subtype: Condominium
- Attached to another structure: Yes
Materials
- Brick, Other
- Roof: Composition
Condition
- Year built: 1985
Utilities & green energy
- Sewer: Public Sewer
- Water: Public
- Utilities for property: Cable Available
Community & HOA
Community
- Security: Carbon Monoxide Detector(s), Secured Garage/Parking, Security Entrance, Smoke Detector(s)
- Senior community: Yes
- Subdivision: Riverwalk
HOA
- Has HOA: Yes
- Amenities included: Clubhouse, Elevator(s), Fitness Center, Front Desk, Pond Seasonal, Pool, Spa/Hot Tub, Storage
- Services included: Reserve Fund, Insurance, Maintenance Grounds, Maintenance Structure, Recycling, Sewer, Snow Removal, Trash, Water
- HOA fee: $457 monthly
- HOA name: KC & Associates
- HOA phone: 303-933-6279
- Second HOA fee: $70 monthly
- Second HOA name: Riverwalk
- Second HOA phone: 303-798-9414
Location
- Region: Littleton
Financial & listing details
- Price per square foot: $363/sqft
- Tax assessed value: $419,800
- Annual tax amount: $2,910
- Date on market: 1/22/2026
- Listing terms: Cash,Conventional,VA Loan
- Exclusions: Staging Items
- Ownership: Corporation/Trust
- Electric utility on property: Yes
Price history
| Date | Event | Price |
|---|---|---|
| 3/24/2026 | Sold | $437,500$363/sqft |
Source:  REcolorado as distributed by MLS GRID #6297264 Report a problem REcolorado as distributed by MLS GRID #6297264 Report a problem | ||
| 2/27/2026 | Pending sale | $437,500$363/sqft |
Source: REcolorado as distributed by MLS GRID #6297264 Report a problem | ||
| 1/22/2026 | Listed for sale | $437,500+243.6%$363/sqft |
Source: REcolorado as distributed by MLS GRID #6297264 Report a problem | ||
| 5/23/2011 | Sold | $127,343-10.6%$106/sqft |
Source: Public Record Report a problem | ||
| 3/17/2011 | Price change | $142,500-1.7%$118/sqft |
Source: RE/MAX PROFESSIONALS #962144 Report a problem | ||
| 12/8/2010 | Price change | $145,000-2%$120/sqft |
Source: RE/MAX Professionals #945466 Report a problem | ||
| 10/22/2010 | Price change | $148,000-1.3%$123/sqft |
Source: RE/MAX Professionals #902678 Report a problem | ||
| 9/17/2010 | Listed for sale | $150,000-3.8%$124/sqft |
Source: RE/MAX Professionals #902678 Report a problem | ||
| 7/16/2010 | Listing removed | $156,000$129/sqft |
Source: RE/MAX Professionals, Inc. #902678 Report a problem | ||
| 7/3/2010 | Listed for sale | $156,000-15.2%$129/sqft |
Source: RE/MAX Professionals, Inc. #902678 Report a problem | ||
| 7/6/2004 | Sold | $184,000$153/sqft |
Source: Public Record Report a problem | ||
Public tax history
| Year | Property taxes | Tax assessment |
|---|---|---|
| 2025 | $2,910 +1.7% | $26,238 +3.2% |
| 2024 | $2,863 +0.7% | $25,427 -13.5% |
| 2023 | $2,843 -0.2% | $29,394 +22.5% |
| 2022 | $2,848 | $23,999 -2.8% |
| 2021 | -- | $24,689 +15.2% |
| 2020 | $2,472 +24.7% | $21,429 |
| 2019 | $1,982 | $21,429 +14.8% |
| 2018 | $1,982 +5.4% | $18,670 |
| 2017 | $1,881 | $18,670 +17.2% |
| 2016 | -- | $15,928 |
| 2015 | -- | $15,928 +57.8% |
| 2014 | $1,727 | $10,093 -13.4% |
| 2013 | -- | $11,660 |
| 2012 | -- | $11,660 |
| 2011 | $1,564 +7.8% | $11,660 -15.4% |
| 2010 | $1,452 +1.2% | $13,790 |
| 2009 | $1,434 | $13,790 +1.7% |
| 2008 | -- | $13,556 |
| 2007 | -- | $13,556 -14.1% |
| 2006 | -- | $15,784 |
| 2005 | -- | $15,784 +15.6% |
| 2002 | $1,474 -3.9% | $13,650 +7.9% |
| 2001 | $1,535 | $12,650 |
Find assessor info on the county website
Neighborhood: 80123
Nearby homes
- $440,0002 bd2 ba1.2k sqft2897 W Riverwalk Cir APT 307, Littleton, CO 80123Pending

- $480,0002 bd2 ba1.1k sqft2897 W Riverwalk Cir APT 204, Littleton, CO 80123Sold

- $416,3002 bd2 ba1.1k sqft2897 W Riverwalk Cir APT 104, Littleton, CO 80123Off Market
- $427,3002 bd2 ba1.1k sqft2897 W Riverwalk Cir APT 105, Littleton, CO 80123Off Market
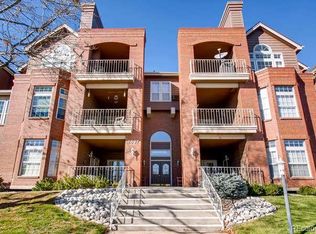
- $412,8002 bd2 ba1.2k sqft2897 W Riverwalk Cir APT 106, Littleton, CO 80123Off Market
- $408,1002 bd2 ba1.1k sqft2897 W Riverwalk Cir APT 108, Littleton, CO 80123Off Market
- $406,8002 bd2 ba1.2k sqft2897 W Riverwalk Cir APT 203, Littleton, CO 80123Off Market
- $437,4002 bd2 ba1.1k sqft2897 W Riverwalk Cir APT 205, Littleton, CO 80123Off Market
Nearby schools
GreatSchools rating
- 3/10Centennial Academy Of Fine Arts EducationGrades: PK-5Distance: 0.6 mi
- 7/10Goddard Middle SchoolGrades: 6-8Distance: 1 mi
- 8/10Littleton High SchoolGrades: 9-12Distance: 2 mi
Schools provided by the listing agent
- Elementary: Centennial Academy of Fine Arts
- Middle: Goddard
- High: Littleton
- District: Littleton 6
Source: REcolorado as distributed by MLS GRID. This data may not be complete. We recommend contacting the local school district to confirm school assignments for this home.
Get a cash offer in 3 minutes
Find out how much your home could sell for in as little as 3 minutes with a no-obligation cash offer.
Estimated market value
$426,900
Get a cash offer in 3 minutes
Find out how much your home could sell for in as little as 3 minutes with a no-obligation cash offer.
Estimated market value
$426,900
- Colorado
- Arapahoe County
- Littleton
- 80123
- 2897 W Riverwalk Circle Unit 302
Nearby cities
Nearby neighborhoods
Nearby zip codes
Other Littleton Topics
