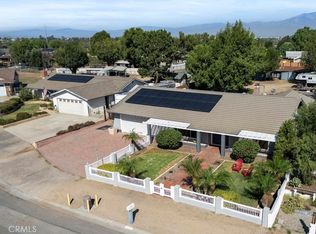
Welcome to your dream horse property home! This stunning 3 bedroom, 2 bathroom gem has been completely remodeled and is ready for you to move in. Situated on a spacious 26,000+ square foot lot, this home offers the perfect combination of modern upgrades and country charm.
Step inside and be greeted by the open concept living space that seamlessly flows from the large kitchen to the living room and dining room. The kitchen boasts all new cabinets with luxurious quartz countertops, as well as brand new stainless steel Frigidaire appliances. With plenty of counter space and an additional eating area, this kitchen is perfect for entertaining friends or enjoying a quiet family meal.
The entire home features gorgeous new laminate flooring that adds a touch of elegance to every room. Both bathrooms have been tastefully redone with beautiful tile flooring, giving them a spa-like feel. The master bathroom features a gorgeous floor-to-ceiling walk-in shower.
Speaking of the backyard, get ready to fall in love with it! This horse property boasts ample space for all your four-legged friends to roam free.
But it's not just about horses here - this home also has all the modern amenities you could want. Each bedroom comes equipped with ceiling fans for added comfort during those warm California nights. The large two-car garage has been upgraded with a brand new door and opener for convenience.
And let's not forget about cozy winter nights - snuggle up next to the fireplace in the living room or enjoy some warmth in the closed-in patio which also features brand new laminate flooring and is heated/cooled by the central system.
Don't miss out on this incredible opportunity to own your own piece of Norco paradise! Schedule a showing today before someone else makes their dreams come true at this amazing remodeled horse property home.
Sold for $920,000
Street View
Zillow last checked:
Listing updated:
Bought with:
William Solana, DRE #01459036
Century 21 Masters
Source: CRMLS,MLS#: IG24236876 Originating MLS: California Regional MLS
Originating MLS: California Regional MLSPrice history
| Date | Event | Price |
|---|---|---|
| 12/31/2024 | Sold | $920,000+2.5%$472/sqft |
Source:  CRMLS #IG24236876 Report a problem CRMLS #IG24236876 Report a problem | ||
| 12/6/2024 | Contingent | $897,500$460/sqft |
Source: CRMLS #IG24236876 Report a problem | ||
| 11/26/2024 | Listed for sale | $897,500+29.1%$460/sqft |
Source: CRMLS #IG24236876 Report a problem | ||
| 9/5/2024 | Sold | $695,000+110%$356/sqft |
Source: Public Record Report a problem | ||
| 8/6/2009 | Sold | $331,000+0%$170/sqft |
Source: Public Record Report a problem | ||
| 7/6/2009 | Listed for sale | $330,900+16%$170/sqft |
Source: foreclosure.com Report a problem | ||
| 6/11/2009 | Sold | $285,192$146/sqft |
Source: Public Record Report a problem | ||

Get a cash offer in 3 minutes
Find out how much your home could sell for in as little as 3 minutes with a no-obligation cash offer.
Estimated market value
$980,200
