Bring the horses and embrace the Norco lifestyle! Situated on an expansive 23,000+ sq. ft. lot, 3591 Chestnut Drive offers the space, equestrian amenities, and resort-style outdoor living, SALTWATER POOL AND SPA; that make Norco so special. Complete with horse stalls, a tack room, and a large barn/shed, this property is ready for horse enthusiasts while still offering all the comforts of a beautifully updated home.
Inside, you'll find 3 bedrooms, 2 bathrooms, and approximately 2,004 sq. ft. of living space. The fully remodeled kitchen serves as the heart of the home with crisp white shaker cabinetry, quartz countertops, and stainless steel appliances, creating a bright, modern space perfect for everyday living and entertaining.
Step outside and enjoy your own private retreat featuring a beautiful saltwater pool and spa, approximately five years old—the perfect place to cool off after a day on the trails or entertain family and friends. Additional highlights include a paid-off 20-panel solar system for added energy efficiency and a durable concrete tile roof.
Offering an increasingly hard-to-find combination of usable land, established horse facilities, a remodeled interior, solar, and a resort-style pool and spa, this property delivers the best of Norco living—room for your horses, room to entertain, and room to enjoy the lifestyle that has made “Horsetown USA” unlike anywhere else.
For sale
Listed by: Circa Properties, Inc. • James Bobbett • Contact: 714-928-9032
$899,000
3591 Chestnut Dr, Norco, CA 92860
3beds
2,004sqft
Single Family Residence
Built in 1973
0.53 Acres Lot
$895,900 Zestimate®
$449/sqft
$-- HOA
What's special
- 1 day
- 492
- 62
Zillow last checked:
Listing updated:
Listed by:
James Bobbett DRE #01272441 714-928-9032,
Circa Properties, Inc.,
Martina Bobbett DRE #01189723,
Circa Properties, Inc.
Source: CRMLS,MLS#: PW26226895 Originating MLS: California Regional MLS
Facts & features
Interior
Bedrooms & bathrooms
- Bedrooms: 3
- Bathrooms: 3
- Full bathrooms: 1
- 3/4 bathrooms: 1
- 1/2 bathrooms: 1
- Main level bathrooms: 2
- Main level bedrooms: 3
Rooms
- Room types: Family Room, Living Room, Primary Bedroom, Dining Room
Kitchen
- Features: Quartz Counters, Remodeled, Updated Kitchen
Heating
- Central
Cooling
- Central Air
Appliances
- Included: Dishwasher
- Laundry: Inside, Laundry Room
Features
- Cathedral Ceiling(s), Separate/Formal Dining Room
- Flooring: Carpet, Laminate, Tile
- Has fireplace: Yes
- Fireplace features: Family Room
- Common walls with other units/homes: No Common Walls
Interior area
- Total interior livable area: 2,004 sqft
Property
Parking
- Total spaces: 12
- Parking features: Direct Access, Driveway, Garage
- Attached garage spaces: 2
- Uncovered spaces: 10
Accessibility
- Accessibility features: None
Features
- Levels: One
- Stories: 1
- Entry location: 1
- Patio & porch: Covered, Patio, Porch
- Has private pool: Yes
- Pool features: In Ground, Private, Salt Water
- Has spa: Yes
- Spa features: Private
Lot
- Size: 0.53 Acres
- Features: Front Yard, Lawn, Rectangular Lot, Street Level
Details
- Additional structures: Outbuilding
- Parcel number: 129061016
- Special conditions: Standard
Construction
Type & style
- Home type: SingleFamily
- Architectural style: Ranch
- Property subtype: Single Family Residence
Materials
- Stucco
- Foundation: Slab
- Roof: Concrete
Condition
- Updated/Remodeled,Turnkey
- New construction: No
- Year built: 1973
Utilities & green energy
- Sewer: Public Sewer
- Water: Public
Community & HOA
Community
- Features: Suburban
- Security: Carbon Monoxide Detector(s), Smoke Detector(s)
Location
- Region: Norco
Financial & listing details
- Price per square foot: $449/sqft
- Tax assessed value: $680,739
- Date on market: 10/21/2026
- Listing terms: Cash to New Loan,Conventional
- Inclusions: paid for solar panels
- Exclusions: fridge, washer and dryer
Estimated market value
$895,900
$851,000 - $941,000
$5,360/mo
Price history
| Date | Event | Price |
|---|---|---|
| 10/21/2026 | Listed for sale | $899,000+56.3%$449/sqft |
Source:  CRMLS #PW26226895 Report a problem | ||
| 7/20/2020 | Sold | $575,000-2.4%$287/sqft |
Source:  CRMLS #IG19222849 Report a problem | ||
| 6/22/2020 | Pending sale | $589,000$294/sqft |
Source: Keller Williams Realty #IG19222849 Report a problem | ||
| 6/12/2020 | Price change | $589,000-1.7%$294/sqft |
Source: Keller Williams Realty #IG19222849 Report a problem | ||
| 5/27/2020 | Price change | $599,000-1.8%$299/sqft |
Source: Keller Williams Realty #IG19222849 Report a problem | ||
| 5/11/2020 | Price change | $610,000-0.2%$304/sqft |
Source: Keller Williams Realty #IG19222849 Report a problem | ||
| 5/3/2020 | Price change | $611,000-0.2%$305/sqft |
Source: Keller Williams Realty #IG19222849 Report a problem | ||
| 4/18/2020 | Price change | $612,000-0.2%$305/sqft |
Source: Keller Williams Realty #IG19222849 Report a problem | ||
| 3/7/2020 | Price change | $613,000-0.2%$306/sqft |
Source: Keller Williams Realty #IG19222849 Report a problem | ||
| 2/22/2020 | Price change | $614,000-0.2%$306/sqft |
Source: Keller Williams Realty #IG19222849 Report a problem | ||
| 1/24/2020 | Price change | $615,000-0.8%$307/sqft |
Source: Keller Williams Realty #IG19222849 Report a problem | ||
| 12/26/2019 | Price change | $620,000-0.6%$309/sqft |
Source: Keller Williams Realty #IG19222849 Report a problem | ||
| 12/2/2019 | Price change | $624,000-0.9%$311/sqft |
Source: Keller Williams Realty #IG19222849 Report a problem | ||
| 10/31/2019 | Price change | $629,900-1.6%$314/sqft |
Source: Keller Williams Realty #IG19222849 Report a problem | ||
| 10/16/2019 | Listed for sale | $640,000$319/sqft |
Source: Keller Williams Realty #IG19222849 Report a problem | ||
Public tax history
| Year | Property taxes | Tax assessment |
|---|---|---|
| 2026 | -- | $680,739 +2% |
| 2025 | $7,531 +3.4% | $667,392 +2% |
| 2024 | $7,284 +1.4% | $654,307 +2% |
| 2023 | $7,183 +9.2% | $641,478 +9.4% |
| 2022 | $6,578 +2% | $586,500 +2% |
| 2021 | $6,448 +441.2% | $575,000 +415% |
| 2020 | $1,191 +2.5% | $111,649 +2% |
| 2019 | $1,163 +2.5% | $109,460 +2% |
| 2018 | $1,134 +2.7% | $107,315 +2% |
| 2017 | $1,104 | $105,212 +2% |
| 2016 | $1,104 +3.6% | $103,150 +1.5% |
| 2015 | $1,065 +4% | $101,603 +2% |
| 2014 | $1,025 | $99,615 +0.5% |
| 2013 | -- | $99,166 +2% |
| 2012 | -- | $97,223 +2% |
| 2011 | -- | $95,317 +0.8% |
| 2010 | -- | $94,605 -0.2% |
| 2009 | -- | $94,831 +2% |
| 2008 | -- | $92,972 +2% |
| 2007 | -- | $91,150 +2% |
| 2006 | -- | $89,364 +2% |
| 2005 | -- | $87,613 +3.9% |
| 2003 | -- | $84,323 +2% |
| 2002 | -- | $82,670 +2% |
| 2001 | $785 +2% | $81,050 +2% |
| 2000 | $769 | $79,462 |
Find assessor info on the county website
Monthly payment
Est. payment
Payment breakdown
Explore the cost of this home by adjusting the details. Changes won't be saved.Climate risks
Neighborhood: 92860

Similar homes
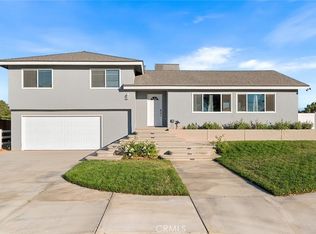
- $899,0004 bd2 ba1.6k sqft1436 Hilltop Ln, Norco, CA 92860For Sale
 MLS ID #CV26226097, Fernando Ayala, REAL ESTATE HOUND. CRMLS
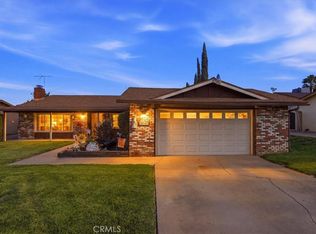
- $930,0003 bd2 ba1.6k sqft2143 1st St, Norco, CA 92860For Sale
 MLS ID #IG26223596, Jeannie Hallgrimson, Re/Max Partners. CRMLS
- $779,0003 bd2 ba1.6k sqft950 Kingman Dr, Norco, CA 92860For Sale
 MLS ID #IG26227623, Justin Loop, 1st Premier Realty. CRMLS
- $1,050,0003 bd3 ba2.8k sqft1280 1st St, Norco, CA 92860For Sale
 MLS ID #RS26228547, Luis Guevara, eXp Realty of Southern CA. CRMLS
