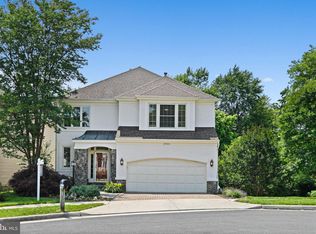
Gorgeous home on a prime, flat lot featuring numerous recent improvements and a spacious layout.*** An open foyer welcomes you in, leading to hardwood floors and an open floor plan ideal for both everyday living and entertaining. The formal living and dining rooms provide great gathering space, while the kitchen features granite countertops, a center island with bar seating, and room for a breakfast table. The adjacent family room includes a fireplace and opens directly to the upper-level deck.*** Recent updates include fresh paint throughout, new carpet, and epoxy flooring in the garage. Outdoor living has been significantly improved with an extensive deck renovation, including new pressure-treated decking, railings, steps, and a rebuilt lower-level deck, creating multiple areas for outdoor enjoyment.*** The upper level includes four bedrooms and three full bathrooms. The primary suite offers ample space and an ensuite bath with soaking tub, separate shower, and dual vanity.*** The walkout lower level features a large recreation room, an additional bedroom, full bathroom, and access to the lower deck and large backyard.*** Located in the Oakton High School pyramid, just minutes to Vienna Metro, I-66, Route 123, and nearby shopping and dining. Situated at the end of a cul-de-sac with minimal through traffic. Community amenities include a private tennis court and ability to transfer membership to Vienna Woods pool for $660!
Sold for $1,550,000
$1,550,000
2898 Gretna Pl, Vienna, VA 22181
5beds
3,973sqft
Single Family Residence
Built in 2006
0.37 Acres Lot
$1,550,700 Zestimate®
$390/sqft
$6,354 Estimated rent
Home value
$1,550,700
$1.46M - $1.64M
$6,354/mo
Zestimate® history
Owner options
List your home for rent
$6,354/mo
Rent Zestimate®
Find your next renter with Zillow Rental Manager. Plus, with online applications, you can quickly screen prospective tenants – for free.
$6,354/mo
Rent Zestimate®
Refinance and save
$9,808/mo
Est. payment
Refinancing to a lower rate could help reduce your monthly payments and save thousands over the life of the loan.
$9,808/mo
Est. payment
Explore your selling options
Work with a Zillow partner agent
Leverage their expertise and Zillow's premium Showcase listings to get your home seen by more buyers.
Get startedList with your own agent
Get your home in front of millions of buyers by listing it on Zillow.
Learn how to do itSell it yourself
Take full control of how buyers see your home on Zillow by listing For Sale by Owner (FSBO).
List your homeWhat's special
Open foyerPrime flat lotFour bedroomsKitchen features granite countertopsExtensive deck renovationHardwood floorsSpacious layout
Zillow last checked:
Listing updated:
Listed by:
Ryan Rice 571-212-8339,
Keller Williams Capital Properties
Bought with:
Nick Zeng, 0226029091
Samson Properties
Source: Bright MLS,MLS#: VAFX2303808
Facts & features
Interior
Bedrooms & bathrooms
- Bedrooms: 5
- Bathrooms: 5
- Full bathrooms: 4
- 1/2 bathrooms: 1
- Main level bathrooms: 1
Rooms
- Room types: Living Room, Dining Room, Bedroom 2, Bedroom 3, Bedroom 4, Bedroom 5, Kitchen, Family Room, Foyer, Bedroom 1, Laundry, Recreation Room, Bathroom 1, Bathroom 2, Bathroom 3, Half Bath
Bedroom 1
- Features: Flooring - Carpet, Crown Molding
- Level: Upper
Bedroom 2
- Features: Crown Molding, Flooring - Carpet
- Level: Upper
Bedroom 3
- Features: Crown Molding, Flooring - Carpet
- Level: Upper
Bedroom 4
- Features: Crown Molding, Flooring - Carpet
- Level: Upper
Bedroom 5
- Features: Flooring - Carpet
- Level: Lower
Bathroom 1
- Features: Countertop(s) - Solid Surface, Double Sink, Flooring - Tile/Brick, Soaking Tub, Window Treatments
- Level: Upper
Bathroom 2
- Features: Countertop(s) - Solid Surface, Double Sink, Flooring - Tile/Brick, Bathroom - Tub Shower
- Level: Upper
Bathroom 3
- Features: Flooring - Tile/Brick, Bathroom - Tub Shower
- Level: Upper
Bathroom 3
- Level: Lower
Dining room
- Features: Flooring - HardWood, Window Treatments, Chair Rail, Crown Molding
- Level: Main
Family room
- Features: Flooring - Carpet, Fireplace - Gas, Window Treatments
- Level: Main
Foyer
- Features: Flooring - HardWood
- Level: Main
Half bath
- Level: Main
Kitchen
- Features: Flooring - HardWood, Eat-in Kitchen, Kitchen - Gas Cooking, Pantry, Window Treatments, Kitchen Island, Granite Counters, Breakfast Bar
- Level: Main
Laundry
- Level: Main
Living room
- Features: Flooring - HardWood, Fireplace - Gas, Window Treatments
- Level: Main
Recreation room
- Features: Crown Molding, Flooring - Carpet
- Level: Lower
Heating
- Central, Forced Air, Natural Gas
Cooling
- Central Air, Electric
Appliances
- Included: Cooktop, Down Draft, Dishwasher, Disposal, Dryer, Ice Maker, Microwave, Oven, Double Oven, Refrigerator, Washer, Water Heater, Gas Water Heater
- Laundry: Dryer In Unit, Main Level, Washer In Unit, Laundry Room
Features
- Breakfast Area, Chair Railings, Crown Molding, Dining Area, Family Room Off Kitchen, Open Floorplan, Formal/Separate Dining Room, Eat-in Kitchen, Kitchen - Gourmet, Kitchen Island, Kitchen - Table Space, Pantry, Recessed Lighting, Soaking Tub, Bathroom - Stall Shower, Bathroom - Tub Shower, Upgraded Countertops, Walk-In Closet(s), 2 Story Ceilings
- Flooring: Hardwood, Carpet, Wood
- Doors: Insulated
- Windows: Bay/Bow, Energy Efficient, Insulated Windows, Screens, Window Treatments
- Basement: Full,Finished,Heated,Improved,Interior Entry,Exterior Entry,Rear Entrance,Walk-Out Access,Windows
- Number of fireplaces: 2
- Fireplace features: Glass Doors, Gas/Propane, Mantel(s), Screen
Interior area
- Total structure area: 3,973
- Total interior livable area: 3,973 sqft
- Finished area above ground: 2,901
- Finished area below ground: 1,072
Property
Parking
- Total spaces: 2
- Parking features: Garage Faces Front, Garage Door Opener, Inside Entrance, Driveway, Free, Private, Secured, Attached
- Attached garage spaces: 2
- Has uncovered spaces: Yes
Accessibility
- Accessibility features: None
Features
- Levels: Three
- Stories: 3
- Patio & porch: Deck
- Exterior features: Play Equipment
- Pool features: None
- Has view: Yes
- View description: Trees/Woods
Lot
- Size: 0.37 Acres
- Features: Level
Details
- Additional structures: Above Grade, Below Grade
- Parcel number: 0481 35050003
- Zoning: 130
- Special conditions: Standard
Construction
Type & style
- Home type: SingleFamily
- Architectural style: Traditional
- Property subtype: Single Family Residence
Materials
- Stucco
- Foundation: Slab
- Roof: Shingle,Composition
Condition
- Excellent
- New construction: No
- Year built: 2006
Utilities & green energy
- Sewer: Public Sewer
- Water: Public
- Utilities for property: Cable Available, Electricity Available, Natural Gas Available, Phone Available, Sewer Available, Water Available
Community & HOA
Community
- Security: Main Entrance Lock
- Subdivision: Edgemoore
HOA
- Has HOA: Yes
- Amenities included: Tennis Court(s)
- Services included: Trash
- HOA fee: $152 monthly
- HOA name: EDGEMOORE
Location
- Region: Vienna
Financial & listing details
- Price per square foot: $390/sqft
- Tax assessed value: $1,411,780
- Annual tax amount: $14,550
- Date on market: 4/24/2026
- Listing agreement: Exclusive Agency
- Listing terms: Cash,Contract,Conventional
- Ownership: Fee Simple
Price history
| Date | Event | Price |
|---|---|---|
| 6/4/2026 | Sold | $1,550,000-3.1%$390/sqft |
Source:  Bright MLS #VAFX2303808 Report a problem Bright MLS #VAFX2303808 Report a problem | ||
| 5/3/2026 | Contingent | $1,600,000$403/sqft |
Source: Bright MLS #VAFX2303808 Report a problem | ||
| 4/24/2026 | Listed for sale | $1,600,000+62.4%$403/sqft |
Source: Bright MLS #VAFX2303808 Report a problem | ||
| 6/6/2024 | Listing removed | -- |
Source: Bright MLS #VAFX2182990 Report a problem | ||
| 5/30/2024 | Listed for rent | $5,500+37.5%$1/sqft |
Source: Bright MLS #VAFX2182990 Report a problem | ||
| 11/13/2018 | Listing removed | $4,000$1/sqft |
Source: CENTURY 21 New Millennium #1002353694 Report a problem | ||
| 11/8/2018 | Listing removed | $985,000$248/sqft |
Source: CENTURY 21 New Millennium #1009980174 Report a problem | ||
| 10/23/2018 | Pending sale | $985,000$248/sqft |
Source: CENTURY 21 New Millennium #1009980174 Report a problem | ||
| 10/23/2018 | Listed for sale | $985,000-6.1%$248/sqft |
Source: CENTURY 21 New Millennium #1009980174 Report a problem | ||
| 9/21/2018 | Price change | $4,000-11.1%$1/sqft |
Source: CENTURY 21 New Millennium #1002353694 Report a problem | ||
| 9/1/2018 | Listed for rent | $4,500$1/sqft |
Source: Century 21 New Millennium #1002353694 Report a problem | ||
| 11/21/2017 | Listing removed | $1,049,000$264/sqft |
Source: Weichert Realtors #1000061075 Report a problem | ||
| 11/4/2017 | Listed for sale | $1,049,000+2.3%$264/sqft |
Source: Weichert Realtors #1000061075 Report a problem | ||
| 9/28/2017 | Listing removed | $1,025,000$258/sqft |
Source: Weichert Realtors #FX9958472 Report a problem | ||
| 9/15/2017 | Price change | $1,025,000-2.3%$258/sqft |
Source: Weichert Realtors #FX9958472 Report a problem | ||
| 6/23/2017 | Listed for sale | $1,049,000$264/sqft |
Source: Weichert, REALTORS #FX9958472 Report a problem | ||
| 6/10/2017 | Pending sale | $1,049,000$264/sqft |
Source: Weichert Realtors #FX9958472 Report a problem | ||
| 5/26/2017 | Listed for sale | $1,049,000+133.1%$264/sqft |
Source: Weichert, REALTORS #FX9958472 Report a problem | ||
| 4/15/2005 | Sold | $450,000$113/sqft |
Source: Public Record Report a problem | ||
Public tax history
| Year | Property taxes | Tax assessment |
|---|---|---|
| 2025 | $14,550 +11.7% | $1,258,670 +11.9% |
| 2024 | $13,031 +2.7% | $1,124,830 |
| 2023 | $12,694 +6.3% | $1,124,830 +7.7% |
| 2022 | $11,938 | $1,043,970 +12.5% |
| 2021 | -- | $927,740 +2.7% |
| 2020 | $10,695 +3.3% | $903,710 +3.3% |
| 2019 | $10,357 | $875,100 |
| 2018 | $10,357 +1.9% | $875,100 |
| 2017 | $10,160 -4.9% | $875,100 -5.1% |
| 2016 | $10,688 +0.5% | $922,550 -3.1% |
| 2015 | $10,630 +2.7% | $952,550 +2.5% |
| 2014 | $10,349 | $929,400 +4.4% |
| 2013 | -- | $890,400 +1.8% |
| 2012 | -- | $874,950 +7.3% |
| 2011 | -- | $815,250 +0.5% |
| 2010 | -- | $811,040 -1.9% |
| 2009 | -- | $826,470 -7.1% |
| 2008 | -- | $889,230 |
| 2007 | -- | $889,230 |
Find assessor info on the county website
Neighborhood: 22181
Nearby homes
- $1,500,0004 bd5 ba3.7k sqft2900 Gretna Pl, Vienna, VA 22181Sold
- $1,118,7004 bd3 ba2.2k sqft9936 Courthouse Woods Ct, Vienna, VA 22181Off Market
- $1,400,7005 bd5 ba4.2k sqft2897 Gretna Pl, Vienna, VA 22181Off Market
- $1,254,1005 bd4 ba2.9k sqft2902 Gretna Pl, Vienna, VA 22181Off Market
- $1,098,1005 bd3 ba2.2k sqft9934 Courthouse Woods Ct, Vienna, VA 22181Off Market
- $1,287,6004 bd4 ba2.9k sqft2904 Gretna Pl, Vienna, VA 22181Off Market
- $1,055,0004 bd3 ba2.5k sqft9935 Courthouse Woods Ct, Vienna, VA 22181Off Market
- $1,525,0005 bd5 ba4k sqft2905 Darnley Pl, Vienna, VA 22181Sold
Nearby schools
GreatSchools rating
- 10/10Mosby Woods Elementary SchoolGrades: PK-6Distance: 0.8 mi
- 9/10Thoreau Middle SchoolGrades: 7-8Distance: 2.8 mi
- 9/10Oakton High SchoolGrades: 9-12Distance: 0.5 mi
Schools provided by the listing agent
- Elementary: Mosaic
- Middle: Thoreau
- High: Oakton
- District: Fairfax County Public Schools
Source: Bright MLS. This data may not be complete. We recommend contacting the local school district to confirm school assignments for this home.
Get a cash offer in 3 minutes
Find out how much your home could sell for in as little as 3 minutes with a no-obligation cash offer.
Estimated market value
$1,550,700
Get a cash offer in 3 minutes
Find out how much your home could sell for in as little as 3 minutes with a no-obligation cash offer.
Estimated market value
$1,550,700
- Virginia
- Fairfax County
- Vienna
- 22181
- 2898 Gretna Pl
Nearby cities
Nearby zip codes
Other Vienna Topics
