Reduced! Situated on .23 acre corner lot, in cul-de-sac. 4 bedrooms, 2 upstairs, 2 downstairs, plus office/den main level, 3 full baths w/spacious living areas built for work-from-home or multi-generational living. The dining room, living room & oversize kitchen are great room open floorplan style. Slab granite countertops and backsplash in kitchen. Park-like setting fully landscaped backyard, side yard with horseshoe dedicated area, and, built-in storage shed., patio with 220 V for spa hook-up ease., BONUS! Sellers will provide a $10,000.00 closing cost credit to the buyer for closing costs/interest rate buydown with a full price offer! The thoughtfully designed open-concept Ryder Home, Miramonte floorplan is wonderful for entertaining. The kitchen is the heart of the home and features ample cabinets for storage plus a central island with breakfast bar, ideal for casual dining. The comfortable great room is the perfect space to relax with a book or watch a movie. The Primary bedroom & bathroom suite and an additional bedroom, full bathroom AND an office/den are located on the main level, with two additional bedrooms and a full bathroom located on the second floor. The two car oversize garage provides room for vehicles and recreational equipment and room for additional storage. Enjoy the colorful sunsets from the peaceful backyard patio, a great space for a summer BBQ with friends! Great location. Definitely a must-see home! Custom interior, neutral paint including the kitchen & bathroom cabinets, luxury vinyl flooring & ceramic tile in all public areas, newer carpet in bedrooms, custom patio cover, and built-in storage shed, and horseshoe area create spaces for the entire family. The backyard uncovered patio has 220V installed and is ready for an outdoor spa. Corner lot, cul-de-sac location and built in 2013. This property is turn-key & move-in ready. Low HOA ($26 mo.), No pets on carpets, all Samsung appliances in kitchen, and newer (2021) gas range/stove, dishwasher & built-in microwave, newer ceiling fans, and lighting fixtures in dining, kitchen and bathrooms. Ring doorbell conveys in sale, backyard and side yard Ring cameras do not convey and property may be monitored during showings & Open Houses. Newer washer & dryer (2021) and will convey, along with kitchen refrigerator in sale. Extra refrigerator in garage will not convey. Keyless front door entry. Owner has extended home warranty in place (just renewed) and is negotiable/transferable in sale, will cover systems during listing coverage and Buyer's inspections. Owner has water line & sewer line insurance policy in place. Well-cared for property demonstrated by pride-of-ownership. Compare this to a new build, no backyard or window covering expenses left after a sale!
Closed
Street View
$660,000
2898 Iridium Ct, Sparks, NV 89436
4beds
2,335sqft
Single Family Residence
Built in 2013
10,018 Square Feet Lot
$681,600 Zestimate®
$283/sqft
$3,034 Estimated rent
Home value
$681,600
$648,000 - $716,000
$3,034/mo
Zestimate® history
Owner options
List your home for rent
$3,034/mo
Rent Zestimate®
Find your next renter with Zillow Rental Manager. Plus, with online applications, you can quickly screen prospective tenants – for free.
$3,034/mo
Rent Zestimate®
Refinance and save
$3,904/mo
Est. payment
Refinancing to a lower rate could help reduce your monthly payments and save thousands over the life of the loan.
$3,904/mo
Est. payment
Explore your selling options
Work with a Zillow partner agent
Leverage their expertise and Zillow's premium Showcase listings to get your home seen by more buyers.
Get startedList with your own agent
Get your home in front of millions of buyers by listing it on Zillow.
Learn how to do itSell it yourself
Take full control of how buyers see your home on Zillow by listing For Sale by Owner (FSBO).
List your homeWhat's special
Zillow last checked:
Listing updated:
Listed by:
Kathy Wilson BS.144889 775-848-2552,
Coldwell Banker Select Mt Rose
Bought with:
Michael Wood, S.65411
RE/MAX Professionals-Reno
Michael Zeno, S.192714
RE/MAX Professionals-Reno
Source: NNRMLS,MLS#: 240005878
Facts & features
Interior
Bedrooms & bathrooms
- Bedrooms: 4
- Bathrooms: 3
- Full bathrooms: 3
Heating
- Forced Air, Natural Gas
Cooling
- Central Air, Refrigerated
Appliances
- Included: Dishwasher, Disposal, Dryer, Gas Range, Microwave, Refrigerator, Washer
- Laundry: Cabinets, Laundry Area, Laundry Room, Sink
Features
- Breakfast Bar, Ceiling Fan(s), Kitchen Island, Pantry, Master Downstairs, Smart Thermostat, Walk-In Closet(s)
- Flooring: Carpet, Ceramic Tile, Laminate, Tile, Vinyl
- Windows: Blinds, Double Pane Windows, Rods, Vinyl Frames
- Has fireplace: No
Interior area
- Total structure area: 2,335
- Total interior livable area: 2,335 sqft
Property
Parking
- Total spaces: 2
- Parking features: Attached, Garage Door Opener
- Attached garage spaces: 2
Features
- Stories: 2
- Patio & porch: Patio
- Exterior features: None
- Fencing: Full
- Has view: Yes
- View description: Desert, Mountain(s)
Lot
- Size: 10,018 Square Feet
- Features: Common Area, Corner Lot, Cul-De-Sac, Landscaped, Level, Sprinklers In Front, Sprinklers In Rear
Details
- Parcel number: 51218209
- Zoning: NUD
Construction
Type & style
- Home type: SingleFamily
- Property subtype: Single Family Residence
Materials
- Brick, Stucco
- Foundation: Crawl Space
- Roof: Pitched,Tile
Condition
- Year built: 2013
Utilities & green energy
- Sewer: Public Sewer
- Water: Public
- Utilities for property: Electricity Available, Internet Available, Natural Gas Available, Sewer Available, Water Available, Cellular Coverage, Water Meter Installed
Community & HOA
Community
- Security: Keyless Entry, Smoke Detector(s)
- Subdivision: Miramonte Phase 4A
HOA
- Has HOA: Yes
- Amenities included: Maintenance Grounds, None
- HOA fee: $80 quarterly
Location
- Region: Sparks
Financial & listing details
- Price per square foot: $283/sqft
- Tax assessed value: $455,477
- Annual tax amount: $4,233
- Date on market: 5/16/2024
- Cumulative days on market: 58 days
- Listing terms: 1031 Exchange,Cash,Conventional,FHA,VA Loan
Price history
| Date | Event | Price |
|---|---|---|
| 7/12/2024 | Sold | $660,000-3.6%$283/sqft |
Source:  NNRMLS #240005878 Report a problem NNRMLS #240005878 Report a problem | ||
| 6/13/2024 | Pending sale | $684,900$293/sqft |
Source: NNRMLS #240005878 Report a problem | ||
| 6/6/2024 | Price change | $684,900-1.4%$293/sqft |
Source: NNRMLS #240005878 Report a problem | ||
| 5/29/2024 | Price change | $694,900-2%$298/sqft |
Source: NNRMLS #240005878 Report a problem | ||
| 5/23/2024 | Price change | $709,000-2.1%$304/sqft |
Source: NNRMLS #240005878 Report a problem | ||
| 5/17/2024 | Listed for sale | $724,000+14.9%$310/sqft |
Source: NNRMLS #240005878 Report a problem | ||
| 11/30/2021 | Sold | $630,000+0.8%$270/sqft |
Source: Public Record Report a problem | ||
| 10/24/2021 | Pending sale | $625,000$268/sqft |
Source: NNRMLS #210015342 Report a problem | ||
| 10/22/2021 | Price change | $625,000-2.2%$268/sqft |
Source: NNRMLS #210015342 Report a problem | ||
| 10/16/2021 | Price change | $639,000-3%$274/sqft |
Source: NNRMLS #210015342 Report a problem | ||
| 10/14/2021 | Price change | $659,000-2.4%$282/sqft |
Source: NNRMLS #210015342 Report a problem | ||
| 10/11/2021 | Listed for sale | $675,000+50.3%$289/sqft |
Source: NNRMLS #210015342 Report a problem | ||
| 5/27/2020 | Sold | $449,000$192/sqft |
Source:  NNRMLS #200004284 Report a problem NNRMLS #200004284 Report a problem | ||
| 4/9/2020 | Pending sale | $449,000$192/sqft |
Source: RE/MAX Professionals #200004284 Report a problem | ||
| 4/2/2020 | Listed for sale | $449,000+48.7%$192/sqft |
Source: RE/MAX Professionals #200004284 Report a problem | ||
| 3/14/2014 | Sold | $302,000$129/sqft |
Source: Public Record Report a problem | ||
Public tax history
| Year | Property taxes | Tax assessment |
|---|---|---|
| 2026 | $4,707 +8% | $159,417 -2.2% |
| 2025 | $4,359 +3% | $163,041 +2.4% |
| 2024 | $4,233 +2.9% | $159,169 +3.9% |
| 2023 | $4,112 +6.7% | $153,196 +19.7% |
| 2022 | $3,854 +1.1% | $127,930 +10.7% |
| 2021 | $3,811 +5% | $115,515 +6.2% |
| 2020 | $3,630 -4.7% | $108,812 |
| 2019 | $3,811 +5% | $108,812 +7.7% |
| 2018 | $3,630 +12.1% | $101,004 +1.1% |
| 2017 | $3,239 | $99,857 -0.3% |
| 2016 | $3,239 | $100,123 +1.7% |
| 2015 | $3,239 +3.5% | $98,412 +9.9% |
| 2014 | $3,129 | $89,552 |
Find assessor info on the county website
Neighborhood: 89436
Nearby homes
- $639,6004 bd3 ba2.3k sqft2888 Iridium Ct, Sparks, NV 89436Off Market

- $615,5002 bd3 ba1.8k sqft2899 Lapilli Ct, Sparks, NV 89436Off Market
- $600,8002 bd3 ba1.8k sqft2889 Lapilli Ct, Sparks, NV 89436Off Market
- $680,6004 bd3 ba2k sqft4859 Tephra Ct, Sparks, NV 89436Off Market
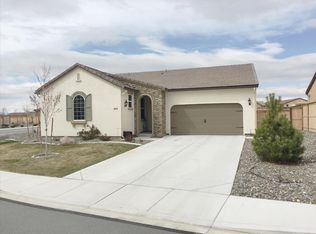
- $539,8003 bd2 ba1.5k sqft2879 Lapilli Ct, Sparks, NV 89436Off Market
- $615,4003 bd2 ba1.8k sqft4869 Tephra Ct, Sparks, NV 89436Off Market
- $693,4004 bd3 ba2k sqft2878 Iridium Ct, Sparks, NV 89436Off Market
- $669,5004 bd3 ba2k sqft2895 Iridium Ct, Sparks, NV 89436Off Market
Nearby schools
GreatSchools rating
- 8/10Bud Beasley Elementary SchoolGrades: PK-5Distance: 1 mi
- 8/10Lou Mendive Middle SchoolGrades: 6-8Distance: 2.3 mi
- 4/10Edward C Reed High SchoolGrades: 9-12Distance: 2.3 mi
Schools provided by the listing agent
- Elementary: Beasley
- Middle: Sky Ranch
- High: Reed
Source: NNRMLS. This data may not be complete. We recommend contacting the local school district to confirm school assignments for this home.
Get a cash offer in 3 minutes
Find out how much your home could sell for in as little as 3 minutes with a no-obligation cash offer.
Estimated market value
$681,600
Get a cash offer in 3 minutes
Find out how much your home could sell for in as little as 3 minutes with a no-obligation cash offer.
Estimated market value
$681,600
- Nevada
- Washoe County
- Sparks
- 89436
- 2898 Iridium Ct
Nearby cities
Nearby zip codes
Other Sparks Topics
