Beautifully maintained and meticulously clean, this 4-bedroom, 3-full-bath home offers a spacious, functional floor plan with a seamless flow from the living room to dining area into the kitchen. A beautiful oversized island creates the perfect centerpiece for cooking, gathering, and entertaining. The spacious primary suite is a true retreat, complete with a large walk-in closet and private bath featuring a relaxing garden tub. The fourth bedroom features its own ensuite full bathroom—perfect for guests, extended family, or anyone wanting a little extra privacy. Outside, enjoy a low-maintenance backyard with artificial turf and a covered patio, perfect for relaxing or entertaining. With a thoughtful floor plan, generous living spaces, and exceptional pride of ownership throughout, this home is truly move-in ready. **Call today to schedule your private showing!**
Active under contract-no show
$625,000
4859 Tephra Ct, Sparks, NV 89436
4beds
2,081sqft
Single Family Residence
Built in 2015
10,018 Square Feet Lot
$625,400 Zestimate®
$300/sqft
$25/mo HOA
What's special
Thoughtful floor planSpacious primary suiteGenerous living spacesBeautiful oversized islandSpacious functional floor planLarge walk-in closetBeautifully maintained
- 24 days
- 711
- 98
Likely to sell faster than
Zillow last checked:
Listing updated:
Listed by:
Sharon Thomson S.199712 949-201-8940,
RE/MAX Gold
Source: NNRMLS,MLS#: 260011866
Facts & features
Interior
Bedrooms & bathrooms
- Bedrooms: 4
- Bathrooms: 3
- Full bathrooms: 3
Heating
- Forced Air, Natural Gas
Cooling
- Central Air
Appliances
- Included: Dishwasher, Dryer, Gas Cooktop, Microwave, Refrigerator, Washer
- Laundry: Cabinets, Laundry Room
Features
- Ceiling Fan(s), High Ceilings, Kitchen Island, Master Downstairs, Walk-In Closet(s)
- Flooring: Carpet, Wood
- Windows: Double Pane Windows
- Has fireplace: No
- Common walls with other units/homes: No Common Walls
Interior area
- Total structure area: 2,081
- Total interior livable area: 2,081 sqft
Property
Parking
- Total spaces: 5
- Parking features: Garage
- Garage spaces: 3
Features
- Levels: One
- Stories: 1
- Patio & porch: Covered, Patio
- Exterior features: None
- Spa features: None
- Fencing: Back Yard
Lot
- Size: 10,018 Square Feet
- Features: Landscaped, Level, Sprinklers In Front, Sprinklers In Rear
Details
- Additional structures: None
- Parcel number: 51218410
- Zoning: NUD
Construction
Type & style
- Home type: SingleFamily
- Property subtype: Single Family Residence
Materials
- Stucco
- Foundation: Crawl Space
- Roof: Pitched,Tile
Condition
- New construction: No
- Year built: 2015
Utilities & green energy
- Sewer: Public Sewer
- Water: Public
- Utilities for property: Electricity Available, Internet Available, Sewer Connected, Water Connected
Community & HOA
Community
- Security: Smoke Detector(s)
- Subdivision: Miramonte Phase 4A
HOA
- Has HOA: Yes
- Amenities included: None
- HOA fee: $25 monthly
- HOA name: MIRAMONTES HOMEOWNERS ASSOCIATION
Location
- Region: Sparks
Financial & listing details
- Price per square foot: $300/sqft
- Tax assessed value: $465,641
- Annual tax amount: $4,809
- Date on market: 9/14/2026
- Cumulative days on market: 24 days
- Listing terms: 1031 Exchange,Cash,Conventional,FHA,VA Loan
Estimated market value
$625,400
$594,000 - $657,000
$2,974/mo
Price history
| Date | Event | Price |
|---|---|---|
| 9/19/2026 | Contingent | $625,000$300/sqft |
Source:  NNRMLS #260011866 Report a problem NNRMLS #260011866 Report a problem | ||
| 9/14/2026 | Listed for sale | $625,000+64.5%$300/sqft |
Source: NNRMLS #260011866 Report a problem | ||
| 5/15/2017 | Sold | $380,000-2.5%$183/sqft |
Source:  NNRMLS #170004398 Report a problem NNRMLS #170004398 Report a problem | ||
| 4/11/2017 | Listed for sale | $389,900+19.2%$187/sqft |
Source: Assist-2-Sell Buyers & Sellers #170004398 Report a problem | ||
| 3/25/2015 | Sold | $327,000$157/sqft |
Source: Public Record Report a problem | ||
Public tax history
| Year | Property taxes | Tax assessment |
|---|---|---|
| 2026 | $4,809 +3% | $162,974 -2.1% |
| 2025 | $4,670 +3% | $166,465 +2.6% |
| 2024 | $4,535 +3% | $162,217 +4.1% |
| 2023 | $4,403 +3% | $155,896 +19.7% |
| 2022 | $4,275 +3% | $130,283 +7.1% |
| 2021 | $4,149 +3% | $121,641 +6% |
| 2020 | $4,028 -2.9% | $114,783 |
| 2019 | $4,149 +3% | $114,783 +7.5% |
| 2018 | $4,028 +7.4% | $106,754 +0.9% |
| 2017 | $3,752 | $105,781 +0.5% |
| 2016 | $3,752 | $105,291 +1.8% |
| 2015 | $3,752 +5584.8% | $103,463 +3709.4% |
| 2014 | $66 | $2,716 |
Find assessor info on the county website
Monthly payment
Est. payment
Payment breakdown
Explore the cost of this home by adjusting the details. Changes won't be saved.Climate risks
Neighborhood: 89436
Nearby schools
Schools provided by the listing agent
- Elementary: Beasley
- Middle: Mendive
- High: Reed
Source: NNRMLS. This data may not be complete. We recommend contacting the local school district to confirm school assignments for this home.
Similar homes
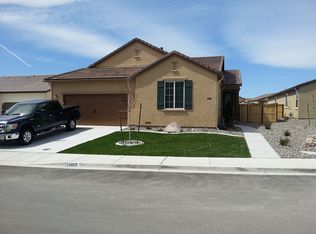
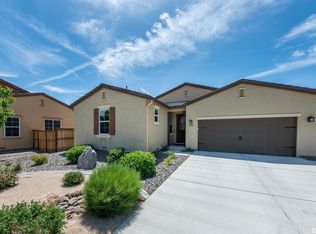
- $620,0004 bd2 ba2.2k sqft3874 Wisdom Dr, Sparks, NV 89436Active

 MLS ID #260011699, Gary Edwards II, Dickson Realty - Caughlin. NNRMLS
 - $675,0004 bd4 ba2.6k sqft3197 Ten Mile Dr, Sparks, NV 89436Active
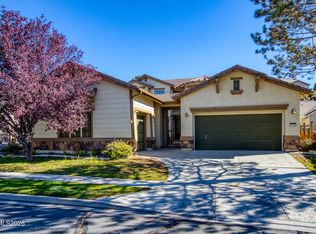 MLS ID #260012729, Bekah Stuber, Dickson Realty - Caughlin. NNRMLS
 - $615,0003 bd2 ba1.9k sqft3701 Kepler Dr, Sparks, NV 89436Active
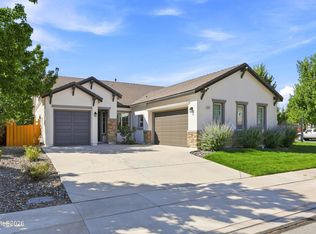 MLS ID #260011378, Kayla Dalton, Dickson Realty - Sparks. NNRMLS
 - $650,0004 bd3 ba2.2k sqft3370 Ten Mile Dr, Sparks, NV 89436Active
 MLS ID #260007242, Madison Riccio, Realty One Group Eminence. NNRMLS
 - $642,9003 bd2 ba2.1k sqft5979 Quintessa Ct, Sparks, NV 89436ActiveMLS ID #260010694, Skylar Mattison, eXp Realty, LLC. NNRMLS
- $618,0004 bd2 ba1.8k sqft330 Sparrow Hawk Dr, Sparks, NV 89436ActiveMLS ID #260010582, Amanda Figoni, Ferrari-Lund Real Estate South. NNRMLS
- $575,0004 bd3 ba2.5k sqft5296 Santa Barbara Ave, Sparks, NV 89436ActiveMLS ID #260009266, Sandra Gabrielli, RE/MAX Professionals-Sparks. NNRMLS
- $599,8953 bd3 ba2.2k sqft3095 Ten Mile Dr, Sparks, NV 89436ActiveMLS ID #260005947, Cortney Wise, HomeGate Realty of Nevada. NNRMLS
- $665,0004 bd2 ba2k sqft7815 Almeria Ct, Sparks, NV 89436ActiveMLS ID #260003505, Jonathan Poole, Real Broker LLC. NNRMLS
- $599,0003 bd2 ba1.5k sqft3385 Toledo Ct, Sparks, NV 89436ActiveMLS ID #260010830, Nicholas Abe, RE/MAX Professionals-Reno. NNRMLS
- $579,5003 bd2 ba1.9k sqft7439 Minkler Ct, Sparks, NV 89436ActiveMLS ID #260011090, Beth Cooney, Dickson Realty - Sparks. NNRMLS
- $585,0004 bd2 ba1.9k sqft7177 High Hill St, Sparks, NV 89436ActiveMLS ID #260009558, Aaron Warburton, RE/MAX Professionals-Reno. NNRMLS
- $650,0003 bd3 ba2.5k sqft7055 Voyage Dr, Sparks, NV 89436ActiveMLS ID #260002069, Lee Stevens, Real Broker LLC. NNRMLS
- $649,0005 bd3 ba2.6k sqft3087 Velvet Trace Ln, Sparks, NV 89436ActiveMLS ID #260007118, Soni Jackson, Sierra Sotheby's International. NNRMLS
- $524,5004 bd4 ba2.1k sqft6703 Altesino Dr, Sparks, NV 89436ActiveMLS ID #260011672, Christina Jacobsen, RE/MAX Professionals-Sparks. NNRMLS
- $680,0005 bd3 ba2.9k sqft5058 Paseo Ct, Sparks, NV 89436ActiveMLS ID #260009774, Cameron Hulsey, Dickson Realty - Downtown. NNRMLS
- $575,0003 bd2 ba1.9k sqft5582 Knoll View Way, Sparks, NV 89436ActiveMLS ID #260003482, Felisa Cusimano-Martin, Dickson Realty - Sparks. NNRMLS
- $555,0003 bd2 ba1.7k sqft7743 Lampasas Dr, Sparks, NV 89436ActiveMLS ID #260012471, Michael Wood, RE/MAX Professionals-Reno. NNRMLS
- $640,0004 bd2 ba1.9k sqft208 Brunke Ct, Sparks, NV 89436ActiveMLS ID #260007846, Brooke McCurley, RE/MAX Professionals-Sparks. NNRMLS
- $700,0004 bd3 ba2.7k sqft7318 La Costa St, Sparks, NV 89436ActiveMLS ID #260010063, Richard Berman, Dickson Realty - Damonte Ranch. NNRMLS
