Updated price for this beautiful home in highly sought-after Odessa! The Preserve in Pasco County, Florida is where you will find this gently lived in 4 bedroom, 2 and a half bath, 2-car garage SMART home. Enjoy the ample space within this expertly designed split bedroom plan. The primary bedroom is separate from the 2 front bedrooms (with a full bath), and bedroom 4 (which could be used as an office) is convenient to the hallway half bath, laundry room, and great room. The primary bedroom boasts a decorative tray ceiling, upgraded canned lighting, double walk-in closets, and a luxurious ensuite with granite counters, double sinks, a garden tub for relaxing and a generous sized tile shower. Windows have highly desirable plantation shutters. The kitchen features stainless steel appliances, granite counters, a large island with available seating space, generous cabinetry, and a walk-in pantry. Upgraded and neutral 12”x 24” tile completes the main living area floors. The triple sliding door to the outdoor space has an indoor electric blind for the utmost privacy. The backyard is fully fenced with a privacy PVC fence and wrought iron look fencing near the private, deep conservation view. Birders may enjoy seeing and hearing ospreys, cardinals, hawks, and wrens. Your dog (or dog-to-be?) will enjoy fresh air and room to roam outside in your fully fenced backyard. Wait until you see the neighborhood resort style pool and the lap pool, fitness center, playground, dog park, soccer field and basketball court. It gets better! Publix supermarket is located at the front of this neighborhood, and in addition, area restaurants, Advent Hospital, the Suncoast Trail (biking, walking, running), and the Suncoast Expressway, which is a direct route to Tampa International Airport. Enjoy the Preserve life!
Sold for $498,000
Street View
$498,000
2898 LIVING CORAL DRIVE, ODESSA, FL 33556
4beds
2,045sqft
Single Family Residence
Built in 2020
7,180 Square Feet Lot
$491,100 Zestimate®
$244/sqft
$3,019 Estimated rent
Home value
$491,100
$447,000 - $540,000
$3,019/mo
Zestimate® history
Owner options
List your home for rent
$3,019/mo
Rent Zestimate®
Find your next renter with Zillow Rental Manager. Plus, with online applications, you can quickly screen prospective tenants – for free.
$3,019/mo
Rent Zestimate®
Refinance and save
$3,534/mo
Est. payment
Refinancing to a lower rate could help reduce your monthly payments and save thousands over the life of the loan.
$3,534/mo
Est. payment
Explore your selling options
Work with a Zillow partner agent
Leverage their expertise and Zillow's premium Showcase listings to get your home seen by more buyers.
Get startedList with your own agent
Get your home in front of millions of buyers by listing it on Zillow.
Learn how to do itSell it yourself
Take full control of how buyers see your home on Zillow by listing For Sale by Owner (FSBO).
List your homeWhat's special
Neighborhood resort style poolGarden tub for relaxingUpgraded canned lightingDouble sinksLap poolWalk-in pantryGenerous sized tile shower
Zillow last checked:
Listing updated:
Listed by:
Diane Acken 813-299-4758,
FLORIDA EXECUTIVE REALTY 813-972-3430
Bought with:
Yvette Ramos, 3088216
FUTURE HOME REALTY INC
Source: Stellar MLS,MLS#: TB8392789 Originating MLS: Suncoast Tampa
Originating MLS: Suncoast Tampa
Facts & features
Interior
Bedrooms & bathrooms
- Bedrooms: 4
- Bathrooms: 3
- Full bathrooms: 2
- 1/2 bathrooms: 1
Primary bedroom
- Features: Dual Sinks, En Suite Bathroom, Garden Bath, Granite Counters, Tub with Separate Shower Stall, Water Closet/Priv Toilet, Walk-In Closet(s)
- Level: First
- Area: 224 Square Feet
- Dimensions: 14x16
Bedroom 2
- Features: Built-in Closet
- Level: First
- Area: 156 Square Feet
- Dimensions: 12x13
Bedroom 3
- Features: Built-in Closet
- Level: First
- Area: 132 Square Feet
- Dimensions: 12x11
Bedroom 4
- Features: Built-in Closet
- Level: First
- Area: 132 Square Feet
- Dimensions: 12x11
Great room
- Level: First
- Area: 345 Square Feet
- Dimensions: 15x23
Kitchen
- Features: Kitchen Island, Granite Counters, Pantry
- Level: First
- Area: 165 Square Feet
- Dimensions: 11x15
Heating
- Electric, Heat Pump
Cooling
- Central Air
Appliances
- Included: Dishwasher, Disposal, Electric Water Heater, Microwave, Range, Refrigerator, Water Softener
- Laundry: Electric Dryer Hookup, Inside, Laundry Room, Washer Hookup
Features
- Kitchen/Family Room Combo, Primary Bedroom Main Floor, Walk-In Closet(s)
- Flooring: Carpet, Ceramic Tile
- Windows: Hurricane Shutters
- Has fireplace: No
Interior area
- Total structure area: 2,751
- Total interior livable area: 2,045 sqft
Property
Parking
- Total spaces: 2
- Parking features: Garage - Attached
- Attached garage spaces: 2
Features
- Levels: One
- Stories: 1
- Exterior features: Irrigation System, Sidewalk
- Fencing: Fenced
Lot
- Size: 7,180 Square Feet
Details
- Parcel number: 1726250100030000090
- Zoning: MPUD
- Special conditions: None
Construction
Type & style
- Home type: SingleFamily
- Property subtype: Single Family Residence
Materials
- Block, Stucco
- Foundation: Slab
- Roof: Shingle
Condition
- New construction: No
- Year built: 2020
Details
- Builder model: Lantana
- Builder name: DR Horton
Utilities & green energy
- Sewer: Public Sewer
- Water: Public
- Utilities for property: BB/HS Internet Available, Electricity Connected, Underground Utilities, Water Connected
Community & HOA
Community
- Features: Deed Restrictions, Fitness Center, Irrigation-Reclaimed Water, Park, Playground, Pool, Sidewalks
- Pet fee: $0 monthly
- Subdivision: SOUTH BRANCH PRESERVE
HOA
- Has HOA: Yes
- Services included: Community Pool, Maintenance Grounds
- HOA fee: $92 monthly
- HOA name: Patty Desthers, LCAM, CMCA
Location
- Region: Odessa
Financial & listing details
- Price per square foot: $244/sqft
- Tax assessed value: $433,827
- Annual tax amount: $7,033
- Date on market: 6/27/2025
- Cumulative days on market: 188 days
- Listing terms: Cash,Conventional,FHA,VA Loan
- Ownership: Fee Simple
- Total actual rent: 0
- Electric utility on property: Yes
- Road surface type: Paved
Price history
| Date | Event | Price |
|---|---|---|
| 2/10/2026 | Sold | $498,000$244/sqft |
Source:  Stellar MLS #TB8392789 Report a problem Stellar MLS #TB8392789 Report a problem | ||
| 1/2/2026 | Pending sale | $498,000$244/sqft |
Source: Stellar MLS #TB8392789 Report a problem | ||
| 12/29/2025 | Price change | $498,000-7.8%$244/sqft |
Source: Stellar MLS #TB8392789 Report a problem | ||
| 10/24/2025 | Price change | $540,000-0.9%$264/sqft |
Source: Stellar MLS #TB8392789 Report a problem | ||
| 8/29/2025 | Price change | $545,000-1.8%$267/sqft |
Source: Stellar MLS #TB8392789 Report a problem | ||
| 6/27/2025 | Listed for sale | $555,000+53.5%$271/sqft |
Source: Stellar MLS #TB8392789 Report a problem | ||
| 11/6/2020 | Sold | $361,495$177/sqft |
Source: Public Record Report a problem | ||
| 9/16/2020 | Pending sale | $361,495$177/sqft |
Source: D.R. Horton - Tampa Florida Report a problem | ||
| 9/2/2020 | Price change | $361,495+0.6%$177/sqft |
Source: D.R. Horton - Tampa Florida Report a problem | ||
| 8/29/2020 | Price change | $359,495+0.3%$176/sqft |
Source: D.R. Horton - Tampa Florida Report a problem | ||
| 8/15/2020 | Price change | $358,495+0.3%$175/sqft |
Source: D.R. Horton - Tampa Florida Report a problem | ||
| 7/25/2020 | Price change | $357,495+0.3%$175/sqft |
Source: D.R. Horton - Tampa Florida Report a problem | ||
| 7/22/2020 | Price change | $356,495+1.4%$174/sqft |
Source: D.R. Horton - Tampa Florida Report a problem | ||
| 7/10/2020 | Price change | $351,495+0.6%$172/sqft |
Source: D.R. Horton - Tampa Florida Report a problem | ||
| 6/30/2020 | Listed for sale | $349,495$171/sqft |
Source: D.R. Horton - Tampa Florida Report a problem | ||
Public tax history
| Year | Property taxes | Tax assessment |
|---|---|---|
| 2025 | $7,403 +5.3% | $307,220 +2.9% |
| 2024 | $7,034 +4.6% | $298,570 |
| 2023 | $6,724 +8.8% | $298,570 +3% |
| 2022 | $6,177 +3.7% | $289,880 +7% |
| 2021 | $5,955 +101.2% | $270,846 +393.7% |
| 2020 | $2,960 +234.5% | $54,860 |
| 2019 | $885 | $54,860 |
Find assessor info on the county website
Neighborhood: 33556
Nearby homes
- $627,7004 bd3 ba3.1k sqft2910 Living Coral Dr, Odessa, FL 33556Off Market
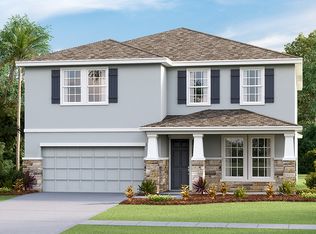
- $595,6004 bd3 ba2.7k sqft2922 Living Coral Dr, Odessa, FL 33556Off Market
- $550,5004 bd3 ba2.7k sqft2886 Living Coral Dr, Odessa, FL 33556Off Market
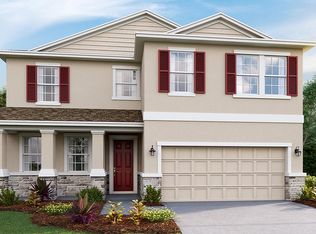
- $613,6004 bd3 ba3.3k sqft2868 Living Coral Dr, Odessa, FL 33556Off Market
- $475,7004 bd3 ba2k sqft2874 Living Coral Dr, Odessa, FL 33556Off Market
- $545,0004 bd3 ba2k sqft2934 Living Coral Dr, Odessa, FL 33556Sold
- $619,0005 bd3 ba2.6k sqft2899 Living Coral Dr, Odessa, FL 33556Off Market
- $500,0004 bd2 ba1.8k sqft2889 Living Coral Dr, Odessa, FL 33556Sold
Nearby schools
GreatSchools rating
- 7/10Odessa Elementary SchoolGrades: PK-5Distance: 3.2 mi
- 8/10Seven Springs Middle SchoolGrades: 6-8Distance: 7.2 mi
- 7/10James W. Mitchell High SchoolGrades: 9-12Distance: 7.1 mi
Schools provided by the listing agent
- Elementary: Odessa Elementary
- Middle: Seven Springs Middle-PO
- High: J.W. Mitchell High-PO
Source: Stellar MLS. This data may not be complete. We recommend contacting the local school district to confirm school assignments for this home.
Get a cash offer in 3 minutes
Find out how much your home could sell for in as little as 3 minutes with a no-obligation cash offer.
Estimated market value
$491,100
Get a cash offer in 3 minutes
Find out how much your home could sell for in as little as 3 minutes with a no-obligation cash offer.
Estimated market value
$491,100
- Florida
- Pasco County
- Odessa
- 33556
- 2898 LIVING CORAL DRIVE
Nearby cities
Nearby zip codes
Other Odessa Topics
