Don't miss your chance to live in the gorgeous community of The Preserve in Odessa. This beautiful 4 bedroom 2 and a 1/2 bath home with a fenced in yard is perfect. When you walk through the door you will fall in love with this like new, upgraded home with amazing natural light throughout. The open floor plan is great for entertaining. The family room has a great shiplap built out feature wall with a built in fireplace and mantle. The island has matching shiplap to accent the feature wall. The kitchen features a walk in pantry, stainless steel appliances, a nice large island, granite counter tops, and beautiful light cabinets. This is a split plan two of the bedrooms upfront share a bathroom. The fourth is located next to the 1/2 bath. The large primary suite has his and her closets and a spacious bathroom with his and her sinks. Enjoy sitting and relaxing outside on your extended screened in patio with a decorative concrete surface overlooking the conservation area in the back. You can also sit out front a beautiful paver patio was just added to extend the enjoyment of the outdoor space. Located next to top rated schools, shopping and great restaurants and the Suncoast Trail. The community amenities include a soccer field, playgrounds, pool, dog park, and gym. You don't want to miss this one!
Sold for $545,000
$545,000
2934 LIVING CORAL DR, ODESSA, FL 33556
4beds
2,045sqft
Single Family Residence
Built in 2020
8,290 Square Feet Lot
$527,100 Zestimate®
$267/sqft
$3,041 Estimated rent
Home value
$527,100
$474,000 - $585,000
$3,041/mo
Zestimate® history
Owner options
List your home for rent
$3,041/mo
Rent Zestimate®
Find your next renter with Zillow Rental Manager. Plus, with online applications, you can quickly screen prospective tenants – for free.
$3,041/mo
Rent Zestimate®
Refinance and save
$3,804/mo
Est. payment
Refinancing to a lower rate could help reduce your monthly payments and save thousands over the life of the loan.
$3,804/mo
Est. payment
Explore your selling options
Work with a Zillow partner agent
Leverage their expertise and Zillow's premium Showcase listings to get your home seen by more buyers.
Get startedList with your own agent
Get your home in front of millions of buyers by listing it on Zillow.
Learn how to do itSell it yourself
Take full control of how buyers see your home on Zillow by listing For Sale by Owner (FSBO).
List your homeWhat's special
Large islandSpacious bathroomGranite counter topsAmazing natural lightFenced in yardOpen floor planLike new upgraded home
Zillow last checked:
Listing updated:
Listed by:
Rollamay Turkoane 727-364-7749,
EXP REALTY LLC 888-883-8509
Bought with:
Richard Dombrowski, 3280216
BAY REALTY OF FLORIDA
Source: Stellar MLS,MLS#: TB8364976 Originating MLS: Sarasota - Manatee
Originating MLS: Sarasota - Manatee
Facts & features
Interior
Bedrooms & bathrooms
- Bedrooms: 4
- Bathrooms: 3
- Full bathrooms: 2
- 1/2 bathrooms: 1
Primary bedroom
- Description: Room4
- Features: Walk-In Closet(s)
- Level: First
- Area: 225 Square Feet
- Dimensions: 15x15
Bedroom 2
- Description: Room1
- Features: Built-in Closet
- Level: First
- Area: 143 Square Feet
- Dimensions: 13x11
Bedroom 3
- Description: Room2
- Features: Built-in Closet
- Level: First
- Area: 132 Square Feet
- Dimensions: 12x11
Bedroom 4
- Description: Room3
- Features: Built-in Closet
- Level: First
- Area: 132 Square Feet
- Dimensions: 12x11
Kitchen
- Description: Room6
- Level: First
- Area: 154 Square Feet
- Dimensions: 14x11
Living room
- Description: Room5
- Level: First
- Area: 391 Square Feet
- Dimensions: 23x17
Heating
- Central
Cooling
- Central Air
Appliances
- Included: Dishwasher, Disposal, Dryer, Electric Water Heater, Microwave, Range, Refrigerator, Washer, Water Softener
- Laundry: Inside
Features
- Ceiling Fan(s), Kitchen/Family Room Combo, Open Floorplan, Stone Counters, Thermostat
- Flooring: Carpet, Tile
- Doors: Sliding Doors
- Windows: Window Treatments, Hurricane Shutters
- Has fireplace: Yes
- Fireplace features: Decorative, Electric, Family Room, Insert, Non Wood Burning
Interior area
- Total structure area: 2,751
- Total interior livable area: 2,045 sqft
Property
Parking
- Total spaces: 2
- Parking features: Driveway
- Attached garage spaces: 2
- Has uncovered spaces: Yes
Accessibility
- Accessibility features: Accessible Approach with Ramp
Features
- Levels: One
- Stories: 1
- Patio & porch: Covered, Enclosed, Patio, Screened
- Exterior features: Irrigation System, Rain Gutters, Sidewalk
- Fencing: Fenced,Other,Vinyl
Lot
- Size: 8,290 Square Feet
- Features: Sidewalk
Details
- Parcel number: 2526170100030000120
- Zoning: MPUD
- Special conditions: None
Construction
Type & style
- Home type: SingleFamily
- Architectural style: Florida
- Property subtype: Single Family Residence
Materials
- Block, Stucco
- Foundation: Block
- Roof: Shingle
Condition
- New construction: No
- Year built: 2020
Utilities & green energy
- Sewer: Public Sewer
- Water: Public
- Utilities for property: Cable Available, Electricity Connected, Sewer Connected, Water Connected
Community & HOA
Community
- Features: Clubhouse, Community Mailbox, Deed Restrictions, Dog Park, Fitness Center, Playground, Pool, Sidewalks
- Security: Security System
- Pet fee: $0 monthly
- Subdivision: SOUTH BRANCH PRESERVE PH 2A &
HOA
- Has HOA: Yes
- Amenities included: Clubhouse, Fitness Center, Playground, Pool, Recreation Facilities
- Services included: Community Pool, Recreational Facilities
- HOA fee: $92 monthly
- HOA name: Vesta Property Services
- HOA phone: 727-258-0092
Location
- Region: Odessa
Financial & listing details
- Price per square foot: $267/sqft
- Tax assessed value: $441,383
- Annual tax amount: $10,148
- Date on market: 3/21/2025
- Cumulative days on market: 59 days
- Listing terms: Cash,Conventional,FHA,VA Loan
- Ownership: Fee Simple
- Total actual rent: 0
- Electric utility on property: Yes
- Road surface type: Paved, Asphalt
Price history
| Date | Event | Price |
|---|---|---|
| 6/20/2025 | Sold | $545,000-4.4%$267/sqft |
Source:  Stellar MLS #TB8364976 Report a problem Stellar MLS #TB8364976 Report a problem | ||
| 5/20/2025 | Pending sale | $570,000$279/sqft |
Source: Stellar MLS #TB8364976 Report a problem | ||
| 5/2/2025 | Price change | $570,000-1.7%$279/sqft |
Source: Stellar MLS #TB8364976 Report a problem | ||
| 3/22/2025 | Listed for sale | $580,000-0.3%$284/sqft |
Source: Stellar MLS #TB8364976 Report a problem | ||
| 8/21/2023 | Sold | $581,500-3.1%$284/sqft |
Source: Stellar MLS #T3457042 Report a problem | ||
| 7/19/2023 | Pending sale | $600,000$293/sqft |
Source: Stellar MLS #T3457042 Report a problem | ||
| 7/5/2023 | Listed for sale | $600,000+66%$293/sqft |
Source: Stellar MLS #T3457042 Report a problem | ||
| 11/5/2020 | Sold | $361,495$177/sqft |
Source: Public Record Report a problem | ||
| 8/26/2020 | Pending sale | $361,495$177/sqft |
Source: D.R. Horton - Tampa Florida Report a problem | ||
| 8/15/2020 | Price change | $361,495+0.3%$177/sqft |
Source: D.R. Horton - Tampa Florida Report a problem | ||
| 7/25/2020 | Price change | $360,495+0.3%$176/sqft |
Source: D.R. Horton - Tampa Florida Report a problem | ||
| 7/22/2020 | Listed for sale | $359,495$176/sqft |
Source: D.R. Horton - Tampa Florida Report a problem | ||
Public tax history
| Year | Property taxes | Tax assessment |
|---|---|---|
| 2025 | $10,351 +2% | $441,383 -0.1% |
| 2024 | $10,148 +48% | $441,747 +3.7% |
| 2023 | $6,857 +8.9% | $425,888 +43% |
| 2022 | $6,297 +5.1% | $297,780 +9.1% |
| 2021 | $5,990 +100% | $273,066 +378.4% |
| 2020 | $2,995 +225.4% | $57,080 |
| 2019 | $921 | $57,080 |
Find assessor info on the county website
Neighborhood: 33556
Nearby homes
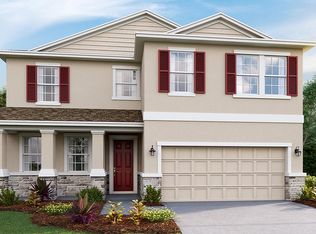
- $563,9004 bd3 ba2.7k sqft2942 Living Coral Dr, Odessa, FL 33556Off Market
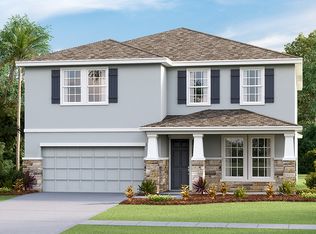
- $592,8004 bd3 ba2.7k sqft2922 Living Coral Dr, Odessa, FL 33556Off Market
- $623,9004 bd3 ba3.1k sqft2910 Living Coral Dr, Odessa, FL 33556Off Market
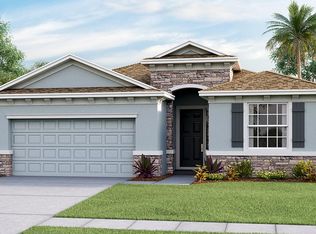
- $602,6004 bd3 ba2k sqft2958 Living Coral Dr, Odessa, FL 33556Off Market
- $498,0004 bd3 ba2k sqft2898 Living Coral Dr, Odessa, FL 33556Sold
- $597,400-- bd3 ba2.9k sqft2970 Living Coral Dr, Odessa, FL 33556Off Market
- $524,7005 bd3 ba2.6k sqft2939 Living Coral Dr, Odessa, FL 33556Off Market
- $499,9004 bd2 ba1.8k sqft2927 Living Coral Dr, Odessa, FL 33556For Sale
Nearby schools
GreatSchools rating
- 7/10Odessa Elementary SchoolGrades: PK-5Distance: 3.2 mi
- 8/10Seven Springs Middle SchoolGrades: 6-8Distance: 7.2 mi
- 7/10James W. Mitchell High SchoolGrades: 9-12Distance: 7.1 mi
Schools provided by the listing agent
- Elementary: Odessa Elementary
- Middle: Seven Springs Middle-PO
- High: J.W. Mitchell High-PO
Source: Stellar MLS. This data may not be complete. We recommend contacting the local school district to confirm school assignments for this home.
Get a cash offer in 3 minutes
Find out how much your home could sell for in as little as 3 minutes with a no-obligation cash offer.
Estimated market value
$527,100
Get a cash offer in 3 minutes
Find out how much your home could sell for in as little as 3 minutes with a no-obligation cash offer.
Estimated market value
$527,100
- Florida
- Pasco County
- Odessa
- 33556
- 2934 LIVING CORAL DR
Nearby cities
Nearby zip codes
Other Odessa Topics
