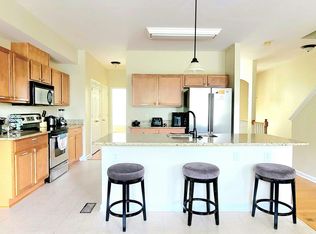
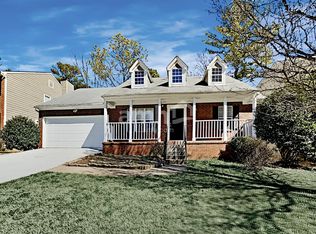
Welcome to this spacious and well-maintained home in the highly desirable Olde Savannah Square community! Offering over 4,800 square feet of living space, this beautiful three-level home provides plenty of room for comfortable living, working, and entertaining. The main level features a bright kitchen with a breakfast area, a formal dining room, a spacious living room, a family room, a bedroom, and a full bathroom ideal for guests or multi-generational living. Upstairs, the oversized primary suite offers a private retreat with an updated ensuite bathroom, along with two additional bedrooms that provide ample space for family members. The fully finished basement offers exceptional flexibility, featuring a fifth bedroom, two full bathrooms, a large living/media room, laundry room, bonus room that can be used as an office, gym, or additional bedroom, and a full kitchen perfect for extended family, guests, or a private in-law suite. With direct access to the lower-level patio and backyard, the basement also offers excellent privacy and convenience. Enjoy relaxing or entertaining on the expansive rear deck overlooking a peaceful wooded backyard, with plenty of outdoor space for gardening or recreation. Located in a sought-after swim and tennis community, this home is zoned for top-rated Gwinnett County schools and is just minutes from shopping, dining, parks, and I-85, offering an easy commute throughout Metro Atlanta.
Listings identified with the FMLS IDX logo come from FMLS and are held by brokerage firms other than the owner of this website. The listing brokerage is identified in any listing details. Information is deemed reliable but is not guaranteed. 2026 First Multiple Listing Service, Inc.
House for rent
Singlefamily
Available now
Air conditioner, central air
In basement laundry
Open parking parking
Central
What's special
Spacious and well-maintained homePeaceful wooded backyardExpansive rear deckFamily roomUpdated ensuite bathroomOversized primary suiteFormal dining room
- 72 days |
- -- |
- -- |
Zillow last checked:
Listing updated:
Travel times

Let’s turn your rent into credit progress
Build credit history with every on-time payment and get credit for the payment you’re already making.
Facts & features
Interior
Bedrooms & bathrooms
- Bedrooms: 6
- Bathrooms: 5
- Full bathrooms: 5
Rooms
- Room types: Basement
Heating
- Central
Cooling
- Air Conditioner, Central Air
Appliances
- Included: Dishwasher, Double Oven, Dryer, Garbage Disposal, Gas Oven, Gas Water Heater, Stove, Washer
- Laundry: In Basement, In Unit, Laundry Room
Features
- High Ceilings, High Ceilings 9 ft Main, High Ceilings 9 ft Upper
- Flooring: Carpet, Hardwood
- Has basement: Yes
- Has fireplace: Yes
Interior area
- Total interior livable area: 4,807 sqft
Property
Parking
- Parking features: Driveway, Open
- Has uncovered spaces: Yes
- Details: Contact manager
Features
- Exterior features: Basement, No Dock
- Has private pool: Yes
- Pool features: Contact manager
- Has view: Yes
- View description: City View
Lot
- Features: Back Yard
Details
- Parcel number: R7155216
Construction
Type & style
- Home type: SingleFamily
- Architectural style: Traditional
- Property subtype: SingleFamily
Materials
- Roof: Asbestos Shingle
Condition
- Year built: 1996
Community & HOA
Community
- Features: Clubhouse, Pool
HOA
- Amenities included: Clubhouse
Location
- Region: Suwanee
Financial & listing details
- Lease term: 12 Months
Nearby apartments for rent
Price history
| Date | Event | Price |
|---|---|---|
| 8/4/2026 | Listed for rent | $3,200$1/sqft |
Source: FMLS GA #7812626 Report a problem | ||
| 7/7/2026 | Sold | $565,000-3.9%$118/sqft |
Source:  FMLS GA #7752714 Report a problem FMLS GA #7752714 Report a problem | ||
| 6/3/2026 | Pending sale | $588,000$122/sqft |
Source:  GAMLS #10731942 Report a problem GAMLS #10731942 Report a problem | ||
| 5/13/2026 | Price change | $588,000-2%$122/sqft |
Source: GAMLS #10731942 Report a problem | ||
| 5/4/2026 | Price change | $600,000-1.5%$125/sqft |
Source: GAMLS #10731942 Report a problem | ||
| 4/22/2026 | Price change | $609,000-1.8%$127/sqft |
Source: GAMLS #10731942 Report a problem | ||
| 4/14/2026 | Listed for sale | $620,000+146.8%$129/sqft |
Source: GAMLS #10731942 Report a problem | ||
| 6/29/2012 | Sold | $251,200+35.4%$52/sqft |
Source: Public Record Report a problem | ||
| 9/17/1996 | Sold | $185,500$39/sqft |
Source: Public Record Report a problem | ||