Skip main navigation
Sold for $930,000
  • Listing Provided by: CENTURY 21 LOIS LAUER REALTY
    Bought with: EMBARQ
    $930,000

    28993 Erickson Ct, Highland, CA 92346

    4beds
    3,738sqft
    Single Family Residence
    Built in 2005
    9,203 Square Feet Lot
    $928,800 Zestimate®
    $249/sqft
    $4,554 Estimated rent

    Home value

    $928,800

    $882,000 - $975,000

    $4,554/mo

    Zestimate® history
    Loading
    Loading...

    Owner options

    List your home for rent

    $4,554/mo

    Rent Zestimate®

    Find your next renter with Zillow Rental Manager. Plus, with online applications, you can quickly screen prospective tenants – for free.

    Learn more

    $4,554/mo

    Rent Zestimate®

    Refinance and save

    $6,066/mo

    Est. payment

    Refinancing to a lower rate could help reduce your monthly payments and save thousands over the life of the loan.

    See today's rates

    $6,066/mo

    Est. payment

    Explore your selling options

    Work with a Zillow partner agent

    Leverage their expertise and Zillow's premium Showcase listings to get your home seen by more buyers.

    Get started

    List with your own agent

    Get your home in front of millions of buyers by listing it on Zillow.

    Learn how to do it

    Sell it yourself

    Take full control of how buyers see your home on Zillow by listing For Sale by Owner (FSBO).

    List your home

    What's special

    Four-car tandem garageGreat balconyPanoramic valley viewLarge officeBuilt-in cabinetryLarge islandHigh-end appliances
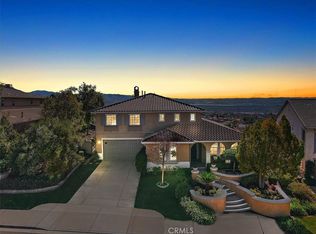
    Welcome to this stunning, spacious Citrus Estates French Country Model home boasting an expansive, panoramic valley view.Enjoy a luxurious and comfortable living experience, with all the customized amenities and upgrades that an estate-caliber model home affords.The impressive kitchen accommodates celebrations and special events, featuring granite, a large island, high-end appliances, a butler pantry with walk-in pantry and plenty of beautiful cabinetry, suitable to a gourmet kitchen.The main floor features a convenient en-suite bedroom, providing privacy and flexibility for guests or multi-generational living.The primary bedroom is a true private retreat, boasting an impressive view overlooking the valley, two walk-in closets, and a spa-like primary bath featuring a luxurious spa tub, a walk-in shower, and separate sinks.As you explore the home, you'll be captivated by the breathtaking views enjoyed from various rooms.Upstairs, you'll find a large office with built-in cabinetry, ideal for those who work from home or need a private study area and a great balcony to enjoy the fresh air and mountain view.One of the bedrooms has an adjoining sitting room, creating a large and inviting living space for family or guests, with entry to the balcony.All the bedrooms have access to their own bathroom.The backyard of this home is a haven for relaxation and entertainment where you can enjoy the beautiful views or host gatherings with family around the gas firepit.The four-car tandem garage accommodates parking with a large area ideal for the hobbyist, with lots of storage potential.As a bonus, the solar is sized to offset 92% of the total home energy needs, is pre-paid for the next 11 years, with Sunrun maintaining the system - a potential savings of $50,000 value! Located in the highly regarded Redlands school district and within the East Highlands Ranch community, this home offers access to exceptional amenities.To fully appreciate this remarkable home, we invite you to schedule an appointment.In the meantime, you can explore the property through the virtual 3D tour.

    Zillow last checked:

    Listing updated:

    Listing Provided by:

    Eileen Didier DRE #01752116 909-831-7398,

    CENTURY 21 LOIS LAUER REALTY

    Bought with:

    Jeremy Howard, DRE #01840936

    EMBARQ

    Source: CRMLS,MLS#: EV23199236MLS LogoOriginating MLS: California Regional MLS

    Facts & features

    Interior

    Bedrooms & bathrooms
    • Bedrooms: 4
    • Bathrooms: 5
    • Full bathrooms: 4
    • 1/2 bathrooms: 1
    • Main level bathrooms: 2
    • Main level bedrooms: 1
    Primary bedroom
    • Features: Primary Suite
    Bedroom
    • Features: Bedroom on Main Level
    Bathroom
    • Features: Bathtub, Dual Sinks, Separate Shower, Tub Shower
    Kitchen
    • Features: Granite Counters, Kitchen Island, Kitchen/Family Room Combo, Walk-In Pantry
    Heating
    • Central
    Cooling
    • Central Air
    Appliances
    • Included: Convection Oven, Dishwasher, Freezer, Gas Cooktop, Disposal, Ice Maker, Microwave, Range Hood, Warming Drawer
    • Laundry: Inside, Laundry Room
    Features
    • Breakfast Area, Cathedral Ceiling(s), Separate/Formal Dining Room, High Ceilings, Paneling/Wainscoting, Bedroom on Main Level, Primary Suite
    • Flooring: Carpet, Tile, Wood
    • Has fireplace: Yes
    • Fireplace features: Family Room
    • Common walls with other units/homes: No Common Walls
    Interior area
    • Total interior livable area: 3,738 sqft

    Property

    Parking
    • Total spaces: 4
    • Parking features: Direct Access, Garage, Tandem
    • Attached garage spaces: 4
    Features
    • Levels: Two
    • Stories: 2
    • Entry location: front
    • Patio & porch: Patio
    • Pool features: Community, Association
    • Has spa: Yes
    • Spa features: Association, Community
    • Fencing: Good Condition
    • Has view: Yes
    • View description: City Lights, Mountain(s)
    Lot
    • Size: 9,203 sqft
    • Features: Back Yard, Cul-De-Sac, Front Yard, Sprinkler System
    Details
    • Parcel number: 0288801050000
    • Special conditions: Standard

    Construction

    Type & style
    • Home type: SingleFamily
    • Architectural style: Mediterranean
    • Property subtype: Single Family Residence
    Materials
    • Foundation: Slab
    • Roof: Tile
    Condition
    • New construction: No
    • Year built: 2005

    Utilities & green energy

    • Sewer: Public Sewer
    • Water: Public

    Community & neighborhood

    Security
    • Security features: Carbon Monoxide Detector(s), Smoke Detector(s)
    Community
    • Community features: Biking, Fishing, Lake, Park, Street Lights, Sidewalks, Pool
    Location
    • Region: Highland

    HOA & financial

    HOA
    • Has HOA: Yes
    • HOA fee: $152 monthly
    • Amenities included: Clubhouse, Fire Pit, Other Courts, Barbecue, Picnic Area, Playground, Pool, Spa/Hot Tub, Storage, Tennis Court(s), Trail(s)
    • Association name: East Highlands Ranch
    • Association phone: 909-864-9215

    Other

    Other facts
    • Listing terms: Submit
    • Road surface type: Paved

    Price history

    DateEventPrice
    12/8/2023Sold$930,000+1.1%$249/sqft
    Source: CRMLS #EV23199236 Report a problem
    11/1/2023Pending sale$919,900$246/sqft
    Source: CRMLS #EV23199236 Report a problem
    10/27/2023Listed for sale$919,900+38.7%$246/sqft
    Source: CRMLS #EV23199236 Report a problem
    10/23/2007Sold$663,000$177/sqft
    Source: Public Record Report a problem

    Public tax history

    YearProperty taxesTax assessment
    2025$13,978 +6.3%$948,600 +2%
    2024$13,150 +12.4%$930,000 +17%
    2023$11,702 +5.9%$795,000 +7.4%
    2022$11,045 +6.5%$740,000 +11.3%
    2021$10,371 +1.6%$665,000 +0.9%
    2020$10,209 +3.7%$659,200 +3%
    2019$9,848 +1.5%$640,000
    2018$9,703 +5%$640,000 +3.5%
    2017$9,238 $618,300 +7%
    2016$9,238 +5.4%$577,800 +8%
    2015$8,763 +6.2%$535,000 +13.3%
    2014$8,248 $472,000 +16%
    2013-- $407,000 +2.5%
    2012-- $396,900
    2011-- $396,900
    2010-- $396,900 -18%
    2009-- $484,000 -20.5%
    2008-- $609,000 +441%
    2007-- $112,571 +2%
    2006-- $110,364

    Find assessor info on the county website

    Neighborhood: 92346

    Nearby schools

    GreatSchools rating
    Get a cash offer in 3 minutes
    Find out how much your home could sell for in as little as 3 minutes with a no-obligation cash offer.
    Estimated market value
    $928,800
    Get a cash offer in 3 minutes
    Find out how much your home could sell for in as little as 3 minutes with a no-obligation cash offer.
    Estimated market value
    $928,800