Skip main navigation
Sold for $865,000
  • Listing Provided by: CENTURY 21 LOIS LAUER REALTY
    Bought with: CENTURY 21 LOIS LAUER REALTY
    $865,000

    28997 Erickson Ct, Highland, CA 92346

    4beds
    3,477sqft
    Single Family Residence
    Built in 2005
    9,420 Square Feet Lot
    $881,200 Zestimate®
    $249/sqft
    $4,114 Estimated rent

    Home value

    $881,200

    $837,000 - $925,000

    $4,114/mo

    Zestimate® history
    Loading
    Loading...

    Owner options

    List your home for rent

    $4,114/mo

    Rent Zestimate®

    Find your next renter with Zillow Rental Manager. Plus, with online applications, you can quickly screen prospective tenants – for free.

    Learn more

    $4,114/mo

    Rent Zestimate®

    Refinance and save

    $5,630/mo

    Est. payment

    Refinancing to a lower rate could help reduce your monthly payments and save thousands over the life of the loan.

    See today's rates

    $5,630/mo

    Est. payment

    Explore your selling options

    Work with a Zillow partner agent

    Leverage their expertise and Zillow's premium Showcase listings to get your home seen by more buyers.

    Get started

    List with your own agent

    Get your home in front of millions of buyers by listing it on Zillow.

    Learn how to do it

    Sell it yourself

    Take full control of how buyers see your home on Zillow by listing For Sale by Owner (FSBO).

    List your home

    What's special

    Cozy fireplaceEast highlands ranch communityMagnificent viewsIncredible kitchenLarge islandComfortable living experienceCasual dining
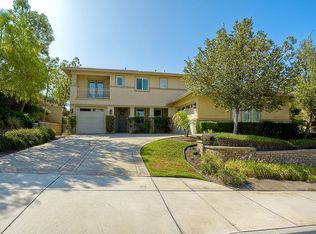
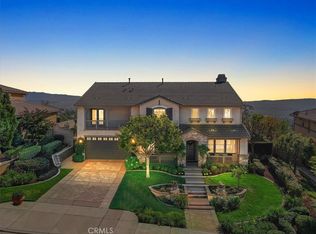
    Welcome to this stunning two-story Mediterranean model home with breathtaking views of the valley and mountains. Enjoy a luxurious and comfortable living experience with all the customized upgrades and amenities that an estate-caliber model home affords. Step inside to discover a spacious, bright and inviting atmosphere that is enhanced by the large windows throughout the house. The open floor plan encompassing 4 bedrooms and 3 bathrooms with a separate office that could easily be used as a 5th bedroom, offering ample space for a growing family or guests. Greeted with a formal living room and dining room perfect for entertaining guests as well as, a family room with a built-in home center and cozy fireplace that provides a space for relaxation, this home is sure to impress.The incredible kitchen accommodates ample space for food preparation and casual dining as well as, special celebrations featuring sleek granite countertops, a large island, including dual ovens, under-mount lighting, a pantry and plenty of beautiful cabinetry and storage suitable to a gourmet kitchen as well as, a family sized breakfast nook, both with spectacular views. The primary bedroom is a true private retreat boasting impressive views of the valley and mountains while enjoying your morning coffee or relaxing on the balcony. The master suite features two walk-in closets, a luxurious spa tub positioned near a window allowing natural light to pour in, a walk-in shower, dual sinks and ample storage space with beautiful cabinets and drawers. Upstairs, in addition to the primary bedroom, you will find 3 more spacious bedrooms that all captivate the spectacular views. The upstairs tech loft with built-in desk and plenty of cabinets and drawers is perfect for a home office. This home is located on a large lot with gorgeous landscape throughout! Ideally positioned, the backyard is a haven for relaxation and entertainment where you can enjoy the magnificent views or host cookouts with family and friends on the built-in BBQ. The three-car tandem garage accommodates parking with a large area ideal for the hobbyist, with lots of storage potential. Located in the highly regarded Redlands School District and within the East Highlands Ranch community, this home offers access to exceptional amenities. To fully appreciate this remarkable home,we invite you to schedule an appointment or view the walk through video.

    Zillow last checked:

    Listing updated:

    Listing Provided by:

    Eileen Didier DRE #01752116 909-831-7398,

    CENTURY 21 LOIS LAUER REALTY

    Bought with:

    Eileen Didier, DRE #01752116

    CENTURY 21 LOIS LAUER REALTY

    Source: CRMLS,MLS#: EV24029670MLS LogoOriginating MLS: California Regional MLS

    Facts & features

    Interior

    Bedrooms & bathrooms
    • Bedrooms: 4
    • Bathrooms: 3
    • Full bathrooms: 3
    • Main level bathrooms: 1
    Primary bedroom
    • Features: Primary Suite
    Bathroom
    • Features: Bathtub, Dual Sinks, Separate Shower
    Kitchen
    • Features: Granite Counters, Kitchen Island, Kitchen/Family Room Combo
    Other
    • Features: Walk-In Closet(s)
    Heating
    • Central
    Cooling
    • Central Air
    Appliances
    • Included: Double Oven, Dishwasher, Disposal
    • Laundry: Inside, Laundry Room
    Features
    • Cathedral Ceiling(s), Separate/Formal Dining Room, Eat-in Kitchen, Granite Counters, High Ceilings, Primary Suite, Walk-In Closet(s)
    • Flooring: Carpet, Stone
    • Has fireplace: Yes
    • Fireplace features: Family Room
    • Common walls with other units/homes: No Common Walls
    Interior area
    • Total interior livable area: 3,477 sqft

    Property

    Parking
    • Total spaces: 3
    • Parking features: Direct Access, Garage
    • Attached garage spaces: 3
    Features
    • Levels: Two
    • Stories: 2
    • Entry location: Front door
    • Patio & porch: Front Porch
    • Pool features: Association
    • Has spa: Yes
    • Spa features: Association
    • Has view: Yes
    • View description: City Lights, Mountain(s), Neighborhood
    Lot
    • Size: 9,420 sqft
    • Features: Back Yard, Cul-De-Sac, Front Yard, Sprinkler System
    Details
    • Parcel number: 0288801040000
    • Special conditions: Standard

    Construction

    Type & style
    • Home type: SingleFamily
    • Property subtype: Single Family Residence
    Materials
    • Stucco
    Condition
    • New construction: No
    • Year built: 2005

    Utilities & green energy

    • Sewer: Public Sewer
    • Water: Public

    Community & neighborhood

    Security
    • Security features: Carbon Monoxide Detector(s), Fire Sprinkler System
    Community
    • Community features: Curbs, Lake, Park, Sidewalks
    Location
    • Region: Highland

    HOA & financial

    HOA
    • Has HOA: Yes
    • HOA fee: $152 monthly
    • Amenities included: Clubhouse, Sport Court, Fire Pit, Outdoor Cooking Area, Barbecue, Picnic Area, Playground, Pickleball, Pool, Spa/Hot Tub, Tennis Court(s), Trail(s)
    • Association name: EHR
    • Association phone: 909-864-9215

    Other

    Other facts
    • Listing terms: Submit

    Price history

    DateEventPrice
    5/8/2024Sold$865,000-3.4%$249/sqft
    Source: CRMLS #EV24029670 Report a problem
    4/12/2024Pending sale$895,000$257/sqft
    Source: CRMLS #EV24029670 Report a problem
    3/30/2024Contingent$895,000$257/sqft
    Source: CRMLS #EV24029670 Report a problem
    3/13/2024Price change$895,000-1.6%$257/sqft
    Source: CRMLS #EV24029670 Report a problem
    3/7/2024Price change$910,000-1.6%$262/sqft
    Source: CRMLS #EV24029670 Report a problem
    2/14/2024Listed for sale$925,000+40.6%$266/sqft
    Source: CRMLS #EV24029670 Report a problem
    10/17/2007Sold$658,000$189/sqft
    Source: Public Record Report a problem

    Public tax history

    YearProperty taxesTax assessment
    2025$13,039 +8.1%$882,300 +4.1%
    2024$12,060 +9.6%$847,222 +13.6%
    2023$11,000 +0.7%$746,000 +0.9%
    2022$10,928 +6.5%$739,700 +11.3%
    2021$10,257 +7.4%$664,700 +8.1%
    2020$9,547 +3.7%$614,700 +3%
    2019$9,209 +1.5%$596,800
    2018$9,069 +5.2%$596,800 +3.5%
    2017$8,618 $576,600 +7%
    2016$8,618 +5.4%$538,900 +8%
    2015$8,177 +6.2%$499,000 +12.1%
    2014$7,696 $445,000 +19.9%
    2013-- $371,000 +2.8%
    2012-- $360,800
    2011-- $360,800
    2010-- $360,800 -18%
    2009-- $440,000 -29%
    2008-- $620,000 +450.8%
    2007-- $112,571 +2%
    2006-- $110,364

    Find assessor info on the county website

    Neighborhood: 92346

    Nearby schools

    GreatSchools rating
    Get a cash offer in 3 minutes
    Find out how much your home could sell for in as little as 3 minutes with a no-obligation cash offer.
    Estimated market value
    $881,200
    Get a cash offer in 3 minutes
    Find out how much your home could sell for in as little as 3 minutes with a no-obligation cash offer.
    Estimated market value
    $881,200