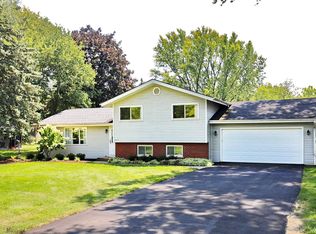
PRICED TO SELL FAST! Welcome to Wheatland View, a charming residence located within the AWARD-WINNING Naperville School District #204. Just a few blocks from Clow Elementary School and in close proximity to Neuqua Valley High School, this home offers unparalleled access to top-notch education. Enjoy nearby amenities such as the Springbrook Golf Course, forest preserve, and local parks, all nestled within a quiet and highly sought-after neighbourhood. This 3-bed, 3-bath split-level home features an inviting open floor plan with a spacious living room, dining area, and an updated kitchen. The kitchen boasts rich mocha cabinetry, stainless steel appliances, and elegant granite countertops. Gleaming hardwood floors run throughout the main living areas. The upper level hosts three comfortable bedrooms, including a master suite with its own private bathroom. The finished basement is perfect for relaxation and entertainment, featuring a large family room with a cozy fireplace, a full bathroom, and sleek porcelain tile flooring. Additional highlights include a newer laundry, a recently updated HVAC system (3 years old), and a roof replaced just 5 years ago. Long-time owners have meticulously cared for this beautiful home, and the professionally maintained yard is perfect for outdoor activities. With an attached two-car garage and a prime location, 28W166 Hillview is a home you don't want to miss.
Closed
Zillow last checked:
Listing updated:
Bought with:
Sean Canty
Coldwell Banker Realty
Source: MRED as distributed by MLS GRID,MLS#: 12265290
Price history
| Date | Event | Price |
|---|---|---|
| 4/14/2025 | Sold | $430,000-4.2%$195/sqft |
Source:  MRED as distributed by MLS GRID #12265290 Report a problem MRED as distributed by MLS GRID #12265290 Report a problem | ||
| 2/24/2025 | Contingent | $449,000$204/sqft |
Source: MRED as distributed by MLS GRID #12265290 Report a problem | ||
| 1/6/2025 | Listed for sale | $449,000-4.5%$204/sqft |
Source: MRED as distributed by MLS GRID #12265290 Report a problem | ||
| 12/13/2024 | Listing removed | $469,999$214/sqft |
Source: MRED as distributed by MLS GRID #12171693 Report a problem | ||
| 12/7/2024 | Price change | $469,999-1.1%$214/sqft |
Source: MRED as distributed by MLS GRID #12171693 Report a problem | ||
| 10/29/2024 | Price change | $474,999-0.8%$216/sqft |
Source: MRED as distributed by MLS GRID #12171693 Report a problem | ||
| 9/24/2024 | Listed for sale | $479,000-2%$218/sqft |
Source: MRED as distributed by MLS GRID #12171693 Report a problem | ||
| 9/24/2024 | Listing removed | $489,000$222/sqft |
Source: MRED as distributed by MLS GRID #12073792 Report a problem | ||
| 7/30/2024 | Price change | $489,000-1.2%$222/sqft |
Source: MRED as distributed by MLS GRID #12073792 Report a problem | ||
| 7/11/2024 | Price change | $495,000-0.8%$225/sqft |
Source: MRED as distributed by MLS GRID #12073792 Report a problem | ||
| 6/5/2024 | Listed for sale | $499,000+42.6%$227/sqft |
Source: MRED as distributed by MLS GRID #12073792 Report a problem | ||
| 3/24/2021 | Listing removed | -- |
Source: Owner Report a problem | ||
| 2/19/2008 | Listing removed | $350,000$159/sqft |
Source: Owner Report a problem | ||
| 9/19/2007 | Listed for sale | $350,000+123.6%$159/sqft |
Source: Owner Report a problem | ||
| 12/26/1996 | Sold | $156,500+24.2%$71/sqft |
Source: Public Record Report a problem | ||
| 11/10/1993 | Sold | $126,000$57/sqft |
Source: Public Record Report a problem | ||


Get a cash offer in 3 minutes
Find out how much your home could sell for in as little as 3 minutes with a no-obligation cash offer.
Estimated market value
$456,400
