Skip main navigation
Off market
Street View
  • $630,900

    28W206 Hillview Dr, Naperville, IL 60564

    4beds
    2baths
    2,646sqft
    SingleFamily
    Built in 1968
    0.5 Acres Lot
    $630,900 Zestimate®
    $238/sqft
    $3,787 Estimated rent

    Home value

    $630,900

    $593,000 - $669,000

    $3,787/mo

    Zestimate® history
    Loading
    Loading...

    Owner options

    List your home for rent

    $3,787/mo

    Rent Zestimate®

    Find your next renter with Zillow Rental Manager. Plus, with online applications, you can quickly screen prospective tenants – for free.

    Learn more

    $3,787/mo

    Rent Zestimate®

    Refinance and save

    $3,808/mo

    Est. payment

    Refinancing to a lower rate could help reduce your monthly payments and save thousands over the life of the loan.

    See today's rates

    $3,808/mo

    Est. payment

    Explore your selling options

    Work with a Zillow partner agent

    Leverage their expertise and Zillow's premium Showcase listings to get your home seen by more buyers.

    Get started

    List with your own agent

    Get your home in front of millions of buyers by listing it on Zillow.

    Learn how to do it

    Sell it yourself

    Take full control of how buyers see your home on Zillow by listing For Sale by Owner (FSBO).

    List your home

    What's special

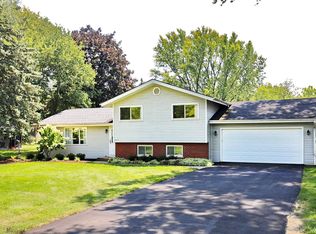
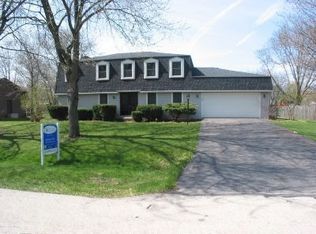
    Welcome to this completely remodeled home! Walking into the new front door you are greeted with tile laminate flooring that extends from the foyer to the front hallway. The foyer also offers a closet and crown molding. A french door leads from the foyer into the formal dining room. This room features hardwood floors, a chandelier, chairrail and crown molding, canned lighting, and another french door that leads into the kitchen, providing a perfect layout for entertaining. Double french doors lead into the living room. It features hardwood floors, crown molding, and canned lighting. Just down the hall from the foyer is the gourmet kitchen. This stunning kitchen features cherry cabinetry with crown, granite countertops, a breakfast bar with 3 pendant lights above, tile laminate flooring, under cabinet lighting, two Kohler sinks (1 prep and 1 main sink), canned lighting, a spacious eating area, and all black appliances. The eating area also features tile flooring, canned lighting, a chandelier, a built-in hutch, and a double door that leads out to the main deck and gorgeous backyard. Adjacent to the kitchen is the family room. This room offers hardwood flooring, a floor to ceiling brick fireplace with an oak mantle, canned lighting, a ceiling fan with light, and a sliding door leading out to the second deck. An office/den is also located on the first floor. An open white spindled staircase leads up to the second floor, where all four bedrooms are located. The home also offers a full, partially finished basement. It features a recreation room with canned lighting and carpeting. There is also an additional office/5th bedroom and a workshop. Other special features and updates of this home include: high quality new windows and doors, new baseboards, crown molding, and trimwork throughout, remodeled bathrooms, a completely updated kitchen, a newer roof (2004), a newer H20 softener, furnace and A/C unit (2003), new gutters, soffit and fascia (2004). Additional improvements to this home include: added recessed lighting to almost all rooms on the 1st floor (2005), programmable dimmer switches in every room (2005), and new outlets in every room (2005). Situated on a breathtaking 1/2 acre lot with gardens and mature trees, this home also attends the acclaimed Naperville SD #204 schools. Don't miss out on this gem of a home!!

    This property is off market, which means it's not currently listed for sale or rent on Zillow. This may be different from what's available on other websites or public sources.

    Facts & features

    Interior

    Bedrooms & bathrooms
    • Bedrooms: 4
    • Bathrooms: 2.5
    Features
    • Basement: Partially finished
    • Has fireplace: Yes
    Interior area
    • Total interior livable area: 2,646 sqft

    Property

    Parking
    • Parking features: Garage - Attached
    Lot
    • Size: 0.5 Acres
    Details
    • Parcel number: 0701022010110000

    Construction

    Type & style
    • Home type: SingleFamily
    Materials
    • Frame
    Condition
    • Year built: 1968

    Community & HOA

    Location
    • Region: Naperville

    Financial & listing details

    • Price per square foot: $238/sqft
    • Tax assessed value: $469,710
    • Annual tax amount: $8,883

    Price history

    DateEventPrice
    4/6/2011Sold$300,000-9.1%$113/sqft
    Source: MRED as distributed by MLS GRID #07673157 Report a problem
    1/24/2011Price change$329,900-5.7%$125/sqft
    Source: NRT Chicago #07673157 Report a problem
    12/30/2010Price change$349,900-2.8%$132/sqft
    Source: NRT Chicago #07673157 Report a problem
    11/11/2010Listed for sale$359,900+43.4%$136/sqft
    Source: NRT Chicago #07673157 Report a problem
    5/16/2000Sold$251,000$95/sqft
    Source: Public Record Report a problem

    Public tax history

    YearProperty taxesTax assessment
    2024$8,883 +5.1%$156,570 +13.2%
    2023$8,455 +2.4%$138,313 +5.7%
    2022$8,257 +5.1%$130,843 +5%
    2021$7,860 +1.9%$124,613 +1.6%
    2020$7,714 +1.8%$122,639 +2.9%
    2019$7,581 -1.5%$119,182 +0.6%
    2018$7,696 +1.4%$118,524 +2.7%
    2017$7,592 +0.3%$115,464 +2.2%
    2016$7,573 +1.6%$112,978 +4%
    2015$7,454 $108,633 +4.4%
    2014$7,454 +1.5%$104,080
    2013$7,342 +5.7%$104,080 +1.3%
    2012$6,945 +12.1%$102,784 +2.8%
    2011$6,197 -3.7%$100,000 -9.1%
    2010$6,434 +6.5%$110,067 -1.7%
    2009$6,043 +0.4%$111,970
    2008$6,021 $111,970
    2007-- $111,970 +9%
    2006$5,742 +2%$102,758 +6.2%
    2005$5,632 -2.3%$96,732 +1.3%
    2004$5,763 +2.2%$95,500 +4.1%
    2003$5,639 $91,752
    Find assessor info on the county website

    Neighborhood: Country View Estates

    Nearby schools

    GreatSchools rating
    Schools provided by the listing agent
    • Elementary: CLOW ELEMENTARY SCHOOL
    • Middle: GREGORY MIDDLE SCHOOL
    • High: NEUQUA VALLEY HIGH SCHOOL
    • District: 204

    Source: The MLS. This data may not be complete. We recommend contacting the local school district to confirm school assignments for this home.

    Get a cash offer in 3 minutes
    Find out how much your home could sell for in as little as 3 minutes with a no-obligation cash offer.
    Estimated market value
    $630,900
    Get a cash offer in 3 minutes
    Find out how much your home could sell for in as little as 3 minutes with a no-obligation cash offer.
    Estimated market value
    $630,900