Nestled on a private wooded cul-de-sac, this stunning custom home offers 4,500SF of finished living space across three levels within steps to Blackwell Forest Preserve. The craftsmanship and attention to detail shine throughout. A grand foyer with quarry tile and skylit ceiling welcomes you into the heart of the home, featuring a soaring cathedral ceiling family room with wood beams and a striking stone fireplace. The gourmet kitchen is a dream, complete with solid wood cabinetry, high end appliances, double ovens, center island with seating, and a built in desk. Enjoy gatherings in the formal dining room with bay window views or relax in the sunken living room with 9-foot ceilings and gleaming hardwood floors. The main floor owner's suite is a peaceful retreat with a luxurious spa bath and direct access to your outdoor oasis. Upstairs, you'll find three spacious bedrooms and updated full bath. There's even room for second floor expansion with 34 x 27 attic space above the attached garage. The finished walkout basement offers almost 2,000SF, perfect for multi-generational living or a private office setup with a 5th bedroom, full bath, recreational space and separate entrance. With a deck spanning the whole back of the home, an above-ground pool (21) and 3/4 acre wooded lot, the outdoor entertaining rivals the indoor. Other notable recent updates include HVAC (22), induction cooktop, double ovens, Water filtration, hot water heater and softener (24). Truly a rare offering, don't miss the chance to make this spectacular home yours!
Closed
$765,000
28W520 Pamela Ct, West Chicago, IL 60185
5beds
4,508sqft
Single Family Residence
Built in 1980
0.68 Acres Lot
$801,500 Zestimate®
$170/sqft
$5,043 Estimated rent
Home value
$801,500
$729,000 - $882,000
$5,043/mo
Zestimate® history
Owner options
List your home for rent
$5,043/mo
Rent Zestimate®
Find your next renter with Zillow Rental Manager. Plus, with online applications, you can quickly screen prospective tenants – for free.
$5,043/mo
Rent Zestimate®
Refinance and save
$4,465/mo
Est. payment
Refinancing to a lower rate could help reduce your monthly payments and save thousands over the life of the loan.
$4,465/mo
Est. payment
Explore your selling options
Work with a Zillow partner agent
Leverage their expertise and Zillow's premium Showcase listings to get your home seen by more buyers.
Get startedList with your own agent
Get your home in front of millions of buyers by listing it on Zillow.
Learn how to do itSell it yourself
Take full control of how buyers see your home on Zillow by listing For Sale by Owner (FSBO).
List your homeWhat's special
Striking stone fireplaceAbove-ground poolSpacious bedroomsGourmet kitchenFinished walkout basementHigh end appliancesPrivate wooded cul-de-sac
Zillow last checked:
Listing updated:
Listed by:
Katie Foss, E-PRO,PSA,RENE 224-261-5782,
Baird & Warner
Bought with:
Jennifer Anteliz
Baird & Warner
Source: MRED as distributed by MLS GRID,MLS#: 12417236
Facts & features
Interior
Bedrooms & bathrooms
- Bedrooms: 5
- Bathrooms: 4
- Full bathrooms: 4
Rooms
- Room types: Bedroom 5, Recreation Room, Foyer, Office
Primary bedroom
- Features: Flooring (Carpet), Bathroom (Full)
- Level: Main
- Area: 323 Square Feet
- Dimensions: 19X17
Bedroom 2
- Features: Flooring (Carpet)
- Level: Second
- Area: 120 Square Feet
- Dimensions: 10X12
Bedroom 3
- Features: Flooring (Carpet)
- Level: Second
- Area: 143 Square Feet
- Dimensions: 11X13
Bedroom 4
- Features: Flooring (Carpet)
- Level: Second
- Area: 361 Square Feet
- Dimensions: 19X19
Bedroom 5
- Features: Flooring (Carpet)
- Level: Basement
- Area: 238 Square Feet
- Dimensions: 17X14
Dining room
- Features: Flooring (Hardwood)
- Level: Main
- Area: 180 Square Feet
- Dimensions: 12X15
Family room
- Features: Flooring (Hardwood)
- Level: Main
- Area: 330 Square Feet
- Dimensions: 15X22
Foyer
- Features: Flooring (Ceramic Tile)
- Level: Main
- Area: 165 Square Feet
- Dimensions: 11X15
Kitchen
- Features: Kitchen (Eating Area-Table Space, Island), Flooring (Ceramic Tile)
- Level: Main
- Area: 154 Square Feet
- Dimensions: 11X14
Laundry
- Features: Flooring (Ceramic Tile)
- Level: Main
- Area: 65 Square Feet
- Dimensions: 5X13
Living room
- Features: Flooring (Hardwood)
- Level: Main
- Area: 204 Square Feet
- Dimensions: 12X17
Office
- Features: Flooring (Carpet)
- Level: Basement
- Area: 247 Square Feet
- Dimensions: 19X13
Recreation room
- Features: Flooring (Carpet)
- Level: Basement
- Area: 1288 Square Feet
- Dimensions: 46X28
Heating
- Natural Gas, Forced Air
Cooling
- Central Air
Appliances
- Included: Double Oven, Microwave, Dishwasher, High End Refrigerator, Washer, Dryer, Stainless Steel Appliance(s), Cooktop, Range Hood, Water Softener Owned, Humidifier
- Laundry: Main Level
Features
- Cathedral Ceiling(s), 1st Floor Bedroom, 1st Floor Full Bath, Walk-In Closet(s)
- Flooring: Hardwood
- Windows: Skylight(s)
- Basement: Finished,Full,Walk-Out Access
- Attic: Full,Pull Down Stair,Unfinished
- Number of fireplaces: 1
- Fireplace features: Living Room
Interior area
- Total structure area: 4,643
- Total interior livable area: 4,508 sqft
- Finished area below ground: 1,645
Property
Parking
- Total spaces: 2.5
- Parking features: Asphalt, Garage Door Opener, On Site, Garage Owned, Attached, Garage
- Attached garage spaces: 2.5
- Has uncovered spaces: Yes
Accessibility
- Accessibility features: No Disability Access
Features
- Stories: 2
- Patio & porch: Deck
- Pool features: Above Ground
Lot
- Size: 0.68 Acres
- Dimensions: 80X252X129X183X87
- Features: Cul-De-Sac, Forest Preserve Adjacent
Details
- Parcel number: 0423303004
- Special conditions: None
- Other equipment: Water-Softener Owned, Ceiling Fan(s), Sump Pump
Construction
Type & style
- Home type: SingleFamily
- Property subtype: Single Family Residence
Materials
- Cedar, Frame
- Foundation: Concrete Perimeter
- Roof: Asphalt
Condition
- New construction: No
- Year built: 1980
Utilities & green energy
- Sewer: Septic Tank
- Water: Well
Community & HOA
Community
- Security: Carbon Monoxide Detector(s)
HOA
- Services included: None
Location
- Region: West Chicago
Financial & listing details
- Price per square foot: $170/sqft
- Tax assessed value: $203,640
- Annual tax amount: $14,574
- Date on market: 7/17/2025
- Listing terms: VA
- Ownership: Fee Simple
Price history
| Date | Event | Price |
|---|---|---|
| 9/11/2025 | Sold | $765,000-1.3%$170/sqft |
Source:  MRED as distributed by MLS GRID #12417236 Report a problem MRED as distributed by MLS GRID #12417236 Report a problem | ||
| 8/11/2025 | Contingent | $775,000$172/sqft |
Source: MRED as distributed by MLS GRID #12417236 Report a problem | ||
| 7/17/2025 | Listed for sale | $775,000+40.9%$172/sqft |
Source: MRED as distributed by MLS GRID #12417236 Report a problem | ||
| 12/3/2020 | Sold | $550,000-4.3%$122/sqft |
Source: MRED as distributed by MLS GRID #10772208 Report a problem | ||
| 10/8/2020 | Pending sale | $575,000$128/sqft |
Source: GWD Realty Inc. #10772208 Report a problem | ||
| 9/10/2020 | Price change | $575,000-3.4%$128/sqft |
Source: GWD Realty Inc. #10772208 Report a problem | ||
| 7/27/2020 | Listed for sale | $595,000$132/sqft |
Source: GWD Realty Inc. #10772208 Report a problem | ||
Public tax history
| Year | Property taxes | Tax assessment |
|---|---|---|
| 2024 | $14,574 +5.4% | $203,640 +9.5% |
| 2023 | $13,823 +4.7% | $185,990 +7% |
| 2022 | $13,197 +6% | $173,820 +4.3% |
| 2021 | $12,453 +9.3% | $166,620 +12.5% |
| 2020 | $11,395 +2.9% | $148,080 +5% |
| 2019 | $11,076 -2% | $141,010 |
| 2018 | $11,306 +2.6% | $141,010 +5.2% |
| 2017 | $11,024 +2.7% | $133,990 +7.2% |
| 2016 | $10,739 +2.3% | $124,940 +8% |
| 2015 | $10,497 -3.6% | $115,650 -2.7% |
| 2014 | $10,891 -1.5% | $118,870 -3.5% |
| 2013 | $11,062 +2.7% | $123,210 -7.9% |
| 2012 | $10,769 +1.9% | $133,740 -9.5% |
| 2011 | $10,565 +0.6% | $147,790 -7.2% |
| 2010 | $10,505 +3.4% | $159,320 -4.4% |
| 2009 | $10,162 -1.9% | $166,630 |
| 2008 | $10,358 +6.3% | $166,630 +7.2% |
| 2007 | $9,747 -9.2% | $155,440 -6.7% |
| 2006 | $10,731 +3.6% | $166,670 +6.5% |
| 2005 | $10,360 +5.3% | $156,500 +6.1% |
| 2004 | $9,841 +3.5% | $147,500 +7% |
| 2003 | $9,508 +10.1% | $137,850 +10.4% |
| 2002 | $8,637 +16.4% | $124,840 +7.5% |
| 2001 | $7,423 +3.1% | $116,130 +5.3% |
| 2000 | $7,199 | $110,290 |
Find assessor info on the county website
Neighborhood: 60185
Nearby homes
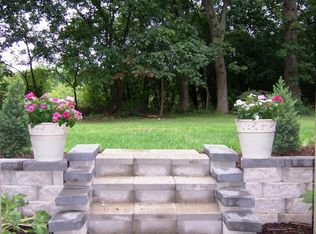
- $713,2004 bd3 ba3.9k sqft1S735 Pamela Ct, West Chicago, IL 60185Off Market
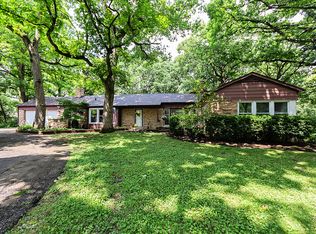
- $465,2002 bd2 ba2.1k sqft28W540 Pamela Ct, West Chicago, IL 60185Off Market
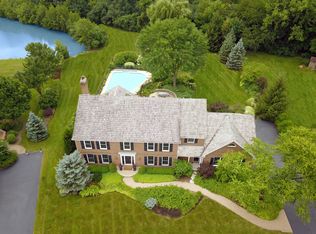
- $1,114,8005 bd4 ba4.6k sqft1S681 Ardennes Ct, Winfield, IL 60190Off Market
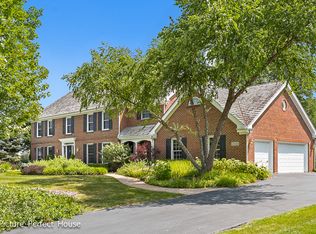
- $789,1005 bd4 ba5.7k sqft1S681 Ardennes Ct #0, Winfield, IL 60190Off Market
- $630,2004 bd3 ba3.6k sqft28W541 Pamela Ct, West Chicago, IL 60185Off Market
- $535,700-- bd-- ba2.1k sqft1S745 Pamela Ct, West Chicago, IL 60185Off Market
- $725,0004 bd3 ba3.9k sqft1S685 Ardennes Ct, Winfield, IL 60190Sold
- $617,9004 bd4 ba2.5k sqft28W550 Pamela Ct, West Chicago, IL 60185Off Market
Nearby schools
GreatSchools rating
- 5/10Currier Elementary SchoolGrades: K-5Distance: 1.1 mi
- 6/10Leman Middle SchoolGrades: 6-8Distance: 2.3 mi
- 5/10Community High SchoolGrades: 9-12Distance: 2.9 mi
Schools provided by the listing agent
- Elementary: Currier Elementary School
- Middle: Leman Middle School
- High: Community High School
- District: 33
Source: MRED as distributed by MLS GRID. This data may not be complete. We recommend contacting the local school district to confirm school assignments for this home.
Get a cash offer in 3 minutes
Find out how much your home could sell for in as little as 3 minutes with a no-obligation cash offer.
Estimated market value
$801,500
Get a cash offer in 3 minutes
Find out how much your home could sell for in as little as 3 minutes with a no-obligation cash offer.
Estimated market value
$801,500
- Illinois
- DuPage County
- Winfield
- 60185
- 28W520 Pamela Ct
Nearby cities
Nearby zip codes
Other Winfield Topics
