Skip main navigation
Off market
Street View
  • $635,500

    28W541 Pamela Ct, West Chicago, IL 60185

    4beds
    3,613sqft
    SingleFamily
    Built in 1976
    0.73 Acres Lot
    $635,500 Zestimate®
    $176/sqft
    $4,307 Estimated rent

    Home value

    $635,500

    $591,000 - $686,000

    $4,307/mo

    Zestimate® history
    Loading
    Loading...

    Owner options

    List your home for rent

    $4,307/mo

    Rent Zestimate®

    Find your next renter with Zillow Rental Manager. Plus, with online applications, you can quickly screen prospective tenants – for free.

    Learn more

    $4,307/mo

    Rent Zestimate®

    Refinance and save

    $4,491/mo

    Est. payment

    Refinancing to a lower rate could help reduce your monthly payments and save thousands over the life of the loan.

    See today's rates

    $4,491/mo

    Est. payment

    Explore your selling options

    Work with a Zillow partner agent

    Leverage their expertise and Zillow's premium Showcase listings to get your home seen by more buyers.

    Get started

    List with your own agent

    Get your home in front of millions of buyers by listing it on Zillow.

    Learn how to do it

    Sell it yourself

    Take full control of how buyers see your home on Zillow by listing For Sale by Owner (FSBO).

    List your home

    What's special

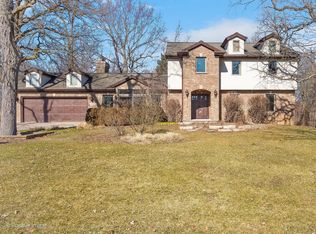
    Custom built home for the Builder himself. 4 Bedroom, 3 Bathroom with a Mid Century Flair. Highly sought after cul-de-sac location on wooded private 3/4 acre lot. Welcoming front porch entry leads you to the large sun drenched foyer with sliding glass doors that step down to a private brick patio. Floating stairs to the Living Room and Dining Room with volume ceilings, floor to ceiling custom Anderson doors and windows that lead to a balcony with gorgeous views. Custom designed Kitchen with granite countertops, high-end SS appliances, skylight and a Breakfast room surrounded by windows and breathtaking views. The Master Bedroom suite has a walk-in-closet with California closet organizers, an updated luxury Bathroom with heated tumbled marble floors, a European double shower, a skylight and more. The updated hall Bathroom has newer fixtures and a whirlpool tub. The huge Family room has a wonderful brick fireplace, high-end vinyl plank flooring and two sets of Marvin sliding glass doors that lead to another private patio area. The lower level also has an in-law or adult teen area that includes a full Bathroom, a large Bedroom and a 3rd huge living area with its own separate entrance to the exterior. There is also a dry sauna to relax. There are finished walk-in-closet's and halls of closets for storage. To finish off the lower level, there is a bright laundry room with a full size stackable washer and dryer, storage cabinets and a folding area. There is also a 10 x 10 attached shed. In addition to the interior updates, the following: 2018 cedar shingles and flat Gacoflex roof with transferable warranties, 2020 Well pump with a warranty and Newer HVAC. The other items included in the home are a whole house generator with a separate panel, a 500 bottle wine cabinet. See list of features under additional information. Close to forest preserves, schools, parks, shopping, dining and I88. This is a super impressive MUST SEE home.

    This property is off market, which means it's not currently listed for sale or rent on Zillow. This may be different from what's available on other websites or public sources.

    Facts & features

    Interior

    Bedrooms & bathrooms
    • Bedrooms: 4
    • Bathrooms: 3
    • Full bathrooms: 3
    Heating
    • Forced air, Gas
    Cooling
    • Central
    Appliances
    • Included: Dishwasher, Dryer, Freezer, Garbage disposal, Microwave, Range / Oven, Refrigerator, Washer
    Features
    • Flooring: Tile, Carpet, Linoleum / Vinyl
    • Basement: Finished, Exterior Access, Storage Space
    Interior area
    • Total interior livable area: 3,613 sqft

    Property

    Parking
    • Total spaces: 2
    • Parking features: Garage - Attached
    Features
    • Exterior features: Brick, Cement / Concrete
    Lot
    • Size: 0.73 Acres
    Details
    • Parcel number: 0423302009

    Construction

    Type & style
    • Home type: SingleFamily
    Materials
    • brick
    • Roof: Other
    Condition
    • Year built: 1976

    Utilities & green energy

    • Sewer: Septic-Mechanical

    Community & HOA

    Location
    • Region: West Chicago

    Financial & listing details

    • Price per square foot: $176/sqft
    • Tax assessed value: $150,953
    • Annual tax amount: $11,215

    Price history

    DateEventPrice
    1/13/2021Sold$427,000+1.9%$118/sqft
    Source: MRED as distributed by MLS GRID #10925083 Report a problem
    1/13/2021Pending sale$419,000$116/sqft
    Source: RE/MAX International #10925083 Report a problem
    1/4/2021Contingent$419,000$116/sqft
    Source: MRED as distributed by MLS GRID #10925083 Report a problem
    11/10/2020Pending sale$419,000$116/sqft
    Source: RE/MAX Suburban #10925083 Report a problem
    11/4/2020Listed for sale$419,000$116/sqft
    Source: RE/MAX Suburban #10925083 Report a problem

    Public tax history

    YearProperty taxesTax assessment
    2024$11,215 +5.6%$150,953 +9.5%
    2023$10,624 +4.1%$137,870 +7%
    2022$10,208 +10.7%$128,830 +4.3%
    2021$9,218 +2%$123,490 +3.1%
    2020$9,040 +3%$119,750 +5%
    2019$8,778 -2%$114,040
    2018$8,961 +2.7%$114,040 +5.2%
    2017$8,727 -2.6%$108,360 +7.2%
    2016$8,958 +2%$101,040 +8%
    2015$8,780 -1.8%$93,530 -1.1%
    2014$8,945 -1.4%$94,600 -3.5%
    2013$9,076 +3.8%$98,060 -7.9%
    2012$8,742 +2.1%$106,450 -9.5%
    2011$8,560 +0.7%$117,640 -7.2%
    2010$8,501 +3.5%$126,830 -4.4%
    2009$8,217 +0.5%$132,650
    2008$8,173 +6.2%$132,650 +7.2%
    2007$7,693 +4.8%$123,740 +7%
    2006$7,344 +3.7%$115,640 +6.5%
    2005$7,083 +5.4%$108,580 +6.1%
    2004$6,722 +3.1%$102,340 +7%
    2003$6,521 -3.4%$95,640 -2.7%
    2002$6,751 +16.4%$98,340 +7.5%
    2001$5,799 +3.2%$91,480 +5.3%
    2000$5,620 $86,870
    Find assessor info on the county website

    Neighborhood: 60185

    Nearby schools

    GreatSchools rating
    Schools provided by the listing agent
    • Elementary: Currier Elementary School
    • Middle: Leman Middle School
    • High: Community High School

    Source: The MLS. This data may not be complete. We recommend contacting the local school district to confirm school assignments for this home.

    Get a cash offer in 3 minutes
    Find out how much your home could sell for in as little as 3 minutes with a no-obligation cash offer.
    Estimated market value
    $635,500
    Get a cash offer in 3 minutes
    Find out how much your home could sell for in as little as 3 minutes with a no-obligation cash offer.
    Estimated market value
    $635,500