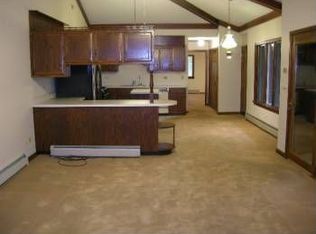
Step into a world of timeless charm and create your own cherished memories in this exclusive, never-before-available home, nestled on a secluded two-acre oasis just moments away from convenient transportation and shopping. After 47 years of love and care, the current owners are ready to pass on this unique residence to new enthusiasts. This custom-built home seamlessly blends modern construction with classic architectural elements, evoking the allure of a historic estate. The front porch invites you in to the warmth and character within. Prepare to be captivated by the vaulted ceiling of the family room, adorned with reclaimed wood beams. A grand, two-sided stone fireplace serves as the heart of the home, linking the family room to the adjacent kitchen space. The generous common areas are well suited for entertaining, with the living room transformed into a majestic dining room, and the neighboring dining room repurposed as a serene piano room. Throughout the home, you'll discover exceptional storage and thoughtfully crafted built-ins. Upstairs, the bedrooms offer both spaciousness and charm, featuring unique details like the loft off the master bedroom that overlooks the family room and dormered windows with scenic views of the landscaped grounds. The walkout basement boasts two additional bedrooms, a recreation area, a convenient kitchenette, and a full bath. This exceptional home is cleverly integrated into a hillside, surrounded by mature trees, and framed by manicured lawns and gardens. Relax on the screened porch and deck, which provide a vantage point to enjoy the lush yard and a captivating waterfall water feature. This is a home where cherished memories await.
Closed
$652,500
28W655 Childs St, West Chicago, IL 60185
6beds
4,376sqft
Single Family Residence
Built in 1976
2.05 Acres Lot
$871,400 Zestimate®
$149/sqft
$4,724 Estimated rent
Home value
$871,400
$784,000 - $967,000
$4,724/mo
Zestimate® history
Owner options
List your home for rent
$4,724/mo
Rent Zestimate®
Find your next renter with Zillow Rental Manager. Plus, with online applications, you can quickly screen prospective tenants – for free.
$4,724/mo
Rent Zestimate®
Refinance and save
$3,808/mo
Est. payment
Refinancing to a lower rate could help reduce your monthly payments and save thousands over the life of the loan.
$3,808/mo
Est. payment
Explore your selling options
Work with a Zillow partner agent
Leverage their expertise and Zillow's premium Showcase listings to get your home seen by more buyers.
Get startedList with your own agent
Get your home in front of millions of buyers by listing it on Zillow.
Learn how to do itSell it yourself
Take full control of how buyers see your home on Zillow by listing For Sale by Owner (FSBO).
List your homeWhat's special
Recreation areaModern constructionClassic architectural elementsMature treesMaster bedroomConvenient transportationLush yard
Zillow last checked:
Listing updated:
Listed by:
Amy Lorentsen 630-469-1855,
Baird & Warner
Bought with:
Joseph Champagne
Coldwell Banker Realty
Joseph Champagne
Coldwell Banker Realty
Source: MRED as distributed by MLS GRID,MLS#: 12026751
Facts & features
Interior
Bedrooms & bathrooms
- Bedrooms: 6
- Bathrooms: 4
- Full bathrooms: 3
- 1/2 bathrooms: 1
Rooms
- Room types: Foyer, Bedroom 5, Bedroom 6, Sitting Room, Enclosed Porch, Recreation Room
Primary bedroom
- Features: Flooring (Carpet), Bathroom (Full)
- Level: Second
- Area: 288 Square Feet
- Dimensions: 16X18
Bedroom 2
- Features: Flooring (Carpet)
- Level: Second
- Area: 195 Square Feet
- Dimensions: 13X15
Bedroom 3
- Features: Flooring (Carpet)
- Level: Second
- Area: 168 Square Feet
- Dimensions: 12X14
Bedroom 4
- Features: Flooring (Carpet)
- Level: Second
- Area: 192 Square Feet
- Dimensions: 12X16
Bedroom 5
- Features: Flooring (Carpet)
- Level: Basement
- Area: 121 Square Feet
- Dimensions: 11X11
Bedroom 6
- Features: Flooring (Carpet)
- Level: Basement
- Area: 110 Square Feet
- Dimensions: 10X11
Dining room
- Features: Flooring (Hardwood)
- Level: Main
- Area: 260 Square Feet
- Dimensions: 13X20
Enclosed porch
- Features: Flooring (Carpet)
- Level: Main
- Area: 198 Square Feet
- Dimensions: 9X22
Family room
- Features: Flooring (Carpet)
- Level: Main
- Area: 360 Square Feet
- Dimensions: 18X20
Foyer
- Features: Flooring (Other)
- Level: Main
- Area: 105 Square Feet
- Dimensions: 7X15
Kitchen
- Features: Kitchen (Eating Area-Table Space), Flooring (Hardwood)
- Level: Main
- Area: 540 Square Feet
- Dimensions: 20X27
Laundry
- Features: Flooring (Ceramic Tile)
- Level: Main
- Area: 35 Square Feet
- Dimensions: 5X7
Living room
- Features: Flooring (Hardwood)
- Level: Main
- Area: 264 Square Feet
- Dimensions: 12X22
Recreation room
- Features: Flooring (Carpet)
- Level: Basement
- Area: 506 Square Feet
- Dimensions: 22X23
Sitting room
- Level: Second
- Area: 140 Square Feet
- Dimensions: 7X20
Heating
- Natural Gas
Cooling
- Central Air
Features
- Special Millwork
- Flooring: Carpet
- Basement: Finished,Partial,Walk-Out Access
- Number of fireplaces: 1
- Fireplace features: Double Sided, Wood Burning, Family Room, Kitchen
Interior area
- Total structure area: 0
- Total interior livable area: 4,376 sqft
Property
Parking
- Total spaces: 2
- Parking features: Asphalt, Garage Door Opener, On Site, Garage Owned, Detached, Garage
- Garage spaces: 2
- Has uncovered spaces: Yes
Accessibility
- Accessibility features: No Disability Access
Features
- Stories: 2
Lot
- Size: 2.05 Acres
- Dimensions: 288 X 316
Details
- Parcel number: 0414302015
- Special conditions: None
- Other equipment: Water-Softener Owned, Central Vacuum, Ceiling Fan(s), Sump Pump
Construction
Type & style
- Home type: SingleFamily
- Property subtype: Single Family Residence
Materials
- Stone, Wood Siding
- Foundation: Concrete Perimeter
Condition
- New construction: No
- Year built: 1976
Utilities & green energy
- Electric: 200+ Amp Service
- Sewer: Septic Tank
- Water: Well
Community & HOA
HOA
- Services included: None
Location
- Region: West Chicago
Financial & listing details
- Price per square foot: $149/sqft
- Tax assessed value: $210,933
- Annual tax amount: $15,492
- Date on market: 4/11/2024
- Listing terms: Conventional
- Ownership: Fee Simple
Price history
| Date | Event | Price |
|---|---|---|
| 6/3/2024 | Sold | $652,500-5.1%$149/sqft |
Source:  MRED as distributed by MLS GRID #12026751 Report a problem MRED as distributed by MLS GRID #12026751 Report a problem | ||
| 5/7/2024 | Contingent | $687,500$157/sqft |
Source: MRED as distributed by MLS GRID #12026751 Report a problem | ||
| 4/23/2024 | Price change | $687,500-1.5%$157/sqft |
Source: MRED as distributed by MLS GRID #12026751 Report a problem | ||
| 3/14/2024 | Price change | $697,777-4%$159/sqft |
Source: MRED as distributed by MLS GRID #11881611 Report a problem | ||
| 2/9/2024 | Listed for sale | $727,000$166/sqft |
Source: MRED as distributed by MLS GRID #11881611 Report a problem | ||
Public tax history
| Year | Property taxes | Tax assessment |
|---|---|---|
| 2024 | $17,127 +5% | $210,933 +9.5% |
| 2023 | $16,314 +5.3% | $192,650 +7% |
| 2022 | $15,492 +5.7% | $180,040 +4.3% |
| 2021 | $14,651 +1.7% | $172,590 +3.1% |
| 2020 | $14,410 +2.5% | $167,350 +5% |
| 2019 | $14,059 -2.1% | $159,360 |
| 2018 | $14,354 +2.1% | $159,360 +5.2% |
| 2017 | $14,058 +2.1% | $151,420 +7.2% |
| 2016 | $13,774 +1.5% | $141,190 +8% |
| 2015 | $13,571 +5.2% | $130,700 +5.8% |
| 2014 | $12,906 -1.1% | $123,480 -3.5% |
| 2013 | $13,050 +11.5% | $127,990 -16.6% |
| 2011 | $11,704 +0.8% | $153,540 -7.2% |
| 2010 | $11,608 +5.5% | $165,520 -4.4% |
| 2009 | $11,002 +0.6% | $173,120 |
| 2008 | $10,934 +6.1% | $173,120 +7.2% |
| 2007 | $10,304 +4.5% | $161,490 +6.7% |
| 2006 | $9,858 +1.1% | $151,350 +6.5% |
| 2005 | $9,754 +5.2% | $142,110 +6.1% |
| 2004 | $9,271 +3.7% | $133,940 +7% |
| 2003 | $8,942 +9.9% | $125,180 +10.3% |
| 2002 | $8,136 +16.8% | $113,540 +7.5% |
| 2001 | $6,965 +3.1% | $105,610 +5.3% |
| 2000 | $6,754 | $100,300 |
Find assessor info on the county website
Neighborhood: 60185
Nearby homes
- $618,4005 bd3 ba2.3k sqft28W701 Childs St, West Chicago, IL 60185Off Market
- $473,000-- bd-- ba1.1k sqftS615 Prince Crossing Rd, West Chicago, IL 60185Off Market
- $726,9004 bd4 ba3.2k sqft28W650 Childs St, West Chicago, IL 60185Off Market
- $1,026,3006 bd5 ba7.1k sqft0S630 Morningside Dr, Winfield, IL 60190Off Market
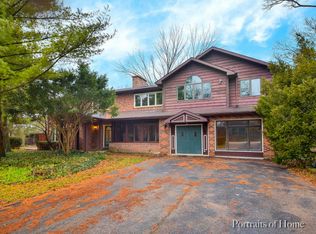
- $607,6005 bd5 ba1.9k sqftS520 Morningside Dr, Winfield, IL 60190Off Market
- $10,872-- bd-- ba-- sqft0S578 Morningside Dr, Winfield, IL 60190Off Market
- $473,100-- bd-- ba1.1k sqftS510 Morningside Dr, Winfield, IL 60190Off Market
- $655,0003 bd2 ba1.8k sqftS639 Prince Crossing Rd, West Chicago, IL 60185For Sale
Nearby schools
GreatSchools rating
- 5/10Currier Elementary SchoolGrades: K-5Distance: 0.6 mi
- 6/10Leman Middle SchoolGrades: 6-8Distance: 1.3 mi
- 5/10Community High SchoolGrades: 9-12Distance: 1.8 mi
Schools provided by the listing agent
- High: Community High School
- District: 33
Source: MRED as distributed by MLS GRID. This data may not be complete. We recommend contacting the local school district to confirm school assignments for this home.
Get a cash offer in 3 minutes
Find out how much your home could sell for in as little as 3 minutes with a no-obligation cash offer.
Estimated market value
$871,400
Get a cash offer in 3 minutes
Find out how much your home could sell for in as little as 3 minutes with a no-obligation cash offer.
Estimated market value
$871,400
- Illinois
- DuPage County
- West Chicago
- 60185
- 28W655 Childs St
Nearby cities
Nearby neighborhoods
Nearby zip codes
Other West Chicago Topics
