Skip main navigation
For sale
  • $359,000

    29-A Queen Mary Ct, Chester, MD 21619

    3beds
    1,440sqft
    : 
    Loading
    Get pre-qualified
    Townhouse
    Built in 1999
    -- sqft lot
    $358,200 Zestimate®
    $249/sqft
    $536/mo HOA

    What's special

    Cozy fireplaceCustom built-insPond-front townhomePeaceful water viewsSecond-floor laundryBreakfast barLarge center island
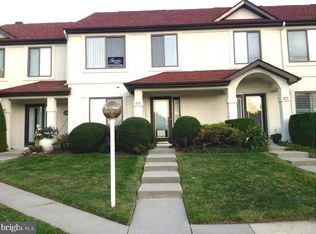
    OPEN HOUSE, SATURDAY, JULY 18TH 1:30-3PM - Live like you're on vacation every day in the highly desirable Queen's Landing community on Kent Island! Nestled along the Chester River, this charming pond-front townhome offers the perfect blend of comfort, style, and resort-style living. You'll love the gorgeous remodeled kitchen featuring granite countertops, a large center island, breakfast bar, custom built-ins, and a pass-through to the living room—perfect for cooking, entertaining, and everyday living! The spacious living room features a cozy fireplace and opens to a beautiful enclosed pond-front porch where you can relax with your morning coffee while taking in the peaceful water views. The primary suite offers incredible pond views and a private bath, plus you'll find two additional bedrooms and the convenience of second-floor laundry. Enjoy the incredible community amenities: Community pool, Pickleball & tennis courts, Fitness center, Clubhouse, Adjacent to Castle Harbor Marina Queen's Landing on Kent Island is the perfect getaway—whether you're looking for a second home or a primary residence. Enjoy resort-style living with beautiful surroundings and all the charm of the Eastern Shore.
    1 day
    |
    12
    |
    0
    |

    Zillow last checked:

    Listing updated:

    Listed by:

    April Heim 410-924-8716,

    Rosendale Realty 4107580333

    Source: Bright MLS,MLS#: MDQA2017974MLS Logo

    Loading...

      Facts & features

      Interior

      Bedrooms & bathrooms
      • Bedrooms: 3
      • Bathrooms: 3
      • Full bathrooms: 2
      • 1/2 bathrooms: 1
      • Main level bathrooms: 1
      Rooms
      • Room types: Living Room, Primary Bedroom, Bedroom 2, Bedroom 3, Kitchen, Storage Room, Primary Bathroom, Half Bath
      Primary bedroom
      • Features: Cathedral/Vaulted Ceiling, Flooring - Laminated
      • Level: Upper
      • Area: 176 Square Feet
      • Dimensions: 11 X 16
      Bedroom 2
      • Features: Flooring - Carpet
      • Level: Upper
      • Area: 88 Square Feet
      • Dimensions: 8 X 11
      Bedroom 3
      • Features: Flooring - Carpet
      • Level: Upper
      • Area: 110 Square Feet
      • Dimensions: 10 X 11
      Primary bathroom
      • Level: Upper
      Half bath
      • Level: Main
      Kitchen
      • Features: Granite Counters, Built-in Features, Kitchen Island, Breakfast Bar
      • Level: Main
      • Area: 285 Square Feet
      • Dimensions: 15 X 19
      Living room
      • Features: Flooring - HardWood, Fireplace - Gas
      • Level: Main
      • Area: 380 Square Feet
      • Dimensions: 19 X 20
      Screened porch
      • Features: Flooring - Ceramic Tile
      • Level: Main
      • Area: 126 Square Feet
      • Dimensions: 9 X 14
      Storage room
      • Level: Main
      Heating
      • Heat Pump, Electric
      Cooling
      • Central Air, Electric
      Appliances
      • Included: Central Vacuum, Dishwasher, Disposal, Dryer, Washer, Exhaust Fan, Microwave, Oven/Range - Electric, Range Hood, Refrigerator, Stainless Steel Appliance(s), Water Heater, Electric Water Heater
      Features
      • Attic, Bathroom - Tub Shower, Bathroom - Walk-In Shower, Built-in Features, Ceiling Fan(s), Kitchen Island, Kitchen - Gourmet, Primary Bath(s), Recessed Lighting, Upgraded Countertops, Other, Vaulted Ceiling(s)
      • Flooring: Carpet, Ceramic Tile, Hardwood, Wood
      • Doors: Sliding Glass, Storm Door(s)
      • Windows: Sliding, Window Treatments
      • Has basement: No
      • Number of fireplaces: 1
      • Fireplace features: Gas/Propane, Mantel(s)
      Interior area
      • Total structure area: 1,440
      • Total interior livable area: 1,440 sqft
      • Finished area above ground: 1,440
      • Finished area below ground: 0
      Video & virtual tour

      Property

      Parking
      • Parking features: Paved, Parking Lot
      Accessibility
      • Accessibility features: None
      Features
      • Levels: Two
      • Stories: 2
      • Patio & porch: Porch, Enclosed, Screened Porch
      • Exterior features: Sidewalks
      • Pool features: Community
      • Has view: Yes
      • View description: Water
      • Has water view: Yes
      • Water view: Water
      • Waterfront features: Lake, River
      • Body of water: Chester River
      Details
      • Additional structures: Above Grade, Below Grade
      • Parcel number: 1804112326
      • Zoning: UR
      • Special conditions: Standard

      Construction

      Type & style
      • Home type: Townhouse
      • Architectural style: Spanish
      • Property subtype: Townhouse
      Materials
      • Stucco
      • Foundation: Slab
      Condition
      • Very Good
      • New construction: No
      • Year built: 1999

      Utilities & green energy

      • Sewer: Public Sewer
      • Water: Public

      Community & HOA

      Community
      • Features: Pool
      • Security: Fire Sprinkler System
      • Condo and coop fee: $536 monthly
      • Subdivision: Queens Landing
      HOA
      • Has HOA: No
      • Amenities included: Clubhouse, Common Grounds, Fitness Center, Jogging Path, Lake, Tennis Court(s), Water/Lake Privileges, Pool
      • Services included: Common Area Maintenance, Maintenance Grounds, Management, Pool(s)
      • HOA name: Queens Landing Council Of Unitowners Inc
      Location
      • Region: Chester

      Financial & listing details

      • Price per square foot: $249/sqft
      • Tax assessed value: $335,000
      • Annual tax amount: $2,793
      • Date on market: 7/16/2026
      • Listing agreement: Exclusive Right To Sell
      • Ownership: Condominium

        Estimated market value

        $358,200

        $340,000 - $376,000

        $2,366/mo

        Price history

        DateEventPrice
        7/17/2026Listed for sale$359,000-0.3%$249/sqft
        Source: Bright MLS #MDQA2017974 Report a problem
        12/13/2024Sold$360,000-1.3%$250/sqft
        Source: Bright MLS #MDQA2010388 Report a problem
        11/24/2024Pending sale$364,900$253/sqft
        Source: Bright MLS #MDQA2010388 Report a problem
        11/20/2024Listed for sale$364,900+12.6%$253/sqft
        Source: Bright MLS #MDQA2010388 Report a problem
        11/17/2022Sold$324,000-0.3%$225/sqft
        Source: Bright MLS #MDQA2004348 Report a problem
        10/14/2022Contingent$325,000$226/sqft
        Source: Bright MLS #MDQA2004348 Report a problem
        9/27/2022Price change$325,000-4.4%$226/sqft
        Source: Bright MLS #MDQA2004348 Report a problem
        8/24/2022Listed for sale$340,000$236/sqft
        Source: Bright MLS #MDQA2004348 Report a problem
        8/16/2022Contingent$340,000$236/sqft
        Source: Bright MLS #MDQA2004348 Report a problem
        8/12/2022Listed for sale$340,000+44.1%$236/sqft
        Source: Bright MLS #MDQA2004348 Report a problem
        11/12/2020Sold$235,900-6.4%$164/sqft
        Source: Agent Provided Report a problem
        1/1/2015Sold$252,000+44.1%$175/sqft
        Source: Long & Foster Broker Feed #MDQA111140_100 Report a problem
        9/13/2014Listing removed$174,900$121/sqft
        Source: EXIT Gold Realty #QA8354805 Report a problem
        9/8/2014Pending sale$174,900$121/sqft
        Source: EXIT Gold Realty #QA8354805 Report a problem
        8/7/2014Price change$174,900-20.1%$121/sqft
        Source: EXIT Gold Realty #QA8354805 Report a problem
        7/28/2014Price change$219,000-2.7%$152/sqft
        Source: EXIT Gold Realty #QA8354805 Report a problem
        5/21/2014Listed for sale$225,000-2.2%$156/sqft
        Source: EXIT Gold Realty #QA8354805 Report a problem
        8/24/2013Listing removed$230,000$160/sqft
        Source: Exit Gold Realty #QA8098235 Report a problem
        6/28/2013Listed for sale$230,000-2.1%$160/sqft
        Source: Exit Gold Realty #QA8098235 Report a problem
        3/19/2011Listing removed$235,000$163/sqft
        Source: Long & Foster Real Estate #QA7458151 Report a problem
        11/8/2010Price change$235,000+4.4%$163/sqft
        Source: Long & Foster Real Estate #QA7458151 Report a problem
        10/15/2010Listed for sale$225,000+63.5%$156/sqft
        Source: Long & Foster Real Estate #QA7458151 Report a problem
        8/10/1999Sold$137,600$96/sqft
        Source: Public Record Report a problem

        Public tax history

        YearProperty taxesTax assessment
        2025$2,765 +15%$293,533 +15%
        2024$2,405 +17.6%$255,267 +17.6%
        2023$2,044 +3.4%$217,000
        2022$1,977 +1.7%$217,000 +7.1%
        2021$1,944 +3.7%$202,667 +3.7%
        2020$1,875 $195,500
        2019$1,875 $195,500
        2018$1,875 -14%$195,500 -11.6%
        2017$2,181 +90.5%$221,200
        2016$1,145 $221,200
        2015$1,145 $221,200 -5%
        2014$1,145 $232,800
        2013-- $232,800
        2012-- $232,800 -23.5%
        2011-- $304,350 +4.5%
        2010-- $291,370 +4.7%
        2009-- $278,390 +4.9%
        2008-- $265,410 +0.2%
        2007-- $264,896 +0.2%
        2006-- $264,383 +0.2%
        2005-- $263,870 +19.4%
        2004-- $221,040 +24%
        2003-- $178,210 +31.6%
        2002-- $135,380
        2001-- $135,380
        Find assessor info on the county website

        Monthly payment

        Est. payment

        Payment breakdown

        Explore the cost of this home by adjusting the details. Changes won't be saved.
        All calculations are estimates and provided by Zillow, Inc. for informational purposes only. Actual amounts may vary.
        HOA fees may include property taxes on listings classified as Co-Ops. Contact the listing agent and/or owner for fee details.
        Mortgage interest rates are dependent on a number of factors, including credit score, down payment, and repayment length. Interest rate data provided by Zillow Group Marketplace, Inc. as of 1/1/1970 from various mortgage lenders with which we have lead or other similar arrangements; the Estimated Payment is an average of those rates.
        See how much you could borrow to make a competitive offer.

        Climate risks

        Neighborhood: 21619

        Getting around

        17 / 100
        Car-Dependent
        33 / 100
        Somewhat Bikeable

        Nearby schools

        GreatSchools rating
        Schools provided by the listing agent
        • High: Kent Island
        • District: Queen Anne's County Public Schools

        Source: Bright MLS. This data may not be complete. We recommend contacting the local school district to confirm school assignments for this home.

        A local agent can set up tours, give advice and negotiate with sellers.

        Browse local experts

        Similar homes