Skip main navigation
For sale
  • Price cut: $15K (6/30)
    $559,900

    29A Queen Mary Ct, Chester, MD 21619

    2beds
    1,425sqft
    : 
    Loading
    Get pre-qualified
    Townhouse
    Built in 1999
    -- sqft lot
    $542,600 Zestimate®
    $393/sqft
    $505/mo HOA

    What's special

    End-unit waterfront gemCustom solid wood doorsUpdated roofSolid hickory wood floorsElegant italian tileHomeguard water softenerStorage room off sunroom
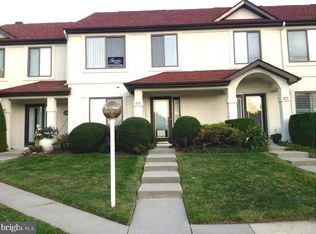
    Experience "Paradise" in Queen’s Landing. This rare, end-unit waterfront gem offers an unparalleled living experience overlooking the serene Lake Amleto. Boasting a 2019 full-gut renovation by a custom contractor, this 1,425 sq. ft. residence (including a 145 sq. ft. sunroom) blends sophisticated design with resort-style tranquility. The interior showcases master-level craftsmanship: solid hickory wood floors, custom solid wood doors, custom maple cabinetry with ingenious storage solutions (toe-kick and spice & utensil drawers), and Calacatta Gold marble adorning both the kitchen and the gas fireplace surround. The open floor plan is optimized with structural improvements, including a pantry with a pocket door, a custom staircase with integrated storage, and a hidden Murphy door. Extensive recessed lighting on main floor with 3 dimmable picture wall accent lighting. Luxury finishes abound, from Emtek brass hardware and crown molding in every room to Monogram premium appliances and custom window treatments with a hidden railing system. Both upper-level bedrooms feature ensuites and are private retreats; one features a Travertine shower and floor with antique bronze hardware, while the other offers elegant Italian tile. Relax year-round in the sunroom, constructed with heavy-duty UV-protected glass, to watch herons and waterfowl against a backdrop of lake fountains. A remote-controlled full patio width awning installed to control the amount of sunlight coming into the home. Modern peace of mind is provided by an under- warranty Carrier HVAC system (with humidifier/air cleaner), Homeguard water softener, and updated roof, windows, and stucco. The Queen's Landing lifestyle includes a renovated clubhouse, heated outdoor pool, fitness center, pickleball and tennis, racquetball, community marina, kayak launch and racks. Unique Opportunity: The owner is also offering a 70-foot deep-water boat slip for separate purchase—a rare find for the avid mariner. Features List: • Renovation: Total gut-renovation (2019) including structural optimizations. • Kitchen: Custom Maple cabinetry, Calacatta Gold Marble counter tops and backsplash, Monogram/Blomberg appliances. • Mechanicals: Carrier HVAC w/ humidifier, Homeguard softener, LG HE Washer/Dryer. • Extra insulation in the attic with insulated access cover. Sound proofing insulation between the first and second floor was added during the remodel. • WellSys water dispenser: tied to home plumbing and includes cold and hot water. This is an optional rental unit and is contained within the kitchen cabinet. • Exterior: New Roof (2021), New Stucco (2017), New Windows/Front Door (2017). • Parking/Storage: Storage room off sunroom; ample community parking. • Boating: 70’ deep-water slip available.
    94 days
    |
    203
    |
    12
    |

    Zillow last checked:

    Listing updated:

    Listed by:

    Jorge Zea Zea 855-550-0528,

    Jorge A. Zea 8555500528

    Source: Bright MLS,MLS#: MDQA2016898MLS Logo

    Loading...

      Facts & features

      Interior

      Bedrooms & bathrooms
      • Bedrooms: 2
      • Bathrooms: 3
      • Full bathrooms: 2
      • 1/2 bathrooms: 1
      • Main level bathrooms: 1
      Basement
      • Area: 0
      Heating
      • Heat Pump, Central, ENERGY STAR Qualified Equipment, Humidity Control, Programmable Thermostat, Electric
      Cooling
      • Other, Electric
      Appliances
      • Included: Air Cleaner, Cooktop, Dishwasher, Dryer, Dual Flush Toilets, Energy Efficient Appliances, ENERGY STAR Qualified Washer, Exhaust Fan, Self Cleaning Oven, Range Hood, Refrigerator, Stainless Steel Appliance(s), Washer, Water Heater, Water Treat System, Electric Water Heater
      Features
      • Air Filter System, Breakfast Area, Ceiling Fan(s), Combination Dining/Living, Crown Molding, Efficiency, Open Floorplan, Eat-in Kitchen, Kitchen Island, Kitchen - Table Space, Primary Bath(s), Recessed Lighting, Upgraded Countertops
      • Flooring: Ceramic Tile, Engineered Wood, Hardwood, Carpet, Stone, Wood
      • Windows: Window Treatments
      • Has basement: No
      • Number of fireplaces: 1
      Interior area
      • Total structure area: 1,425
      • Total interior livable area: 1,425 sqft
      • Finished area above ground: 1,425
      • Finished area below ground: 0

      Property

      Parking
      • Parking features: Parking Lot
      Accessibility
      • Accessibility features: None
      Features
      • Levels: Two
      • Stories: 2
      • Exterior features: Awning(s), Barbecue, Lighting, Sidewalks, Street Lights, Tennis Court(s), Water Fountains
      • Pool features: Community
      • On waterfront: Yes
      • Waterfront features: River
      • Body of water: Chester River
      • Frontage length: Water Frontage Ft: 200
      Details
      • Additional structures: Above Grade, Below Grade
      • Parcel number: 1804112350
      • Zoning: UR
      • Special conditions: Standard

      Construction

      Type & style
      • Home type: Townhouse
      • Architectural style: Mediterranean,Spanish
      • Property subtype: Townhouse
      Materials
      • Stucco
      • Foundation: Other
      Condition
      • Excellent
      • New construction: No
      • Year built: 1999

      Utilities & green energy

      • Sewer: Public Sewer
      • Water: Public

      Community & HOA

      Community
      • Features: Pool
      • Condo and coop fee: $0 unknown
      • Subdivision: Queens Landing
      HOA
      • Has HOA: Yes
      • Amenities included: Boat Dock/Slip, Cable TV, Clubhouse, Common Grounds, Fitness Center, Jogging Path, Lake, Party Room, Picnic Area, Pool, Racquetball, Tennis Court(s), Water/Lake Privileges
      • Services included: Common Area Maintenance, Maintenance Structure, Lawn Care Front, Lawn Care Rear, Lawn Care Side, Maintenance Grounds, Management, Pool(s), Recreation Facility, Road Maintenance, Snow Removal, Trash, Water
      • HOA fee: $505 monthly
      Location
      • Region: Chester

      Financial & listing details

      • Price per square foot: $393/sqft
      • Tax assessed value: $324,600
      • Annual tax amount: $2,703
      • Date on market: 4/13/2026
      • Listing agreement: Exclusive Agency
      • Listing terms: Cash,Conventional
      • Ownership: Condominium

        Estimated market value

        $542,600

        $515,000 - $570,000

        $2,404/mo

        Price history

        DateEventPrice
        6/30/2026Price change$559,900-2.6%$393/sqft
        Source: Bright MLS #MDQA2016898 Report a problem
        6/17/2026Price change$574,900-1.7%$403/sqft
        Source: Bright MLS #MDQA2016898 Report a problem
        6/4/2026Price change$584,900-0.7%$410/sqft
        Source: Bright MLS #MDQA2016898 Report a problem
        5/12/2026Price change$589,000-1.7%$413/sqft
        Source: Bright MLS #MDQA2016898 Report a problem
        4/13/2026Listed for sale$599,000+337.2%$420/sqft
        Source: Bright MLS #MDQA2016898 Report a problem
        8/25/2016Sold$137,000-7.9%$96/sqft
        Source: Public Record Report a problem
        4/27/2016Sold$148,750+8400%$104/sqft
        Source: Public Record Report a problem
        4/8/2014Listing removed$1,750$1/sqft
        Source: Chaney Homes, LLC Report a problem
        3/4/2014Sold$1,750-97.2%$1/sqft
        Source: Agent Provided Report a problem
        2/14/2014Listed for rent$1,750$1/sqft
        Source: Chaney Homes, LLC Report a problem
        10/20/2006Sold$61,762-50.5%$43/sqft
        Source: Public Record Report a problem
        6/28/1999Sold$124,885$88/sqft
        Source: Public Record Report a problem

        Public tax history

        YearProperty taxesTax assessment
        2025$2,703 +15.1%$286,900 +15.1%
        2024$2,347 +17.8%$249,200 +17.8%
        2023$1,992 +3.4%$211,500
        2022$1,928 +1.6%$211,500 +6.9%
        2021$1,897 +3.6%$197,767 +3.6%
        2020$1,831 $190,900
        2019$1,831 $190,900
        2018$1,831 -10.3%$190,900 -7.6%
        2017$2,042 -19.1%$206,700 +1.2%
        2016$2,526 $204,267 +1.2%
        2015$2,526 $201,833 +1.2%
        2014$2,526 $199,400
        2013-- $199,400
        2012-- $199,400 -23.1%
        2011-- $259,370
        2010-- $259,370
        2009-- $259,370 -11.1%
        2008-- $291,780 +3.6%
        2007-- $281,762 +3.7%
        2006-- $271,746 +3.8%
        2005-- $261,730 +19.7%
        2004-- $218,696 +24.5%
        2003-- $175,663 +32.4%
        2002-- $132,630
        2001-- $132,630
        Find assessor info on the county website

        Monthly payment

        Est. payment

        Payment breakdown

        Explore the cost of this home by adjusting the details. Changes won't be saved.
        All calculations are estimates and provided by Zillow, Inc. for informational purposes only. Actual amounts may vary.
        HOA fees may include property taxes on listings classified as Co-Ops. Contact the listing agent and/or owner for fee details.
        Mortgage interest rates are dependent on a number of factors, including credit score, down payment, and repayment length. Interest rate data provided by Zillow Group Marketplace, Inc. as of 1/1/1970 from various mortgage lenders with which we have lead or other similar arrangements; the Estimated Payment is an average of those rates.
        See how much you could borrow to make a competitive offer.

        Climate risks

        Neighborhood: 21619

        Getting around

        17 / 100
        Car-Dependent
        33 / 100
        Somewhat Bikeable

        Nearby schools

        GreatSchools rating
        Schools provided by the listing agent
        • District: Queen Anne's County Public Schools

        Source: Bright MLS. This data may not be complete. We recommend contacting the local school district to confirm school assignments for this home.

        A local agent can set up tours, give advice and negotiate with sellers.

        Browse local experts

        Similar homes