Skip main navigation
Sold for $619,900
  • $619,900

    29 Anna Grace Ln, Ringgold, GA 30736

    4beds
    2,537sqft
    Single Family Residence
    Built in 2023
    9,583 Square Feet Lot
    $651,000 Zestimate®
    $244/sqft
    $2,997 Estimated rent

    Home value

    $651,000

    $618,000 - $690,000

    $2,997/mo

    Zestimate® history
    Loading
    Loading...

    Owner options

    List your home for rent

    $2,997/mo

    Rent Zestimate®

    Find your next renter with Zillow Rental Manager. Plus, with online applications, you can quickly screen prospective tenants – for free.

    Learn more

    $2,997/mo

    Rent Zestimate®

    Refinance and save

    $4,366/mo

    Est. payment

    Refinancing to a lower rate could help reduce your monthly payments and save thousands over the life of the loan.

    See today's rates

    $4,366/mo

    Est. payment

    Explore your selling options

    Work with a Zillow partner agent

    Leverage their expertise and Zillow's premium Showcase listings to get your home seen by more buyers.

    Get started

    List with your own agent

    Get your home in front of millions of buyers by listing it on Zillow.

    Learn how to do it

    Sell it yourself

    Take full control of how buyers see your home on Zillow by listing For Sale by Owner (FSBO).

    List your home

    What's special

    Stone fireplaceTile showerTall ceilingsOutdoor fireplaceHuge islandResort style clubhouseHealth care
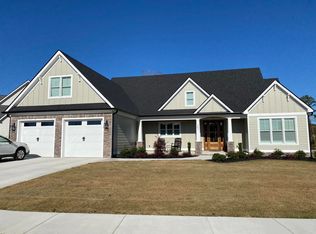
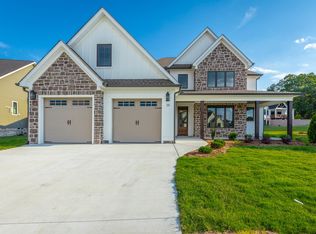
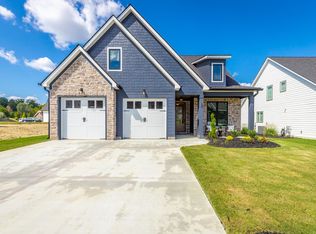
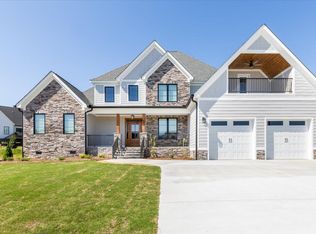
    Mostly one level new construction in Ringgold's finest gated community, Pine Lakes! The floor plan features an open concept you'll feel as soon as you walk in the front door. The dining space will feature a tray ceiling, the living room will have several beams, stone fireplace and tall ceilings. The kitchen is very large with a huge island, custom cabinets, walk-in pantry and granite counter tops. The master suite will feature tray ceiling with beams, separate vanities, freestanding tub, tile shower and walk-in closet that connects directly to the laundry room. Two more bedrooms and a second full bathroom are also on the main level, on the opposite side of the home. Upstairs you'll find a large bonus room/4th bedroom with it's own full bathroom and closet. Other upgrades include one-piece casement windows, foam insulation in the walls, gas tankless water heater and sod installed on the entire lot. Pine Lakes features a resort style clubhouse, pool and work out facility complete with fire pit, multiple outdoor TV's and an outdoor fireplace to provide options to entertain or relax year round. Located just off of Battlefield parkway, Pine Lakes is convenient to shopping, dinning, health care, schools in Ringgold and Fort Oglethorpe as well as Chattanooga and Dalton. Home scheduled to be completed by late April. Lots are also available to build your custom dream home in Pine Lakes!

    Zillow last checked:

    Listing updated:

    Listed by:

    Jake Kellerhals 706-217-8133,

    Keller Williams Realty

    Bought with:

    David Turner, 209820

    RE/MAX Properties

    Source: Greater Chattanooga Realtors,MLS#: 1368511

    Facts & features

    Interior

    Bedrooms & bathrooms
    • Bedrooms: 4
    • Bathrooms: 3
    • Full bathrooms: 3
    Primary bedroom
    • Level: First
    Bedroom
    • Level: First
    Bedroom
    • Level: First
    Bathroom
    • Description: Full Bathroom
    • Level: First
    Bathroom
    • Description: Full Bathroom
    • Level: First
    Bathroom
    • Description: Full Bathroom
    • Level: Second
    Bonus room
    • Level: Second
    Dining room
    • Level: First
    Laundry
    • Level: First
    Living room
    • Level: First
    Heating
    • Central, Electric
    Cooling
    • Central Air, Electric
    Appliances
    • Included: Dishwasher, Free-Standing Electric Range, Gas Water Heater, Microwave, Tankless Water Heater
    • Laundry: Laundry Room
    Features
    • Double Vanity, Granite Counters, High Ceilings, Open Floorplan, Pantry, Primary Downstairs, Soaking Tub, Walk-In Closet(s), Separate Shower, En Suite
    • Flooring: Carpet, Hardwood, Tile, Engineered Hardwood
    • Windows: Wood Frames, Clad
    • Basement: None
    • Number of fireplaces: 1
    • Fireplace features: Gas Log, Living Room
    Interior area
    • Total structure area: 2,537
    • Total interior livable area: 2,537 sqft

    Property

    Parking
    • Total spaces: 2
    • Parking features: Garage Faces Front, Kitchen Level
    • Attached garage spaces: 2
    Features
    • Levels: Two
    • Patio & porch: Covered, Deck, Patio, Porch, Porch - Covered
    • Pool features: Community
    Lot
    • Size: 9,583 Square Feet
    • Dimensions: 71 x 122
    • Features: Level, Split Possible
    Details
    • Parcel number: 0022k050

    Construction

    Type & style
    • Home type: SingleFamily
    • Property subtype: Single Family Residence
    Materials
    • Fiber Cement
    • Foundation: Slab
    • Roof: Asphalt
    Condition
    • New construction: Yes
    • Year built: 2023

    Utilities & green energy

    • Water: Public
    • Utilities for property: Cable Available, Electricity Available, Phone Available, Sewer Connected, Underground Utilities

    Community & HOA

    Community
    • Features: Sidewalks, Pond
    • Security: Gated Community
    • Subdivision: Pine Lakes
    HOA
    • Has HOA: Yes
    • Amenities included: Maintenance
    • HOA fee: $750 annually
    Location
    • Region: Ringgold

    Financial & listing details

    • Price per square foot: $244/sqft
    • Tax assessed value: $618,954
    • Annual tax amount: $3,600
    • Date on market: 2/3/2023
    • Listing terms: Cash,Conventional,FHA,VA Loan

    Price history

    DateEventPrice
    8/9/2023Sold$619,900$244/sqft
    Source: Greater Chattanooga Realtors #1368511 Report a problem
    7/21/2023Contingent$619,900$244/sqft
    Source: Greater Chattanooga Realtors #1368511 Report a problem
    2/3/2023Listed for sale$619,900$244/sqft
    Source: Greater Chattanooga Realtors #1368511 Report a problem

    Public tax history

    YearProperty taxesTax assessment
    2025$2,388 -8%$247,582 -0.2%
    2024$2,595 +407%$248,176 +934.1%
    2023$512 +1.9%$24,000
    2022$502 $24,000
    Find assessor info on the county website

    Neighborhood: 30736

    Nearby schools

    GreatSchools rating
    Schools provided by the listing agent
    • Elementary: Boynton Elementary
    • Middle: Heritage Middle
    • High: Heritage High School

    Source: Greater Chattanooga Realtors. This data may not be complete. We recommend contacting the local school district to confirm school assignments for this home.

    Get a cash offer in 3 minutes
    Find out how much your home could sell for in as little as 3 minutes with a no-obligation cash offer.
    Estimated market value
    $651,000
    Get a cash offer in 3 minutes
    Find out how much your home could sell for in as little as 3 minutes with a no-obligation cash offer.
    Estimated market value
    $651,000