$10,000 Price Improvement! Finally an available and affordable home in the highly desirable 55+ Enclave of Ivygreene. Upon entry, you will be welcomed by the foyer with dramatic vaulted ceilings. Directly off the foyer, you will find a convenient powder room, deep hall closet, and laundry room that exits to the attached 1 car garage. The foyer also leads to your cozy family room featuring beautiful ceramic tiled flooring and built in desk / cabinets. This sun splashed room could also be used as a TV room or office. The kitchen features 42" cabinets, breakfast bar, and a handsome backsplash. The dining room and living room flow perfectly into each other for all your social gatherings. Off the living room, you will find your large main bedroom suite featuring vaulted ceilings, a walk-in closet, an additional double closet, and a gorgeous master bath with a brand new walk in tub. From the living room, you can access the rear private patio through the sliding glass doors. Sit out back, sip your coffee and enjoy the relaxing sylvan views. Upstairs, you will find a loft area which can be used as a sitting room, office, or craft room. A convenient chair lift is included in this sale. A large open loft, guest bedroom, full bath and utility/storage room complete the 2nd floor. Recent updates include a new roof in '23, newer patio slider, 2 newer Pella sunroom windows, 2 newer Pella windows in the main bedroom, new gutters in '23,, and new built in microwave in '20. 29 Ashley Drive is a stone's throw from the elegant club house offering a large kitchen facility and party room, The club house is also home to a well equipped exercise room, card room, and billiards room. Out back, there is a large grass field where residents play shuffleboard and pickleball in the warmer weather. The incredibly low association fee covers snow removal, trash removal and common area maintenance. Ivygreene sits on an ideal location right across the street from Tony's Place and close to a plethora of shopping choices (Costco/Weiss), Dining (Taormina's) and transportation (the Septa R2 line) Do not miss this opportunity!
Sold for $437,000
$437,000
29 Ashley Dr, Warminster, PA 18974
2beds
1,700sqft
Townhouse
Built in 2001
-- sqft lot
$459,400 Zestimate®
$257/sqft
$2,807 Estimated rent
Home value
$459,400
$427,000 - $496,000
$2,807/mo
Zestimate® history
Owner options
List your home for rent
$2,807/mo
Rent Zestimate®
Find your next renter with Zillow Rental Manager. Plus, with online applications, you can quickly screen prospective tenants – for free.
$2,807/mo
Rent Zestimate®
Refinance and save
$2,908/mo
Est. payment
Refinancing to a lower rate could help reduce your monthly payments and save thousands over the life of the loan.
$2,908/mo
Est. payment
Explore your selling options
Work with a Zillow partner agent
Leverage their expertise and Zillow's premium Showcase listings to get your home seen by more buyers.
Get startedList with your own agent
Get your home in front of millions of buyers by listing it on Zillow.
Learn how to do itSell it yourself
Take full control of how buyers see your home on Zillow by listing For Sale by Owner (FSBO).
List your homeWhat's special
Rear private patioSylvan viewsMain bedroom suiteLoft areaLarge grass fieldGorgeous master bathBreakfast bar
Zillow last checked:
Listing updated:
Listed by:
Frank Faber 215-672-2626,
Faber Realty Inc
Bought with:
Victor Corsino, RS276539
BHHS Fox & Roach-Southampton
Source: Bright MLS,MLS#: PABU2091670
Facts & features
Interior
Bedrooms & bathrooms
- Bedrooms: 2
- Bathrooms: 3
- Full bathrooms: 2
- 1/2 bathrooms: 1
- Main level bathrooms: 2
- Main level bedrooms: 1
Rooms
- Room types: Living Room, Dining Room, Primary Bedroom, Bedroom 2, Kitchen, Family Room, Laundry, Loft, Storage Room
Primary bedroom
- Level: Main
- Area: 195 Square Feet
- Dimensions: 15 x 13
Bedroom 2
- Level: Upper
- Area: 110 Square Feet
- Dimensions: 11 x 10
Dining room
- Level: Main
- Area: 120 Square Feet
- Dimensions: 12 x 10
Family room
- Level: Main
- Area: 196 Square Feet
- Dimensions: 14 x 14
Kitchen
- Level: Main
- Area: 90 Square Feet
- Dimensions: 10 x 9
Laundry
- Level: Main
- Area: 54 Square Feet
- Dimensions: 9 x 6
Living room
- Level: Main
- Area: 144 Square Feet
- Dimensions: 12 x 12
Loft
- Level: Upper
- Area: 171 Square Feet
- Dimensions: 19 x 9
Storage room
- Level: Upper
- Area: 77 Square Feet
- Dimensions: 11 x 7
Heating
- Forced Air, Natural Gas
Cooling
- Central Air, Natural Gas
Appliances
- Included: Gas Water Heater
- Laundry: Main Level, Laundry Room
Features
- Built-in Features, Ceiling Fan(s), Dining Area, Recessed Lighting
- Flooring: Carpet, Laminate, Luxury Vinyl, Ceramic Tile
- Has basement: No
- Has fireplace: No
Interior area
- Total structure area: 1,700
- Total interior livable area: 1,700 sqft
- Finished area above ground: 1,700
- Finished area below ground: 0
Property
Parking
- Total spaces: 3
- Parking features: Garage Faces Front, Inside Entrance, Garage Door Opener, Attached, Driveway
- Attached garage spaces: 1
- Uncovered spaces: 2
Accessibility
- Accessibility features: Stair Lift
Features
- Levels: Two
- Stories: 2
- Exterior features: Sidewalks, Street Lights
- Pool features: None
- Has view: Yes
- View description: Trees/Woods
Lot
- Features: Backs to Trees, Level
Details
- Additional structures: Above Grade, Below Grade
- Parcel number: 31003048
- Zoning: R
- Special conditions: Standard
Construction
Type & style
- Home type: Townhouse
- Architectural style: Traditional
- Property subtype: Townhouse
Materials
- Frame
- Foundation: Slab
Condition
- Excellent
- New construction: No
- Year built: 2001
Utilities & green energy
- Sewer: Public Sewer
- Water: Public
Community & HOA
Community
- Senior community: Yes
- Subdivision: Ivygreene
HOA
- Has HOA: Yes
- Amenities included: Clubhouse, Community Center, Fitness Center, Game Room, Jogging Path, Meeting Room, Party Room
- Services included: All Ground Fee, Common Area Maintenance, Lawn Care Front, Lawn Care Rear, Maintenance Grounds, Management, Recreation Facility, Snow Removal
- HOA fee: $160 monthly
Location
- Region: Warminster
- Municipality: NORTHAMPTON TWP
Financial & listing details
- Price per square foot: $257/sqft
- Tax assessed value: $299,083
- Annual tax amount: $5,100
- Date on market: 4/13/2025
- Listing agreement: Exclusive Right To Sell
- Inclusions: Washer, Dryer, Refrigerator With No Monetary Value
- Ownership: Fee Simple
Price history
| Date | Event | Price |
|---|---|---|
| 6/16/2025 | Sold | $437,000-1.8%$257/sqft |
Source:  Bright MLS #PABU2091670 Report a problem Bright MLS #PABU2091670 Report a problem | ||
| 5/15/2025 | Contingent | $445,000$262/sqft |
Source: Bright MLS #PABU2091670 Report a problem | ||
| 5/8/2025 | Price change | $445,000-2.2%$262/sqft |
Source: Bright MLS #PABU2091670 Report a problem | ||
| 4/13/2025 | Listed for sale | $455,000+31.9%$268/sqft |
Source: Bright MLS #PABU2091670 Report a problem | ||
| 6/6/2019 | Sold | $345,000-2.8%$203/sqft |
Source: Public Record Report a problem | ||
| 5/16/2019 | Pending sale | $354,900$209/sqft |
Source: Keller Williams Real Estate #PABU307908 Report a problem | ||
| 2/12/2019 | Price change | $354,900-1.4%$209/sqft |
Source: Keller Williams Real Estate #PABU307908 Report a problem | ||
| 1/10/2019 | Listed for sale | $359,900+88.5%$212/sqft |
Source: KW Real Estate-Newtown #PABU307908 Report a problem | ||
| 1/3/2002 | Sold | $190,900$112/sqft |
Source: Public Record Report a problem | ||
Public tax history
| Year | Property taxes | Tax assessment |
|---|---|---|
| 2025 | -- | -- |
| 2024 | -- | -- |
| 2023 | -- | -- |
| 2022 | -- | -- |
| 2021 | -- | -- |
| 2020 | -- | -- |
| 2018 | $5,218 +4% | $32,600 |
| 2017 | $5,017 +40.7% | $32,600 |
| 2016 | $3,565 | $32,600 |
| 2015 | -- | $32,600 |
| 2014 | -- | $32,600 |
| 2013 | -- | $32,600 |
| 2012 | -- | $32,600 |
| 2011 | -- | $32,600 |
| 2010 | -- | $32,600 |
| 2009 | -- | $32,600 |
| 2008 | -- | $32,600 |
| 2007 | -- | $32,600 |
| 2006 | -- | $32,600 |
| 2005 | -- | $32,600 +300% |
| 2004 | -- | $8,150 |
| 2003 | -- | $8,150 +1530% |
| 2002 | -- | $500 |
| 2000 | -- | $500 |
Find assessor info on the county website
Neighborhood: 18974
Nearby homes
- $515,8002 bd3 ba1.7k sqft27 Ashley Dr, Ivyland, PA 18974Off Market
- $455,8002 bd2 ba1.7k sqft33 Ashley Dr, Ivyland, PA 18974Off Market
- $580,0002 bd3 ba1.8k sqft25 Ashley Dr, Warminster, PA 18974Off Market
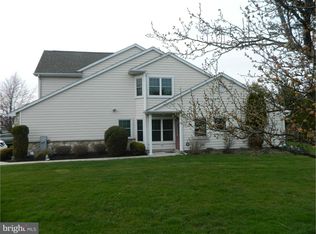
- $490,0002 bd3 ba1.7k sqft39 Ashley Dr, Ivyland, PA 18974Sold
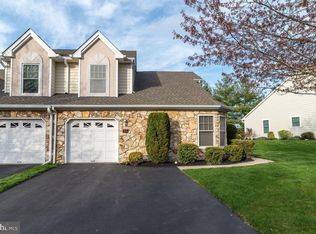
- $426,1002 bd1 ba1.7k sqft43 Ashley Dr, Ivyland, PA 18974Off Market
- $439,1002 bd2 ba1.7k sqft47 Ashley Dr, Ivyland, PA 18974Off Market
- $521,2002 bd2 ba2.1k sqft32 Ashley Dr, Ivyland, PA 18974Off Market
- $488,1002 bd3 ba1.7k sqft36 Ashley Dr, Ivyland, PA 18974Off Market
Nearby schools
GreatSchools rating
- 8/10Maureen M Welch El SchoolGrades: K-6Distance: 1.6 mi
- 7/10Holland Middle SchoolGrades: 7-8Distance: 5.2 mi
- 10/10Council Rock High School SouthGrades: 9-12Distance: 4.7 mi
Schools provided by the listing agent
- District: Council Rock
Source: Bright MLS. This data may not be complete. We recommend contacting the local school district to confirm school assignments for this home.
Get a cash offer in 3 minutes
Find out how much your home could sell for in as little as 3 minutes with a no-obligation cash offer.
Estimated market value
$459,400
Get a cash offer in 3 minutes
Find out how much your home could sell for in as little as 3 minutes with a no-obligation cash offer.
Estimated market value
$459,400
- Pennsylvania
- Bucks County
- Warminster
- 18974
- 29 Ashley Dr
Nearby cities
Nearby neighborhoods
Nearby zip codes
Other Warminster Topics
