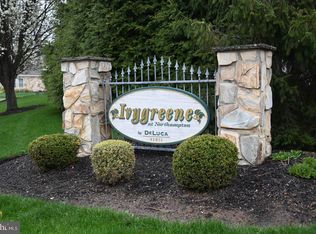
Welcome home to 39 Ashley Drive located in the much desired 55+ Neighborhood of IvyGreene! This Claridge model home, has been freshly painted and is “turn - key” ready to move right in. Brand new front door & storm door 2024, new roof autumn 2023, new plush carpeting 2024, new water heater 2024, new stainless steel finished refrigerator, microwave, stove & dishwasher all 2024, and garbage disposal 2023. New granite counter top, subway tiled back splash, under mounted stainless steel sink and faucet too! New carpeting throughout! The 2 story foyer greets you and invites you into a Den with plush carpeting, tray ceiling and French doors. Next from the foyer you will find the coat closet, a powder room tucked away for privacy and an entrance to the main floor laundry room with utility tub and access to the garage. The stunning eat - in Kitchen features oak cabinetry, brand new appliances complimented with new granite countertops and a subway tiled backsplash with window just above the sink too! An open floor plan includes a spacious Dining Room and Living Room to enjoy holidays or family gatherings. A vaulted ceiling, open stairwell and the sliding glass rear doors enhance the sense of spaciousness and bathes the home in natural light. The private main bedroom is spacious offering a lovely cathedral ceiling, a walk in and double door closet, and views of the rear yard. The primary bedroom bath is steps away, with lovely natural light, a brand new toilet, oak vanity and a double glass - doored shower with built in seating. Upstairs you will find a roomy loft overlooking the Living Room/Dining Room and Foyer too! There is a ample second bedroom with double - door closet and windows overlooking the front yard. A full bathroom with oak vanity, white ceramic tiled floor and tub/shower surround and linen closet and a Utility/Storage room complete the second floor. Outside you will find this end- unit townhome provides a double wide driveway for off - street parking and a rear patio with privacy wall for your morning coffee or evening cocktail, while you experience the beautiful and private tree - lined rear yard. Low taxes and HOA fee. Ivy Greene 55+ Community offers a club house for gatherings and a fitness room, card room and billiards room too. Lawn care, snow removal, walking paths included with HOA. Close to local parks, shopping and restaurants. Time to live the good life at 39 Ashley Drive! Home will be shown though out the weekend however Seller reserves the right to accept an offer earlier.
Sold for $490,000
$490,000
39 Ashley Dr, Ivyland, PA 18974
2beds
1,798sqft
Townhouse
Built in 2002
5,160 Square Feet Lot
$521,700 Zestimate®
$273/sqft
$2,883 Estimated rent
Home value
$521,700
$496,000 - $548,000
$2,883/mo
Zestimate® history
Owner options
List your home for rent
$2,883/mo
Rent Zestimate®
Find your next renter with Zillow Rental Manager. Plus, with online applications, you can quickly screen prospective tenants – for free.
$2,883/mo
Rent Zestimate®
Refinance and save
$3,320/mo
Est. payment
Refinancing to a lower rate could help reduce your monthly payments and save thousands over the life of the loan.
$3,320/mo
Est. payment
Explore your selling options
Work with a Zillow partner agent
Leverage their expertise and Zillow's premium Showcase listings to get your home seen by more buyers.
Get startedList with your own agent
Get your home in front of millions of buyers by listing it on Zillow.
Learn how to do itSell it yourself
Take full control of how buyers see your home on Zillow by listing For Sale by Owner (FSBO).
List your homeWhat's special
Zillow last checked:
Listing updated:
Listed by:
Angela Marchese 267-253-9964,
RE/MAX Properties - Newtown
Bought with:
Trish Copland, RS213002L
Long & Foster Real Estate, Inc.
Source: Bright MLS,MLS#: PABU2067850
Facts & features
Interior
Bedrooms & bathrooms
- Bedrooms: 2
- Bathrooms: 3
- Full bathrooms: 2
- 1/2 bathrooms: 1
- Main level bathrooms: 2
- Main level bedrooms: 1
Basement
- Area: 0
Heating
- Forced Air, Heat Pump, Natural Gas, Electric
Cooling
- Central Air, Electric
Appliances
- Included: Microwave, Built-In Range, Dishwasher, Dryer, Self Cleaning Oven, Refrigerator, Stainless Steel Appliance(s), Washer, Water Heater, Gas Water Heater
- Laundry: Main Level, Washer In Unit, Dryer In Unit
Features
- Ceiling Fan(s), Combination Dining/Living, Entry Level Bedroom, Floor Plan - Traditional, Eat-in Kitchen, Kitchen - Table Space, Primary Bath(s), Bathroom - Stall Shower, Bathroom - Tub Shower, Upgraded Countertops, Walk-In Closet(s)
- Flooring: Carpet, Ceramic Tile, Vinyl
- Doors: French Doors, Six Panel, Sliding Glass, Insulated, Storm Door(s)
- Windows: Window Treatments
- Has basement: No
- Has fireplace: No
Interior area
- Total structure area: 1,798
- Total interior livable area: 1,798 sqft
- Finished area above ground: 1,798
- Finished area below ground: 0
Property
Parking
- Total spaces: 3
- Parking features: Garage Faces Front, Garage Door Opener, Inside Entrance, Asphalt, Private, Attached, Driveway, On Street
- Attached garage spaces: 1
- Uncovered spaces: 2
Accessibility
- Accessibility features: None
Features
- Levels: One and One Half
- Stories: 1.5
- Patio & porch: Patio
- Exterior features: Sidewalks, Street Lights
- Pool features: None
- Has view: Yes
- View description: Garden, Street
Lot
- Size: 5,160 Square Feet
- Dimensions: 43 x 120
- Features: Middle Of Block
Details
- Additional structures: Above Grade, Below Grade
- Parcel number: 31003050
- Zoning: R5
- Special conditions: Standard
Construction
Type & style
- Home type: Townhouse
- Architectural style: Traditional
- Property subtype: Townhouse
Materials
- Frame, Vinyl Siding, Stone
- Foundation: Slab
- Roof: Shingle
Condition
- New construction: No
- Year built: 2002
Details
- Builder model: Claridge
- Builder name: DeLuca
Utilities & green energy
- Sewer: Public Sewer
- Water: Public
- Utilities for property: Cable Available, Phone Available, Electricity Available, Natural Gas Available, Underground Utilities
Community & HOA
Community
- Senior community: Yes
- Subdivision: Ivygreene
HOA
- Has HOA: Yes
- Amenities included: Clubhouse, Common Grounds, Fitness Center, Game Room, Jogging Path, Meeting Room
- Services included: Common Area Maintenance, Maintenance Grounds, Management, Recreation Facility, Snow Removal
- HOA fee: $160 monthly
- HOA name: IVYGREENE- CONTINENTAL PROPERTY MANAGEMENT
Location
- Region: Ivyland
- Municipality: NORTHAMPTON TWP
Financial & listing details
- Price per square foot: $273/sqft
- Tax assessed value: $33,440
- Annual tax amount: $6,160
- Date on market: 4/10/2024
- Listing agreement: Exclusive Right To Sell
- Listing terms: Cash,Conventional,VA Loan
- Inclusions: Refrigerator, Washer, Dryer
- Ownership: Fee Simple
Price history
| Date | Event | Price |
|---|---|---|
| 5/20/2024 | Sold | $490,000+4.3%$273/sqft |
Source:  Bright MLS #PABU2067850 Report a problem Bright MLS #PABU2067850 Report a problem | ||
| 4/25/2024 | Pending sale | $469,900$261/sqft |
Source: Bright MLS #PABU2067850 Report a problem | ||
| 4/12/2024 | Contingent | $469,900$261/sqft |
Source: Bright MLS #PABU2067850 Report a problem | ||
| 4/10/2024 | Listed for sale | $469,900+132.2%$261/sqft |
Source: Bright MLS #PABU2067850 Report a problem | ||
| 8/12/2002 | Sold | $202,400$113/sqft |
Source: Public Record Report a problem | ||
Public tax history
| Year | Property taxes | Tax assessment |
|---|---|---|
| 2025 | $6,712 +2.3% | $33,440 |
| 2024 | $6,562 +8.1% | $33,440 |
| 2023 | $6,070 +0.9% | $33,440 |
| 2022 | $6,015 +3.3% | $33,440 |
| 2021 | $5,824 +2.3% | $33,440 |
| 2020 | $5,694 +6.4% | $33,440 |
| 2018 | $5,353 +4% | $33,440 |
| 2017 | $5,146 +40.4% | $33,440 |
| 2016 | $3,664 | $33,440 |
| 2015 | -- | $33,440 |
| 2014 | -- | $33,440 |
| 2013 | -- | $33,440 |
| 2012 | -- | $33,440 |
| 2011 | -- | $33,440 |
| 2010 | -- | $33,440 |
| 2009 | -- | $33,440 |
| 2008 | -- | $33,440 |
| 2007 | -- | $33,440 |
| 2006 | -- | $33,440 |
| 2005 | -- | $33,440 +300% |
| 2004 | -- | $8,360 |
| 2003 | -- | $8,360 +1392.9% |
| 2002 | -- | $560 |
| 2000 | -- | $560 |
Find assessor info on the county website
Neighborhood: 18974
Nearby homes
- $424,5002 bd1 ba1.7k sqft43 Ashley Dr, Ivyland, PA 18974Off Market
- $452,7002 bd2 ba1.7k sqft33 Ashley Dr, Ivyland, PA 18974Off Market
- $436,5002 bd2 ba1.7k sqft47 Ashley Dr, Ivyland, PA 18974Off Market
- $437,0002 bd3 ba1.7k sqft29 Ashley Dr, Warminster, PA 18974Sold
- $476,0002 bd3 ba1.7k sqft49 Ashley Dr, Ivyland, PA 18974Sold
- $511,1002 bd3 ba1.7k sqft27 Ashley Dr, Ivyland, PA 18974Off Market
- $490,0002 bd3 ba1.7k sqft51 Ashley Dr, Ivyland, PA 18974Sold
- $573,2002 bd3 ba1.8k sqft25 Ashley Dr, Warminster, PA 18974Off Market
Nearby schools
GreatSchools rating
- 8/10Maureen M Welch El SchoolGrades: K-6Distance: 1.6 mi
- 7/10Holland Middle SchoolGrades: 7-8Distance: 5.3 mi
- 10/10Council Rock High School SouthGrades: 9-12Distance: 4.7 mi
Schools provided by the listing agent
- High: Council Rock South
- District: Council Rock
Source: Bright MLS. This data may not be complete. We recommend contacting the local school district to confirm school assignments for this home.
Get a cash offer in 3 minutes
Find out how much your home could sell for in as little as 3 minutes with a no-obligation cash offer.
Estimated market value
$521,700
Get a cash offer in 3 minutes
Find out how much your home could sell for in as little as 3 minutes with a no-obligation cash offer.
Estimated market value
$521,700
- Pennsylvania
- Bucks County
- Warminster
- 18974
- 39 Ashley Dr
Nearby cities
Nearby neighborhoods
Nearby zip codes
Other Warminster Topics
