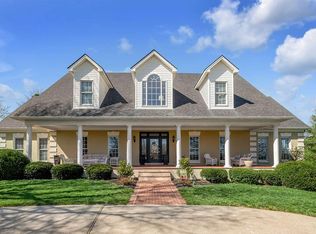
Nestled on 5 acres of lush grounds, this luxurious estate boasts unparalleled amenities. Entertain effortlessly with a speaker system spanning both floors, a 40,000-gallon heated salt water swimming pool, and a tennis court. Thermador and Bosch appliances grace the gourmet kitchen, while LED can lights illuminate herringbone white oak floors upstairs. Marvin replacement windows frame stunning views. Wood closet inserts ensure organization, and a nanny's quarters above the garage offer privacy. Lavishly appointed with a slate roof and copper gutters. Relax on the screened porch or covered patio off the primary bedroom. Retreat to 5 bedrooms, each with an ensuite bath, among 9,000 square feet of living space with 10-foot ceilings. An elevator provides easy access to all floors, while a laundry chute streamlines chores. More details include a fire pit, Pennsylvania blue stone driveways and patios complete this unsurpassed retreat in the golf course community of the Champions. The front gate is manned by a guard from 9:30 pm-5:30 am. Call today to experience this home. Bird house with copper roof is sentimental and doesn't convey.
Sold for $2,525,000
$2,525,000
29 Avenue Of Champions, Nicholasville, KY 40356
6beds
9,086sqft
Single Family Residence
Built in 1991
5 Acres Lot
$2,668,600 Zestimate®
$278/sqft
$3,963 Estimated rent
Home value
$2,668,600
$2.43M - $2.94M
$3,963/mo
Zestimate® history
Owner options
List your home for rent
$3,963/mo
Rent Zestimate®
Find your next renter with Zillow Rental Manager. Plus, with online applications, you can quickly screen prospective tenants – for free.
$3,963/mo
Rent Zestimate®
Refinance and save
$13,495/mo
Est. payment
Refinancing to a lower rate could help reduce your monthly payments and save thousands over the life of the loan.
$13,495/mo
Est. payment
Explore your selling options
Work with a Zillow partner agent
Leverage their expertise and Zillow's premium Showcase listings to get your home seen by more buyers.
Get startedList with your own agent
Get your home in front of millions of buyers by listing it on Zillow.
Learn how to do itSell it yourself
Take full control of how buyers see your home on Zillow by listing For Sale by Owner (FSBO).
List your homeWhat's special
Zillow last checked:
Listing updated:
Listed by:
Whitney Pannell 859-983-8080,
Team Pannell Real Estate
Bought with:
James N Turek, 216197
Bluegrass Sotheby's International Realty
Source: Imagine MLS,MLS#: 24009579
Facts & features
Interior
Bedrooms & bathrooms
- Bedrooms: 6
- Bathrooms: 8
- Full bathrooms: 6
- 1/2 bathrooms: 2
Primary bedroom
- Level: First
Bedroom 1
- Level: Second
Bedroom 2
- Level: Second
Bedroom 3
- Level: Second
Bedroom 4
- Level: Second
Bathroom 1
- Description: Full Bath
- Level: First
Bathroom 2
- Description: Full Bath
- Level: Second
Bathroom 3
- Description: Full Bath
- Level: Second
Bathroom 4
- Description: Full Bath
- Level: Second
Bathroom 5
- Description: Half Bath
- Level: First
Bonus room
- Level: Lower
Den
- Level: First
Dining room
- Level: First
Dining room
- Level: First
Family room
- Level: Lower
Family room
- Level: First
Family room
- Level: Lower
Foyer
- Level: First
Foyer
- Level: First
Kitchen
- Level: First
Other
- Level: First
Other
- Level: First
Recreation room
- Level: Lower
Recreation room
- Level: Lower
Utility room
- Level: First
Heating
- Electric, Forced Air, Natural Gas, Zoned
Cooling
- Electric, Zoned
Appliances
- Included: Disposal, Double Oven, Dishwasher, Microwave, Refrigerator, Cooktop
- Laundry: Electric Dryer Hookup, Washer Hookup
Features
- Elevator, In-Law Floorplan, Ceiling Fan(s)
- Flooring: Carpet, Hardwood, Marble, Tile
- Windows: Insulated Windows, Blinds
- Has basement: Yes
- Has fireplace: Yes
- Fireplace features: Basement, Family Room, Gas Log, Gas Starter, Great Room, Living Room, Masonry, Master Bedroom, Wood Burning
Interior area
- Total structure area: 9,086
- Total interior livable area: 9,086 sqft
- Finished area above ground: 7,439
- Finished area below ground: 1,647
Property
Parking
- Total spaces: 4
- Parking features: Driveway, Garage Faces Rear, Garage Faces Side
- Garage spaces: 4
- Has uncovered spaces: Yes
Features
- Levels: Two
- Patio & porch: Patio
- Has private pool: Yes
- Pool features: In Ground
- Fencing: None
- Has view: Yes
- View description: Trees/Woods
Lot
- Size: 5 Acres
- Features: Secluded
Details
- Parcel number: 0193001005.00
Construction
Type & style
- Home type: SingleFamily
- Property subtype: Single Family Residence
Materials
- Brick Veneer
- Foundation: Concrete Perimeter
- Roof: Metal,Slate
Condition
- New construction: No
- Year built: 1991
Utilities & green energy
- Sewer: Septic Tank
- Water: Public
Community & HOA
Community
- Subdivision: Champions
HOA
- HOA fee: $1,200 annually
Location
- Region: Nicholasville
Financial & listing details
- Price per square foot: $278/sqft
- Tax assessed value: $1,525,500
- Annual tax amount: $17,574
- Date on market: 5/14/2024
Price history
| Date | Event | Price |
|---|---|---|
| 6/14/2024 | Sold | $2,525,000-15.7%$278/sqft |
Source:  Imagine MLS #24009579 Report a problem Imagine MLS #24009579 Report a problem | ||
| 5/24/2024 | Pending sale | $2,995,000$330/sqft |
Source: Imagine MLS #24009579 Report a problem | ||
| 5/14/2024 | Listed for sale | $2,995,000$330/sqft |
Source: Imagine MLS #24009579 Report a problem | ||
| 5/7/2024 | Listing removed | $2,995,000$330/sqft |
Source: Imagine MLS #24007694 Report a problem | ||
| 4/22/2024 | Listed for sale | $2,995,000+130.4%$330/sqft |
Source: Imagine MLS #24007694 Report a problem | ||
| 12/22/2015 | Sold | $1,300,000-23.3%$143/sqft |
Source: Imagine MLS #1509477 Report a problem | ||
| 11/10/2015 | Pending sale | $1,695,000$187/sqft |
Source: Bluegrass Sotheby's International Realty #1509477 Report a problem | ||
| 9/11/2015 | Price change | $1,695,000-5.6%$187/sqft |
Source: Bluegrass Sotheby's International Realty #1509477 Report a problem | ||
| 5/8/2015 | Listed for sale | $1,795,000$198/sqft |
Source: Bluegrass Sotheby's Int Realty #1509477 Report a problem | ||
Public tax history
| Year | Property taxes | Tax assessment |
|---|---|---|
| 2024 | $17,574 -0.8% | $1,525,500 +0% |
| 2023 | $17,715 | $1,524,900 |
| 2022 | $17,715 +16.8% | $1,524,900 +17.3% |
| 2021 | $15,167 -0.1% | $1,300,000 |
| 2020 | $15,180 +1.1% | $1,300,000 |
| 2019 | $15,011 +0.1% | $1,300,000 |
| 2018 | $15,002 | $1,300,000 |
| 2017 | -- | $1,300,000 |
| 2016 | $11,060 | $1,300,000 +30% |
| 2015 | $11,060 | $1,000,000 |
| 2014 | $11,060 | $1,000,000 |
| 2013 | -- | $1,000,000 -9.1% |
| 2012 | -- | $1,100,000 |
| 2011 | -- | $1,100,000 |
| 2010 | -- | $1,100,000 |
Find assessor info on the county website
Neighborhood: 40356
Nearby homes
- $1,404,6004 bd4 ba5.4k sqft27 Avenue Of Champions, Nicholasville, KY 40356Off Market
- $1,280,0005 bd5 ba6k sqft25 Avenue Of Champions, Nicholasville, KY 40356Sold
- $514,9003 bd3 ba2.3k sqft101 Cherrywood Dr, Nicholasville, KY 40356Off Market
- $541,4005 bd4 ba2.4k sqft102 Cherrywood Dr, Nicholasville, KY 40356Off Market
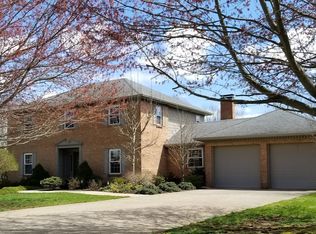
- $2,347,9005 bd7 ba12k sqft31 Avenue Of Champions, Nicholasville, KY 40356Off Market
- $449,4003 bd2 ba1.7k sqft1460 Delaney Ferry Rd, Nicholasville, KY 40356Off Market
- $1,240,7005 bd4 ba5.6k sqft23 Avenue Of Champions, Nicholasville, KY 40356Off Market
- $623,8003 bd3 ba3.4k sqft1550 Delaney Ferry Rd, Nicholasville, KY 40356Off Market
Nearby schools
GreatSchools rating
- 6/10Rosenwald Dunbar Elementary SchoolGrades: 1-5Distance: 6.6 mi
- 8/10West Jessamine Middle SchoolGrades: 6-8Distance: 6.7 mi
- 8/10West Jessamine High SchoolGrades: 9-12Distance: 6.3 mi
Schools provided by the listing agent
- Elementary: Rosenwald
- Middle: West Jessamine Middle School
- High: West Jess HS
Source: Imagine MLS. This data may not be complete. We recommend contacting the local school district to confirm school assignments for this home.
Sell for more on Zillow
Get a Zillow Showcase℠ listing at no additional cost and you could sell for .
$2,668,600
2% more
+$53,372
With Zillow Showcase(estimated)
$2,721,972
- Kentucky
- Jessamine County
- Nicholasville
- 40356
- 29 Avenue Of Champions
Nearby cities
Nearby zip codes
Other Nicholasville Topics
