This is it! Imagine waking up and going to the beach everyday! This is your chance to own your beach property less than two miles from the water. This single-story plan one layout in Jasmine Creek offers brand new warm, wide-plank oak flooring throughout. This home has three full bedroom and two full bathrooms with the possibility to convert the family room into a formal third bedrooms just by adding doors. Some of the recent upgrades completed with the help of an interior designer include new window treatments, new overhead lighting, new interior paint throughout, and all new front yard and back yard landscaping. Soaring ceilings and abundant skylights create a bright and airy atmosphere drenched with natural sunlight. The open-concept layout seamlessly connects the dining area to the expansive living room, highlighted by a cozy gas fireplace with a custom Zellige tile design. Multiple sliding glass doors lead out to a large private backyard, perfect for indoor-outdoor entertaining. The chef’s kitchen is equipped with stainless steel appliances, ample counter space, and a charming breakfast nook. Additional features include an indoor laundry room, a welcoming front patio, a 2-car garage with brand new epoxy flooring, and a new tankless water heater. Residents of Jasmine Creek enjoy 24/7 security, an on-site HOA manager, six tennis courts, three resort-style pools, a clubhouse, and eighty-four acres of lush greenbelts. The community also offers panoramic Newport Beach and ocean views from its common area with benches. Conveniently located in the heart of Corona Del Mar, this residence is just moments away from Fashion Island and the area’s finest beaches, restaurants, shops, and entertainment. You can’t miss it!
Sold for $2,500,000
Listed by: Coldwell Banker Realty • Adriana Trenev • Contact: 650-325-6161
Bought with: Coldwell Banker Realty
$2,500,000
29 Beachcomber Dr, Corona Del Mar, CA 92625
3beds
1,994sqft
Single Family Residence
Built in 1978
6,746 Square Feet Lot
$2,548,600 Zestimate®
$1,254/sqft
$7,734 Estimated rent
Home value
$2,548,600
$2.34M - $2.78M
$7,734/mo
Zestimate® history
Owner options
List your home for rent
$7,734/mo
Rent Zestimate®
Find your next renter with Zillow Rental Manager. Plus, with online applications, you can quickly screen prospective tenants – for free.
$7,734/mo
Rent Zestimate®
Refinance and save
$16,628/mo
Est. payment
Refinancing to a lower rate could help reduce your monthly payments and save thousands over the life of the loan.
$16,628/mo
Est. payment
Explore your selling options
Work with a Zillow partner agent
Leverage their expertise and Zillow's premium Showcase listings to get your home seen by more buyers.
Get startedList with your own agent
Get your home in front of millions of buyers by listing it on Zillow.
Learn how to do itSell it yourself
Take full control of how buyers see your home on Zillow by listing For Sale by Owner (FSBO).
List your homeWhat's special
Ocean vistasCozy gas fireplaceMeticulously upgraded homeSophisticated single-story retreatAbundant skylightsOpen-concept layoutGenerous private backyard
Zillow last checked:
Listing updated:
Listed by:
Adriana Trenev DRE #01893246 949-903-8678,
Coldwell Banker Realty
Bought with:
Jessyca Nygren, DRE #01092479
Coldwell Banker Realty
Source: CRMLS,MLS#: OC24207758 Originating MLS: California Regional MLS
Originating MLS: California Regional MLSFacts & features
Interior
Bedrooms & bathrooms
- Bedrooms: 3
- Bathrooms: 2
- Full bathrooms: 2
- Main level bathrooms: 2
- Main level bedrooms: 3
Rooms
- Room types: Bedroom, Family Room, Primary Bathroom, Primary Bedroom, Office, Other
Primary bedroom
- Features: Primary Suite
Bedroom
- Features: All Bedrooms Down
Bathroom
- Features: Bathtub, Dual Sinks, Full Bath on Main Level, Soaking Tub, Separate Shower, Walk-In Shower
Family room
- Features: Separate Family Room
Kitchen
- Features: Granite Counters
Other
- Features: Walk-In Closet(s)
Heating
- Forced Air, Fireplace(s)
Cooling
- Central Air
Appliances
- Included: 6 Burner Stove, Double Oven, Dishwasher, ENERGY STAR Qualified Appliances, ENERGY STAR Qualified Water Heater, Gas Cooktop, Disposal, Gas Oven, High Efficiency Water Heater, Hot Water Circulator, Ice Maker, Microwave, Refrigerator, Range Hood, Self Cleaning Oven, Tankless Water Heater, Vented Exhaust Fan, Water Heater
- Laundry: Washer Hookup, Gas Dryer Hookup, Inside
Features
- Cathedral Ceiling(s), Granite Counters, Open Floorplan, All Bedrooms Down, Primary Suite, Walk-In Closet(s)
- Flooring: Wood
- Has fireplace: Yes
- Fireplace features: Gas, Gas Starter, Living Room
- Common walls with other units/homes: 1 Common Wall
Interior area
- Total interior livable area: 1,994 sqft
Property
Parking
- Total spaces: 4
- Parking features: Driveway, Garage
- Garage spaces: 2
- Uncovered spaces: 2
Features
- Levels: One
- Stories: 1
- Entry location: Front door
- Pool features: Community, Fenced, Heated, Association
- Has spa: Yes
- Spa features: Association, Community, Heated
- Has view: Yes
- View description: Courtyard, Neighborhood
Lot
- Size: 6,746 Square Feet
- Features: Back Yard, Drip Irrigation/Bubblers, Front Yard, Sprinklers In Rear, Sprinklers In Front, Sprinklers Timer, Sprinkler System, Yard
Details
- Parcel number: 45860101
- Special conditions: Standard
Construction
Type & style
- Home type: SingleFamily
- Property subtype: Single Family Residence
- Attached to another structure: Yes
Materials
- Copper Plumbing
Condition
- New construction: No
- Year built: 1978
Utilities & green energy
- Sewer: Public Sewer
- Water: Public
Green energy
- Energy efficient items: Appliances, Water Heater
Community & HOA
Community
- Features: Biking, Street Lights, Sidewalks, Gated, Pool
- Security: Gated with Guard, Gated Community, 24 Hour Security
- Subdivision: Jasmine Creek (Jasc)
HOA
- Has HOA: Yes
- Amenities included: Clubhouse, Controlled Access, Picnic Area, Pool, Pet Restrictions, Pets Allowed, Spa/Hot Tub, Security, Tennis Court(s)
- HOA fee: $1,050 monthly
- HOA name: JCCA
- HOA phone: 949-760-2664
Location
- Region: Corona Del Mar
Financial & listing details
- Price per square foot: $1,254/sqft
- Tax assessed value: $2,200,000
- Annual tax amount: $23,427
- Date on market: 10/9/2024
- Cumulative days on market: 56 days
- Listing terms: Conventional
- Exclusions: Decorative wall sconces in Primary bedroom.
Price history
| Date | Event | Price |
|---|---|---|
| 1/28/2025 | Sold | $2,500,000$1,254/sqft |
Source:  CRMLS #OC24207758 Report a problem CRMLS #OC24207758 Report a problem | ||
| 1/27/2025 | Pending sale | $2,500,000$1,254/sqft |
Source: CRMLS #OC24207758 Report a problem | ||
| 1/3/2025 | Contingent | $2,500,000$1,254/sqft |
Source: CRMLS #OC24207758 Report a problem | ||
| 12/19/2024 | Listed for sale | $2,500,000+13.6%$1,254/sqft |
Source: CRMLS #OC24207758 Report a problem | ||
| 7/2/2024 | Sold | $2,200,000-6.4%$1,103/sqft |
Source: CRMLS #NP24070507 Report a problem | ||
| 6/27/2024 | Contingent | $2,350,000$1,179/sqft |
Source: CRMLS #NP24070507 Report a problem | ||
| 5/24/2024 | Price change | $2,350,000-5.8%$1,179/sqft |
Source: CRMLS #NP24070507 Report a problem | ||
| 4/9/2024 | Listed for sale | $2,495,000+625.3%$1,251/sqft |
Source: CRMLS #NP24070507 Report a problem | ||
| 8/2/2002 | Sold | $344,000-41.7%$173/sqft |
Source: Public Record Report a problem | ||
| 1/31/2002 | Sold | $590,000$296/sqft |
Source: Public Record Report a problem | ||
Public tax history
| Year | Property taxes | Tax assessment |
|---|---|---|
| 2025 | $23,427 -0.5% | $2,200,000 |
| 2024 | $23,540 +98.9% | $2,200,000 +101.3% |
| 2023 | $11,836 +1.7% | $1,092,790 +2% |
| 2022 | $11,637 +1.9% | $1,071,363 +2% |
| 2021 | $11,415 +1% | $1,050,356 +1% |
| 2020 | $11,306 | $1,039,586 +2% |
| 2019 | $11,306 +2.1% | $1,019,202 +2% |
| 2018 | $11,075 +3.8% | $999,218 +2% |
| 2017 | $10,665 | $979,626 +2% |
| 2016 | $10,665 +2.3% | $960,418 +1.5% |
| 2015 | $10,427 +3.4% | $945,992 +2% |
| 2014 | $10,085 | $927,462 +0.5% |
| 2013 | -- | $923,271 +2% |
| 2012 | -- | $905,168 +2% |
| 2011 | -- | $887,420 +0.8% |
| 2010 | -- | $880,788 -0.2% |
| 2009 | -- | $882,881 +2% |
| 2008 | -- | $865,570 +2% |
| 2007 | -- | $848,599 +2% |
| 2006 | -- | $831,960 +2% |
| 2005 | -- | $815,648 +2% |
| 2004 | -- | $799,655 +1.9% |
| 2003 | -- | $785,000 +38.3% |
| 2002 | -- | $567,456 +2% |
| 2001 | $5,738 +2.6% | $556,330 +2% |
| 2000 | $5,594 | $545,422 |
Find assessor info on the county website
Neighborhood: Corona del Mar
Nearby homes
- $2,723,4002 bd2 ba1.9k sqft31 Beachcomber Dr, Corona Del Mar, CA 92625Off Market

- $3,065,1002 bd2 ba1.9k sqft27 Beachcomber Dr, Corona Del Mar, CA 92625Off Market
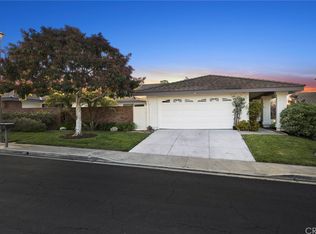
- $4,195,3003 bd3 ba2.2k sqft33 Beachcomber Dr, Corona Del Mar, CA 92625Off Market
- $3,501,9003 bd2 ba2.2k sqft25 Beachcomber Dr, Corona Del Mar, CA 92625Off Market
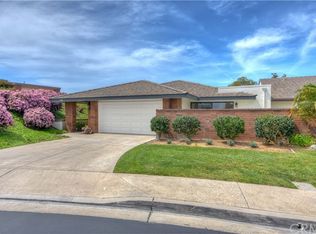
- $3,350,0003 bd2 ba1.9k sqft35 Beachcomber Dr, Corona Del Mar, CA 92625Sold
- $3,159,3003 bd2 ba1.9k sqft22 Beachcomber Dr, Corona Del Mar, CA 92625Off Market
- $3,198,1002 bd2 ba2.1k sqft1 Seafaring Dr, Newport Beach, CA 92625Off Market
- $3,585,7003 bd2 ba2.3k sqft24 Beachcomber Dr, Corona Del Mar, CA 92625Off Market
Nearby schools
GreatSchools rating
- 10/10Harbor View Elementary SchoolGrades: K-6Distance: 0.3 mi
- 8/10Corona Del Mar High SchoolGrades: 7-12Distance: 2 mi
Schools provided by the listing agent
- Elementary: Harbor View
- Middle: Corona Del Mar
- High: Corona Del Mar
Source: CRMLS. This data may not be complete. We recommend contacting the local school district to confirm school assignments for this home.
Get a cash offer in 3 minutes
Find out how much your home could sell for in as little as 3 minutes with a no-obligation cash offer.
Estimated market value
$2,548,600
Get a cash offer in 3 minutes
Find out how much your home could sell for in as little as 3 minutes with a no-obligation cash offer.
Estimated market value
$2,548,600
- California
- Orange County
- Newport Beach
- 92625
- Corona del Mar
- 29 Beachcomber Dr
Nearby cities
Nearby neighborhoods
Nearby zip codes
Other Newport Beach Topics
