Welcome to 35 Beachcomber—an exquisite single-story end-unit residence in the prestigious guard-gated community of Jasmine Creek in Corona Del Mar. Completely reimagined and luxuriously remodeled, this 3-bedroom, 2-bathroom home offers 1,911 square feet of elegant living space on a generous 6,763-square-foot lot—blending high-end design, comfort, and the best of Southern California living. Inside, everything is brand new—from kitchen appliances, custom cabinetry, Kohler sinks, tub, fixtures, and toilets to wide-plank flooring, modern lighting, baseboards, casings, doors, hardware, and heating and air conditioning units. Every finish has been thoughtfully curated. The expansive chef’s kitchen is appointed with a complete stainless steel KitchenAid appliance package, including a five-burner cooktop, refrigerator, oven, dishwasher, and microwave, and opens seamlessly into a beautiful dining area. The home also features new Sierra Pacific windows and doors, pre-wired for tech, a stunning fireplace with vaulted ceilings in the living area, and a dry wine bar with a wine fridge, —perfect for entertaining. The spacious primary suite includes a large walk-in closet with built-ins and a spa-inspired bathroom with dual sinks, a standalone tub, and a separate walk-in shower. Additional features include freshly painted interior and exterior, upgraded rough plumbing and electrical, a new HVAC system, improved insulation, attic access for extra storage, and in-garage laundry.
Step outside to a serene front courtyard and a beautifully landscaped backyard complete with a built-in BBQ island with storage—ideal for outdoor gatherings. Set within the exclusive Jasmine Creek community, residents enjoy access to six tennis courts, three sparkling pools, a clubhouse, and 24-hour guard-gated security. The HOA also covers front yard maintenance and roof upkeep, ensuring effortless living. Located just minutes from the charming boutiques and restaurants of Corona Del Mar Village, Fashion Island, Sherman Library & Roger's Gardens, and some of Orange County’s finest beaches, this home offers unparalleled access to luxury shopping and top-rated dining—including Gulfstream, Bandera, and Five Crowns—as well as scenic coastal trails.
35 Beachcomber is truly a turnkey gem—offering elevated coastal living in one of Orange County’s most desirable neighborhoods.
Sold for $3,350,000
Listed by: RE/MAX TerraSol • Leo Betancourt • Contact: 714-536-6529
Bought with: Compass
$3,350,000
35 Beachcomber Dr, Corona Del Mar, CA 92625
3beds
1,911sqft
Single Family Residence
Built in 1978
6,763 Square Feet Lot
$3,387,100 Zestimate®
$1,753/sqft
$7,611 Estimated rent
Home value
$3,387,100
$3.12M - $3.66M
$7,611/mo
Zestimate® history
Owner options
List your home for rent
$7,611/mo
Rent Zestimate®
Find your next renter with Zillow Rental Manager. Plus, with online applications, you can quickly screen prospective tenants – for free.
$7,611/mo
Rent Zestimate®
Refinance and save
$22,187/mo
Est. payment
Refinancing to a lower rate could help reduce your monthly payments and save thousands over the life of the loan.
$22,187/mo
Est. payment
Explore your selling options
Work with a Zillow partner agent
Leverage their expertise and Zillow's premium Showcase listings to get your home seen by more buyers.
Get startedList with your own agent
Get your home in front of millions of buyers by listing it on Zillow.
Learn how to do itSell it yourself
Take full control of how buyers see your home on Zillow by listing For Sale by Owner (FSBO).
List your homeWhat's special
Zillow last checked:
Listing updated:
Listed by:
Leo Betancourt DRE #01241497 714-308-7838,
RE/MAX TerraSol
Bought with:
Susie McKibben, DRE #01966883
Compass
Source: CRMLS,MLS#: OC26004045 Originating MLS: California Regional MLS
Originating MLS: California Regional MLSFacts & features
Interior
Bedrooms & bathrooms
- Bedrooms: 3
- Bathrooms: 2
- Full bathrooms: 2
- Main level bathrooms: 2
- Main level bedrooms: 2
Rooms
- Room types: Bedroom, Den, Entry/Foyer, Foyer, Kitchen, Living Room, Primary Bedroom, Media Room, Other, Dining Room
Primary bedroom
- Features: Main Level Primary
Bedroom
- Features: All Bedrooms Down
Bedroom
- Features: Bedroom on Main Level
Bathroom
- Features: Bathroom Exhaust Fan, Bathtub, Dual Sinks, Enclosed Toilet, Full Bath on Main Level, Low Flow Plumbing Fixtures, Quartz Counters, Remodeled, Soaking Tub, Separate Shower
Kitchen
- Features: Tile Counters
Other
- Features: Walk-In Closet(s)
Heating
- Central, Forced Air, Fireplace(s), Natural Gas
Cooling
- Central Air, Gas
Appliances
- Included: Built-In Range, Barbecue, Dishwasher, Gas Cooktop, Disposal, Refrigerator, Water Heater
- Laundry: Electric Dryer Hookup, Gas Dryer Hookup, In Garage
Features
- Beamed Ceilings, Breakfast Area, Cathedral Ceiling(s), Dry Bar, Separate/Formal Dining Room, Eat-in Kitchen, Quartz Counters, Recessed Lighting, Wired for Data, Wired for Sound, All Bedrooms Down, Bedroom on Main Level, Entrance Foyer, Main Level Primary, Walk-In Closet(s)
- Flooring: Carpet, Tile
- Windows: Blinds
- Has fireplace: Yes
- Fireplace features: Gas Starter, Living Room
- Common walls with other units/homes: 1 Common Wall,End Unit,No One Above,No One Below
Interior area
- Total interior livable area: 1,911 sqft
Property
Parking
- Total spaces: 2
- Parking features: Direct Access, Door-Single, Driveway, Garage Faces Front, Garage, Garage Door Opener, Paved, Private
- Attached garage spaces: 2
Accessibility
- Accessibility features: No Stairs, Accessible Hallway(s)
Features
- Levels: One
- Stories: 1
- Entry location: 1
- Patio & porch: Concrete, Enclosed, Patio
- Exterior features: Barbecue
- Pool features: Community, In Ground, Association
- Has spa: Yes
- Spa features: Association, Community, Heated, In Ground
- Fencing: Block
- Has view: Yes
- View description: None
Lot
- Size: 6,763 Square Feet
- Features: Back Yard, Front Yard, Rectangular Lot, Sprinkler System
Details
- Parcel number: 45838193
- Special conditions: Standard
Construction
Type & style
- Home type: SingleFamily
- Property subtype: Single Family Residence
- Attached to another structure: Yes
Materials
- Stucco
- Foundation: Slab
- Roof: Concrete
Condition
- Updated/Remodeled,Turnkey
- New construction: No
- Year built: 1978
Utilities & green energy
- Sewer: Public Sewer, Sewer Tap Paid
- Water: Public
- Utilities for property: Electricity Connected, Natural Gas Connected, Sewer Connected, Water Connected
Community & HOA
Community
- Features: Curbs, Gutter(s), Storm Drain(s), Street Lights, Sidewalks, Gated, Pool
- Security: Security System, Carbon Monoxide Detector(s), Security Gate, Gated with Guard, Gated Community, Gated with Attendant, 24 Hour Security, Resident Manager, Smoke Detector(s), Security Guard
- Subdivision: Jasmine Creek (Jasc)
HOA
- Has HOA: Yes
- Amenities included: Clubhouse, Controlled Access, Maintenance Grounds, Meeting Room, Maintenance Front Yard, Other Courts, Barbecue, Pool, Pets Allowed, Guard, Spa/Hot Tub, Security, Tennis Court(s)
- Services included: Earthquake Insurance
- HOA fee: $1,260 monthly
- HOA name: Jasmine Creek
- HOA phone: 949-768-2664
Location
- Region: Corona Del Mar
Financial & listing details
- Price per square foot: $1,753/sqft
- Tax assessed value: $2,300,100
- Annual tax amount: $24,504
- Date on market: 1/7/2026
- Cumulative days on market: 226 days
- Listing terms: Cash,Cash to New Loan
- Road surface type: Paved
Price history
| Date | Event | Price |
|---|---|---|
| 3/18/2026 | Sold | $3,350,000-1.3%$1,753/sqft |
Source:  CRMLS #OC26004045 Report a problem CRMLS #OC26004045 Report a problem | ||
| 3/1/2026 | Pending sale | $3,395,000$1,777/sqft |
Source: CRMLS #OC26004045 Report a problem | ||
| 2/20/2026 | Price change | $3,395,000-2.9%$1,777/sqft |
Source: CRMLS #OC26004045 Report a problem | ||
| 1/8/2026 | Listed for sale | $3,495,000-1.5%$1,829/sqft |
Source: CRMLS #OC26004045 Report a problem | ||
| 12/10/2025 | Listing removed | $3,550,000$1,858/sqft |
Source:  SDMLS #OC25138765 Report a problem SDMLS #OC25138765 Report a problem | ||
| 6/30/2025 | Listed for sale | $3,550,000+57.4%$1,858/sqft |
Source: SDMLS #OC25138765 Report a problem | ||
| 7/5/2023 | Sold | $2,255,000+2.7%$1,180/sqft |
Source: Public Record Report a problem | ||
| 7/2/2023 | Pending sale | $2,195,000$1,149/sqft |
Source: CRMLS #LG23048693 Report a problem | ||
| 6/21/2023 | Contingent | $2,195,000$1,149/sqft |
Source: CRMLS #LG23048693 Report a problem | ||
| 6/17/2023 | Listed for sale | $2,195,000$1,149/sqft |
Source: CRMLS #LG23048693 Report a problem | ||
| 6/15/2023 | Contingent | $2,195,000$1,149/sqft |
Source: CRMLS #LG23048693 Report a problem | ||
| 6/13/2023 | Listed for sale | $2,195,000$1,149/sqft |
Source: CRMLS #LG23048693 Report a problem | ||
Public tax history
| Year | Property taxes | Tax assessment |
|---|---|---|
| 2025 | $24,504 +1.6% | $2,300,100 +2% |
| 2024 | $24,120 -22.5% | $2,255,000 +7.4% |
| 2023 | $31,108 +527.8% | $2,100,000 +373.9% |
| 2022 | $4,955 +1.9% | $443,088 +2% |
| 2021 | $4,861 +1% | $434,400 +1% |
| 2020 | $4,813 | $429,946 +2% |
| 2019 | $4,813 +2% | $421,516 +2% |
| 2018 | $4,718 +3.9% | $413,251 +2% |
| 2017 | $4,543 | $405,149 +2% |
| 2016 | $4,543 +2.3% | $397,205 +1.5% |
| 2015 | $4,443 +3.5% | $391,239 +2% |
| 2014 | $4,294 | $383,576 +0.5% |
| 2013 | -- | $381,843 +2% |
| 2012 | -- | $374,356 +2% |
| 2011 | -- | $367,016 +0.8% |
| 2010 | -- | $364,274 -0.2% |
| 2009 | -- | $365,141 +2% |
| 2008 | -- | $357,982 +2% |
| 2007 | -- | $350,963 +2% |
| 2006 | -- | $344,082 +2% |
| 2005 | -- | $337,336 +2% |
| 2004 | -- | $330,722 +1.9% |
| 2003 | -- | $324,661 +2% |
| 2002 | -- | $318,296 +2% |
| 2001 | $3,189 +2.6% | $312,055 +2% |
| 2000 | $3,107 | $305,937 |
Find assessor info on the county website
Neighborhood: Corona del Mar
Nearby homes
- $3,250,0003 bd3 ba1.9k sqft37 Beachcomber Dr, Corona Del Mar, CA 92625Sold
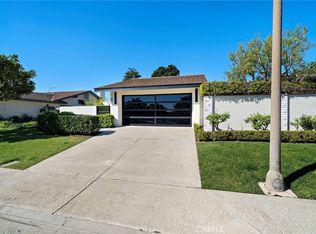
- $4,090,4003 bd3 ba2.2k sqft33 Beachcomber Dr, Corona Del Mar, CA 92625Off Market
- $2,902,4003 bd2 ba2.3k sqft39 Beachcomber Dr, Corona Del Mar, CA 92625Off Market
- $2,647,9002 bd2 ba1.9k sqft31 Beachcomber Dr, Corona Del Mar, CA 92625Off Market

- $3,212,2002 bd2 ba2.1k sqft1 Seafaring Dr, Newport Beach, CA 92625Off Market
- $2,500,0003 bd2 ba1.9k sqft29 Beachcomber Dr, Corona Del Mar, CA 92625Sold
- $4,894,1004 bd2 ba2.8k sqft1200 Sandpoint Way, Corona Del Mar, CA 92625Off Market
- $3,115,0002 bd2 ba1.9k sqft41 Beachcomber Dr, Corona Del Mar, CA 92625Off Market
Nearby schools
GreatSchools rating
- 10/10Harbor View Elementary SchoolGrades: K-6Distance: 0.3 mi
- 8/10Corona Del Mar High SchoolGrades: 7-12Distance: 2 mi
Get a cash offer in 3 minutes
Find out how much your home could sell for in as little as 3 minutes with a no-obligation cash offer.
Estimated market value
$3,387,100
Get a cash offer in 3 minutes
Find out how much your home could sell for in as little as 3 minutes with a no-obligation cash offer.
Estimated market value
$3,387,100
- California
- Orange County
- Newport Beach
- 92625
- Corona del Mar
- 35 Beachcomber Dr
Nearby cities
Nearby neighborhoods
Nearby zip codes
Other Newport Beach Topics
