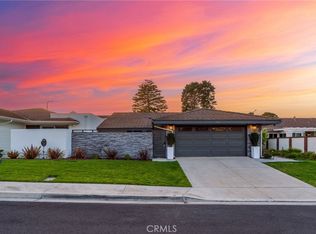
Located in the coveted community of Jasmine Creek, this crisp contemporary single story residence has been meticulously remodeled inside and out. This home was taken down to the studs and offers the highest quality and finest finishes throughout. Spacious open concept living space with a floor plan that excels in easy refined living. As you enter the courtyard to the home you are greeted by a private garden and patio area that leads you to the exceptional custom iron and glass front door. Enter the home to find soaring high volume ceilings and rich white oak hardwood flooring that flows seamlessly throughout. Fabulous kitchen with sleek Taj Majal quartzite counters and a massive center island. Modern Ilve stove and substantial Thermador refrigerator will be sure to delight the new homeowner. The white oak cabinetry was custom built on site and has designer selected hardware and dual pantries. The living area is ample in space and opens up to the private rear grounds of the home. The primary suite also features high volume ceilings and is light filled with a slider out to the back yard. There is a ample sized walk in closet that will accommodate all your needs. The primary bath is a true sanctuary with beautiful floating cabinetry quartzite countertops and designer selected finishes. Spacious walk-in shower and a lovely soaking tub complete the space. There is a sound system throughout the home as well as integrated Wi-Fi. This home has all new electrical wiring and electrical panel, new Pex plumbing in the walls and new underground plumbing. New HVAC system and ducting. All work was done to code and fully permitted by the City of Newport Beach. Jasmine Creek is an exceptional guard gated community that offers six tennis courts, a great clubhouse and a inviting pool area. Conveniently located to nearby Fashion Island shopping center and a multitude of dining and recreation opportunities. Come and enjoy all that the refined and relaxed Newport Beach lifestyle has to offer!
Sold for $3,250,000
Listed by: Seven Gables Real Estate • Debbie Neugebauer • Contact: 714-840-1031
Bought with: Compass
$3,250,000
37 Beachcomber Dr, Corona Del Mar, CA 92625
3beds
1,917sqft
Single Family Residence
Built in 1978
6,174 Square Feet Lot
$3,286,000 Zestimate®
$1,695/sqft
$7,296 Estimated rent
Home value
$3,286,000
$3.02M - $3.55M
$7,296/mo
Zestimate® history
Owner options
List your home for rent
$7,296/mo
Rent Zestimate®
Find your next renter with Zillow Rental Manager. Plus, with online applications, you can quickly screen prospective tenants – for free.
$7,296/mo
Rent Zestimate®
Refinance and save
$21,572/mo
Est. payment
Refinancing to a lower rate could help reduce your monthly payments and save thousands over the life of the loan.
$21,572/mo
Est. payment
Explore your selling options
Work with a Zillow partner agent
Leverage their expertise and Zillow's premium Showcase listings to get your home seen by more buyers.
Get startedList with your own agent
Get your home in front of millions of buyers by listing it on Zillow.
Learn how to do itSell it yourself
Take full control of how buyers see your home on Zillow by listing For Sale by Owner (FSBO).
List your homeWhat's special
Modern ilve stoveMassive center islandSpacious walk-in showerSoaring high volume ceilingsIntegrated wi-fiCourtyard to the homeFabulous kitchen
Zillow last checked:
Listing updated:
Listed by:
Debbie Neugebauer DRE #00848295 714-323-6188,
Seven Gables Real Estate
Bought with:
Kimberlee Drake, DRE #01068050
Compass
Source: CRMLS,MLS#: OC26029664 Originating MLS: California Regional MLS
Originating MLS: California Regional MLSFacts & features
Interior
Bedrooms & bathrooms
- Bedrooms: 3
- Bathrooms: 3
- Full bathrooms: 3
- Main level bathrooms: 3
- Main level bedrooms: 3
Rooms
- Room types: Bedroom, Primary Bedroom
Primary bedroom
- Features: Main Level Primary
Bedroom
- Features: All Bedrooms Down
Bedroom
- Features: Bedroom on Main Level
Bathroom
- Features: Bidet, Bathtub, Dual Sinks, Full Bath on Main Level, Quartz Counters, Remodeled, Soaking Tub, Separate Shower, Upgraded, Walk-In Shower
Kitchen
- Features: Kitchen Island, Kitchen/Family Room Combo, Pots & Pan Drawers, Quartz Counters, Stone Counters, Remodeled, Self-closing Cabinet Doors, Self-closing Drawers, Updated Kitchen
Heating
- Forced Air
Cooling
- Central Air
Appliances
- Included: 6 Burner Stove, Built-In Range, Double Oven, Dishwasher, Gas Cooktop, Gas Oven, Gas Range, Microwave, Refrigerator, Range Hood
- Laundry: Inside
Features
- High Ceilings, Open Floorplan, Pantry, Quartz Counters, Stone Counters, Recessed Lighting, Wired for Sound, All Bedrooms Down, Bedroom on Main Level, Main Level Primary
- Flooring: Wood
- Windows: Double Pane Windows
- Has fireplace: No
- Fireplace features: None
- Common walls with other units/homes: 1 Common Wall
Interior area
- Total interior livable area: 1,917 sqft
Property
Parking
- Total spaces: 2
- Parking features: Garage
- Attached garage spaces: 2
Accessibility
- Accessibility features: No Stairs
Features
- Levels: One
- Stories: 1
- Entry location: 1
- Patio & porch: Patio
- Pool features: Association
- Has spa: Yes
- Spa features: Association
- Has view: Yes
- View description: None
Lot
- Size: 6,174 Square Feet
- Features: Back Yard, Front Yard, Garden
Details
- Parcel number: 45838192
- Special conditions: Standard
Construction
Type & style
- Home type: SingleFamily
- Property subtype: Single Family Residence
- Attached to another structure: Yes
Materials
- Foundation: Slab
Condition
- Updated/Remodeled,Turnkey
- New construction: No
- Year built: 1978
Utilities & green energy
- Sewer: Public Sewer
- Water: Public
Community & HOA
Community
- Features: Biking, Hiking, Gated
- Security: Gated with Guard, Gated Community, Gated with Attendant, 24 Hour Security
- Senior community: Yes
- Subdivision: Jasmine Creek (Jasc)
HOA
- Has HOA: Yes
- Amenities included: Clubhouse, Maintenance Front Yard, Pool, Guard, Tennis Court(s)
- Services included: Earthquake Insurance
- HOA fee: $1,260 monthly
- HOA name: Jasmine Creek
- HOA phone: 949-333-8128
Location
- Region: Corona Del Mar
Financial & listing details
- Price per square foot: $1,695/sqft
- Tax assessed value: $2,500,000
- Annual tax amount: $26,598
- Date on market: 2/13/2026
- Cumulative days on market: 4 days
- Listing terms: Cash,Cash to New Loan
Price history
| Date | Event | Price |
|---|---|---|
| 3/18/2026 | Sold | $3,250,000-1.5%$1,695/sqft |
Source:  CRMLS #OC26029664 Report a problem CRMLS #OC26029664 Report a problem | ||
| 2/28/2026 | Pending sale | $3,300,000$1,721/sqft |
Source: CRMLS #OC26029664 Report a problem | ||
| 2/18/2026 | Contingent | $3,300,000$1,721/sqft |
Source: CRMLS #OC26029664 Report a problem | ||
| 2/13/2026 | Listed for sale | $3,300,000+43.5%$1,721/sqft |
Source: CRMLS #OC26029664 Report a problem | ||
| 10/28/2025 | Sold | $2,300,000-8%$1,200/sqft |
Source: CRMLS #LG25215266 Report a problem | ||
| 10/14/2025 | Contingent | $2,499,000$1,304/sqft |
Source: CRMLS #LG25215266 Report a problem | ||
| 10/1/2025 | Price change | $2,499,000-3.8%$1,304/sqft |
Source: CRMLS #LG25215266 Report a problem | ||
| 9/11/2025 | Listed for sale | $2,599,000$1,356/sqft |
Source: CRMLS #LG25215266 Report a problem | ||
| 8/27/2024 | Listing removed | $6,495$3/sqft |
Source: CRMLS #LG24121571 Report a problem | ||
| 7/30/2024 | Price change | $6,495-7.1%$3/sqft |
Source: CRMLS #LG24121571 Report a problem | ||
| 6/15/2024 | Listed for rent | $6,995+55.4%$4/sqft |
Source: CRMLS #LG24121571 Report a problem | ||
| 9/6/2019 | Listing removed | $4,500$2/sqft |
Source: Metro Estates #OC19153343 Report a problem | ||
| 8/27/2019 | Price change | $4,500-8.2%$2/sqft |
Source: Metro Estates #OC19153343 Report a problem | ||
| 7/2/2019 | Listed for rent | $4,900$3/sqft |
Source: Metro Estates #OC19153343 Report a problem | ||
| 7/8/2018 | Listing removed | $4,900$3/sqft |
Source: Metro Estates #OC18139840 Report a problem | ||
| 6/12/2018 | Listed for rent | $4,900$3/sqft |
Source: Metro Estates #OC18139840 Report a problem | ||
| 3/30/2017 | Listing removed | $4,900$3/sqft |
Source: Metro Estates #NP17060211 Report a problem | ||
| 3/24/2017 | Listed for rent | $4,900$3/sqft |
Source: Metro Estates #NP17060211 Report a problem | ||
Public tax history
| Year | Property taxes | Tax assessment |
|---|---|---|
| 2025 | $26,598 +409.5% | $2,500,000 +444.8% |
| 2024 | $5,220 +2.4% | $458,880 +2% |
| 2023 | $5,096 +1.8% | $449,883 +2% |
| 2022 | $5,008 +1.9% | $441,062 +2% |
| 2021 | $4,914 +1% | $432,414 +1% |
| 2020 | $4,866 | $427,981 +2% |
| 2019 | $4,866 +2% | $419,590 +2% |
| 2018 | $4,771 +5.5% | $411,363 +2% |
| 2017 | $4,524 | $403,298 +2% |
| 2016 | $4,524 +2.3% | $395,391 +1.5% |
| 2015 | $4,424 +3.5% | $389,452 +2% |
| 2014 | $4,275 | $381,824 +0.5% |
| 2013 | -- | $380,099 +2% |
| 2012 | -- | $372,647 +2% |
| 2011 | -- | $365,341 +0.8% |
| 2010 | -- | $362,611 -0.2% |
| 2009 | -- | $363,473 +2% |
| 2008 | -- | $356,347 +2% |
| 2007 | -- | $349,360 +2% |
| 2006 | -- | $342,510 +2% |
| 2005 | -- | $335,795 +2% |
| 2004 | -- | $329,211 +1.9% |
| 2003 | -- | $323,178 +2% |
| 2002 | -- | $316,842 +2% |
| 2001 | $3,174 +2.6% | $310,630 +2% |
| 2000 | $3,093 | $304,540 |
Find assessor info on the county website
Neighborhood: Corona del Mar
Nearby homes
- $3,350,0003 bd2 ba1.9k sqft35 Beachcomber Dr, Corona Del Mar, CA 92625Sold
- $2,902,4003 bd2 ba2.3k sqft39 Beachcomber Dr, Corona Del Mar, CA 92625Off Market
- $4,090,4003 bd3 ba2.2k sqft33 Beachcomber Dr, Corona Del Mar, CA 92625Off Market
- $3,115,0002 bd2 ba1.9k sqft41 Beachcomber Dr, Corona Del Mar, CA 92625Off Market
- $2,647,9002 bd2 ba1.9k sqft31 Beachcomber Dr, Corona Del Mar, CA 92625Off Market
- $3,212,2002 bd2 ba2.1k sqft1 Seafaring Dr, Newport Beach, CA 92625Off Market
- $3,792,1003 bd2 ba2.2k sqft2 Seafaring Dr, Corona Del Mar, CA 92625Off Market
- $4,894,1004 bd2 ba2.8k sqft1200 Sandpoint Way, Corona Del Mar, CA 92625Off Market
Nearby schools
GreatSchools rating
- 10/10Harbor View Elementary SchoolGrades: K-6Distance: 0.3 mi
- 8/10Corona Del Mar High SchoolGrades: 7-12Distance: 2 mi
Get a cash offer in 3 minutes
Find out how much your home could sell for in as little as 3 minutes with a no-obligation cash offer.
Estimated market value
$3,286,000
Get a cash offer in 3 minutes
Find out how much your home could sell for in as little as 3 minutes with a no-obligation cash offer.
Estimated market value
$3,286,000
- California
- Orange County
- Newport Beach
- 92625
- Corona del Mar
- 37 Beachcomber Dr
Nearby cities
Nearby neighborhoods
Nearby zip codes
Other Newport Beach Topics
