Brand New Construction by Gemcraft Homes - only a few minutes from the beaches of Ocean City and Assateague Island. The Frankford puts a unique twist on a traditional design that includes 4 bedrooms, 3.5 baths, 2-car garage, two-story great room, kitchen/breakfast room combination, and separate formal dining room. The first floor laundry and first floor owner's suite with walk-in closet and luxurious Venetian-style Bath, add an enormous amount of convenience. During the warmer months, you may take your living outdoors to the Screened-In Porch. Live in the award wining and amenity-filled community of Ocean Pines, with 5 swimming pools, championship 18 hole golf course, tennis and pickleball courts, Yacht Club, Beach Club, Recreation Center, 2 fire stations and a private Police Department. A Gemcraft Smart Home Program Bundle is included, plus ask about our Builder Incentives! Photos shown are of a similar completed home.
Sold for $597,898
$597,898
29 Boston Dr, Ocean Pines, MD 21811
4beds
2,218sqft
Single Family Residence
Built in 2025
7,850 Square Feet Lot
$601,100 Zestimate®
$270/sqft
$3,028 Estimated rent
Home value
$601,100
$535,000 - $673,000
$3,028/mo
Zestimate® history
Owner options
List your home for rent
$3,028/mo
Rent Zestimate®
Find your next renter with Zillow Rental Manager. Plus, with online applications, you can quickly screen prospective tenants – for free.
$3,028/mo
Rent Zestimate®
Refinance and save
$4,757/mo
Est. payment
Refinancing to a lower rate could help reduce your monthly payments and save thousands over the life of the loan.
$4,757/mo
Est. payment
Explore your selling options
Work with a Zillow partner agent
Leverage their expertise and Zillow's premium Showcase listings to get your home seen by more buyers.
Get startedList with your own agent
Get your home in front of millions of buyers by listing it on Zillow.
Learn how to do itSell it yourself
Take full control of how buyers see your home on Zillow by listing For Sale by Owner (FSBO).
List your homeWhat's special
Zillow last checked:
Listing updated:
Listed by:
Debbie E Hileman 410-208-9200,
Hileman Real Estate-Berlin
Bought with:
Unrepresented
Unrepresented
Source: Bright MLS,MLS#: MDWO2033070
Facts & features
Interior
Bedrooms & bathrooms
- Bedrooms: 4
- Bathrooms: 4
- Full bathrooms: 3
- 1/2 bathrooms: 1
- Main level bathrooms: 2
- Main level bedrooms: 1
Rooms
- Room types: Dining Room, Primary Bedroom, Bedroom 2, Bedroom 3, Bedroom 4, Kitchen, Breakfast Room, Great Room, Loft
Primary bedroom
- Features: Attached Bathroom, Walk-In Closet(s)
- Level: Main
- Area: 240 Square Feet
- Dimensions: 15 X 16
Bedroom 2
- Level: Upper
- Area: 143 Square Feet
- Dimensions: 13 X 11
Bedroom 3
- Level: Upper
- Area: 165 Square Feet
- Dimensions: 15 X 11
Bedroom 4
- Level: Upper
- Area: 143 Square Feet
- Dimensions: 13 X 11
Breakfast room
- Level: Main
- Area: 99 Square Feet
- Dimensions: 11 X 9
Dining room
- Level: Main
- Area: 121 Square Feet
- Dimensions: 11 X 11
Great room
- Features: Fireplace - Electric
- Level: Main
- Area: 340 Square Feet
- Dimensions: 17 X 20
Kitchen
- Features: Breakfast Bar, Granite Counters, Double Sink, Kitchen - Electric Cooking, Pantry
- Level: Main
- Area: 143 Square Feet
- Dimensions: 13 X 11
Loft
- Level: Upper
- Area: 100 Square Feet
- Dimensions: 10 X 10
Heating
- Central, Forced Air, Natural Gas
Cooling
- Central Air, Electric
Appliances
- Included: Microwave, Dishwasher, Disposal, Oven/Range - Electric, Stainless Steel Appliance(s), Water Heater, Refrigerator, Electric Water Heater
- Laundry: Hookup, Main Level, Washer/Dryer Hookups Only
Features
- Bathroom - Walk-In Shower, Bathroom - Tub Shower, Breakfast Area, Dining Area, Entry Level Bedroom, Family Room Off Kitchen, Open Floorplan, Formal/Separate Dining Room, Pantry, Primary Bath(s), Upgraded Countertops, Walk-In Closet(s), Dry Wall, Cathedral Ceiling(s), 9'+ Ceilings
- Flooring: Carpet, Laminate, Vinyl
- Windows: Insulated Windows, Screens, Vinyl Clad
- Has basement: No
- Number of fireplaces: 1
- Fireplace features: Electric, Mantel(s)
Interior area
- Total structure area: 2,218
- Total interior livable area: 2,218 sqft
- Finished area above ground: 2,218
- Finished area below ground: 0
Property
Parking
- Total spaces: 6
- Parking features: Garage Faces Front, Inside Entrance, Gravel, Attached, Driveway
- Attached garage spaces: 2
- Uncovered spaces: 4
Accessibility
- Accessibility features: 2+ Access Exits
Features
- Levels: Two
- Stories: 2
- Patio & porch: Porch, Screened
- Exterior features: Lighting
- Pool features: Community
- Has view: Yes
- View description: Creek/Stream, Street, Trees/Woods
- Has water view: Yes
- Water view: Creek/Stream
- Frontage type: Road Frontage
Lot
- Size: 7,850 Square Feet
- Features: Backs to Trees, Front Yard, Landscaped, Rear Yard, Year Round Access
Details
- Additional structures: Above Grade, Below Grade
- Parcel number: 2403078841
- Zoning: R-3
- Special conditions: Standard
Construction
Type & style
- Home type: SingleFamily
- Architectural style: Traditional
- Property subtype: Single Family Residence
Materials
- Stick Built, Vinyl Siding, Shake Siding, Stone
- Foundation: Block, Concrete Perimeter
- Roof: Architectural Shingle
Condition
- Excellent
- New construction: Yes
- Year built: 2025
Details
- Builder model: Frankford C
- Builder name: Gemcraft Homes Inc.
Utilities & green energy
- Electric: Circuit Breakers
- Sewer: Public Sewer
- Water: Public
- Utilities for property: Cable Available, Natural Gas Available, Underground Utilities, Cable
Community & HOA
Community
- Features: Pool
- Security: Main Entrance Lock, Carbon Monoxide Detector(s), Smoke Detector(s), Fire Sprinkler System
- Subdivision: Ocean Pines - Nantucket
HOA
- Has HOA: Yes
- Amenities included: Bar/Lounge, Baseball Field, Basketball Court, Beach Access, Beach Club, Bike Trail, Boat Dock/Slip, Boat Ramp, Cable TV, Clubhouse, Common Grounds, Community Center, Dining Rooms, Dog Park, Gift Shop, Golf Course, Golf Club, Golf Course Membership Available, Jogging Path, Lake, Library, Marina/Marina Club, Meeting Room, Non-Lake Recreational Area, Party Room, Picnic Area, Pier/Dock, Indoor Pool, Pool, Pool Mem Avail, Putting Green, Racquetball, Recreation Facilities, Retirement Community, Security, Soccer Field, Tennis Court(s), Tot Lots/Playground, Water/Lake Privileges
- Services included: Common Area Maintenance, Management, Reserve Funds, Road Maintenance, Snow Removal
- HOA fee: $915 annually
- HOA name: OCEAN PINES ASSOCIATION
Location
- Region: Ocean Pines
Financial & listing details
- Price per square foot: $270/sqft
- Tax assessed value: $66,800
- Annual tax amount: $639
- Date on market: 10/20/2025
- Listing agreement: Exclusive Right To Sell
- Ownership: Fee Simple
- Road surface type: Paved
Price history
| Date | Event | Price |
|---|---|---|
| 5/6/2026 | Sold | $597,898+0.5%$270/sqft |
Source:  Bright MLS #MDWO2033070 Report a problem Bright MLS #MDWO2033070 Report a problem | ||
| 10/20/2025 | Contingent | $594,990+0.3%$268/sqft |
Source: Bright MLS #MDWO2033070 Report a problem | ||
| 9/10/2025 | Listed for sale | $592,990+508.8%$267/sqft |
Source:  Gemcraft Homes Report a problem Gemcraft Homes Report a problem | ||
| 4/30/2025 | Sold | $97,400-11.5%$44/sqft |
Source: Bright MLS #MDWO2027092 Report a problem | ||
| 3/11/2025 | Contingent | $110,000$50/sqft |
Source: Bright MLS #MDWO2027092 Report a problem | ||
| 11/26/2024 | Listed for sale | $110,000$50/sqft |
Source: Bright MLS #MDWO2027092 Report a problem | ||
Public tax history
| Year | Property taxes | Tax assessment |
|---|---|---|
| 2026 | $5,564 +798.5% | $600,200 +798.5% |
| 2025 | $619 -3.1% | $66,800 |
| 2024 | $639 +7.7% | $66,800 +7.7% |
| 2023 | $593 +8.4% | $62,000 -7.2% |
| 2022 | $547 +9.2% | $66,800 +27.5% |
| 2021 | $501 +3.3% | $52,400 +3.3% |
| 2020 | $486 +3.4% | $50,733 -3.2% |
| 2019 | $470 +4.6% | $52,400 +10.5% |
| 2018 | $449 +7.6% | $47,400 +7.6% |
| 2017 | $417 -32.1% | $44,067 +8.2% |
| 2016 | $615 | $40,733 +8.9% |
| 2015 | $615 | $37,400 |
| 2014 | $615 | $37,400 |
| 2013 | -- | $37,400 -51% |
| 2012 | -- | $76,400 |
| 2011 | -- | $76,400 |
| 2010 | -- | $76,400 -44.8% |
| 2009 | -- | $138,420 +14.1% |
| 2008 | -- | $121,280 +16.5% |
| 2007 | -- | $104,140 +19.7% |
| 2006 | -- | $87,000 +27.9% |
| 2005 | -- | $68,000 +38.8% |
| 2004 | -- | $49,000 +63.3% |
| 2003 | -- | $30,000 +23.3% |
| 2002 | -- | $24,332 +30.4% |
| 2001 | -- | $18,666 |
Find assessor info on the county website
Neighborhood: 21811
Nearby homes
- $351,5004 bd3 ba2.2k sqft27 Boston Dr, Ocean Pines, MD 21811Off Market
- $695,0004 bd5 ba4.2k sqft33 Boston Dr, Ocean Pines, MD 21811Sold
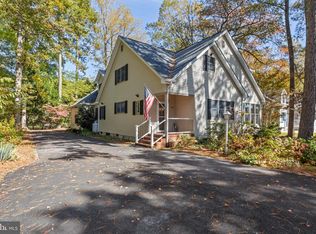
- $---- bd-- ba-- sqft33 Boston Dr, Berlin, MD 21811Off Market
- $439,2003 bd2 ba1.7k sqft25 Boston Dr, Ocean Pines, MD 21811Off Market
- $418,1003 bd2 ba-- sqft25 Boston Dr, Berlin, MD 21811Off Market
- $433,400-- bd2 ba1.5k sqft10 Concord Ln, Ocean Pines, MD 21811Off Market
- $408,7003 bd3 ba1.4k sqft6 Concord Ln, Ocean Pines, MD 21811Off Market
- $378,6003 bd3 ba1.4k sqft16 Concord Ln, Ocean Pines, MD 21811Off Market
Nearby schools
GreatSchools rating
- 8/10Showell Elementary SchoolGrades: PK-4Distance: 2.2 mi
- 10/10Stephen Decatur Middle SchoolGrades: 7-8Distance: 3.7 mi
- 7/10Stephen Decatur High SchoolGrades: 9-12Distance: 3.4 mi
Schools provided by the listing agent
- Elementary: Showell
- Middle: Berlin Intermediate School
- High: Stephen Decatur
- District: Worcester County Public Schools
Source: Bright MLS. This data may not be complete. We recommend contacting the local school district to confirm school assignments for this home.
Get a cash offer in 3 minutes
Find out how much your home could sell for in as little as 3 minutes with a no-obligation cash offer.
Estimated market value
$601,100
Get a cash offer in 3 minutes
Find out how much your home could sell for in as little as 3 minutes with a no-obligation cash offer.
Estimated market value
$601,100
- Maryland
- Worcester County
- Berlin
- 21811
- 29 Boston Dr
