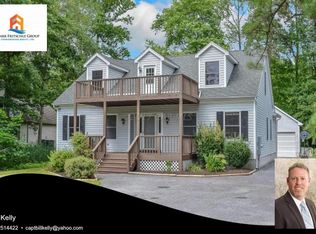
You won't believe how much space is in this home!!! Welcome to an amazing, significantly sized, recently renovated home in Ocean Pines. Renovations include, but are not limited to: New roof in 2022, Two new 20 seer HVAC systems. Kitchen remodeled in 2022. Bathrooms (first floor) remodeled 2023. Elevator has been serviced and is in great operating condition. New carpet, where installed, first floor LVP flooring and railing at front porch. This is a partial list, and doesn't include items like hardware and lighting fixtures. The first floor kitchen (there are 2) has been completely redone from cabinets, knobs and pulls, appliances, lighting and flooring. The space is not only beautiful, but functional. Kitchen is adjacent to the living room with new flooring. The sunroom can be used as entertaining overflow, office, playroom or anything else you can imagine. Windows everywhere, including the wall separating the sunroom from the living room. If you need more pantry space in your home, or just plain storage, look no further than the pantry with metal racks for the ideal solution to your storage needs from dry goods to surfboards. Down the hall is another ensuite bedroom and the owner suite with ensuite bath and views of the rear yard. This suite hsa been completely reworked for added closet space and to create a soothing retreat just for you at the end of the day. The main floor also has garage entry, additional half bath, laundry and elevator access, if you don't care to use the steps. The 2nd floor has a 2nd full kitchen (cooktop, no stove) with easy to maintain flooring, along with a bedroom off the kitchen which boasts an ensuite bathroom. Down the hall is a bathroom and addidtional bedrooms, with another lauantry area and elevator access. Don't miss this spectacular home. It is waiting for you to take a look.
Sold for $695,000
Zillow last checked:
Listing updated:
Bought with:
Kellyann Dorfman, 609861
TTR Sotheby's International Realty
Source: Bright MLS,MLS#: MDWO2017216
Price history
| Date | Event | Price |
|---|---|---|
| 3/21/2024 | Sold | $695,000-0.7%$165/sqft |
Source:  Bright MLS #MDWO2017216 Report a problem Bright MLS #MDWO2017216 Report a problem | ||
| 2/21/2024 | Contingent | $699,900$167/sqft |
Source: Bright MLS #MDWO2017216 Report a problem | ||
| 11/22/2023 | Price change | $699,900-6.7%$167/sqft |
Source: Bright MLS #MDWO2017216 Report a problem | ||
| 10/28/2023 | Listed for sale | $750,000+57.9%$179/sqft |
Source: Bright MLS #MDWO2017216 Report a problem | ||
| 4/29/2022 | Sold | $475,000-9.5%$113/sqft |
Source: Bright MLS #MDWO2005864 Report a problem | ||
| 3/17/2022 | Pending sale | $524,900$125/sqft |
Source: Bright MLS #MDWO2005864 Report a problem | ||
| 3/7/2022 | Price change | $524,900-8.7%$125/sqft |
Source: Bright MLS #MDWO2005864 Report a problem | ||
| 3/4/2022 | Price change | $574,900-4%$137/sqft |
Source: Bright MLS #MDWO2005864 Report a problem | ||
| 2/25/2022 | Listed for sale | $599,000+139.6%$143/sqft |
Source: Bright MLS #MDWO2005864 Report a problem | ||
| 4/17/2015 | Sold | $250,000-3.8%$60/sqft |
Source: Public Record Report a problem | ||
| 3/23/2015 | Pending sale | $259,900$62/sqft |
Source: Hileman Real Estate, Inc. #490182 Report a problem | ||
| 1/16/2015 | Price change | $259,900-3.7%$62/sqft |
Source: Debora E Hileman #490182 Report a problem | ||
| 11/27/2014 | Price change | $269,900-6.9%$64/sqft |
Source: Debora E Hileman #490182 Report a problem | ||
| 9/24/2014 | Price change | $289,900-3.3%$69/sqft |
Source: Debora E Hileman #490182 Report a problem | ||
| 8/3/2014 | Price change | $299,900-3.2%$71/sqft |
Source: Debora E Hileman #490182 Report a problem | ||
| 5/5/2014 | Listed for sale | $309,900+2.4%$74/sqft |
Source: Debora E Hileman #490182 Report a problem | ||
| 1/30/2014 | Sold | $302,513-16.9%$72/sqft |
Source: Public Record Report a problem | ||
| 8/13/2013 | Listing removed | $364,000$87/sqft |
Source: Coldwell Banker Residential Brokerage - Ocean City/120th St #478207 Report a problem | ||
| 8/19/2012 | Price change | $364,000-1.4%$87/sqft |
Source: Coldwell Banker Residential Brokerage - Ocean City/120th St #478207 Report a problem | ||
| 5/11/2012 | Price change | $369,000-2.6%$88/sqft |
Source: Coldwell Banker Residential Brokerage - Ocean City/120th St #478207 Report a problem | ||
| 3/29/2012 | Price change | $379,000+14.8%$90/sqft |
Source: Auction Brokers #WO7787849 Report a problem | ||
| 2/19/2012 | Listed for sale | $330,000-26.5%$79/sqft |
Source: Vflyer Homes Report a problem | ||
| 1/2/2012 | Listing removed | $449,000$107/sqft |
Source: Prudential PenFed Realty #471732 Report a problem | ||
| 10/14/2011 | Price change | $449,000-5.5%$107/sqft |
Source: Prudential Carruthers #471732 Report a problem | ||
| 7/31/2011 | Price change | $475,000-5%$113/sqft |
Source: Prudential Carruthers #471732 Report a problem | ||
| 4/29/2011 | Price change | $500,000-2%$119/sqft |
Source: Prudential Carruthers #471732 Report a problem | ||
| 4/3/2011 | Listed for sale | $510,000+20.1%$121/sqft |
Source: Prudential Carruthers #471732 Report a problem | ||
| 8/12/2004 | Sold | $424,500$101/sqft |
Source: Public Record Report a problem | ||
Get a cash offer in 3 minutes
Find out how much your home could sell for in as little as 3 minutes with a no-obligation cash offer.
Estimated market value
$747,000
