Skip main navigation
Closed
  • Price Unknown

    29 Brook Vw, Victoria, TX 77904

    4beds
    2,699sqft
    Single Family Residence
    Built in 2013
    1.08 Acres Lot
    $669,300 Zestimate®
    $--/sqft
    $3,930 Estimated rent

    Home value

    $669,300

    Estimated sales range

    Not available

    $3,930/mo

    Zestimate® history
    Loading
    Loading...

    Owner options

    List your home for rent

    $3,930/mo

    Rent Zestimate®

    Find your next renter with Zillow Rental Manager. Plus, with online applications, you can quickly screen prospective tenants – for free.

    Learn more

    $3,930/mo

    Rent Zestimate®

    Refinance and save

    Refinancing to a lower rate could help reduce your monthly payments and save thousands over the life of the loan.

    See today's rates

    Explore your selling options

    Work with a Zillow partner agent

    Leverage their expertise and Zillow's premium Showcase listings to get your home seen by more buyers.

    Get started

    List with your own agent

    Get your home in front of millions of buyers by listing it on Zillow.

    Learn how to do it

    Sell it yourself

    Take full control of how buyers see your home on Zillow by listing For Sale by Owner (FSBO).

    List your home

    What's special

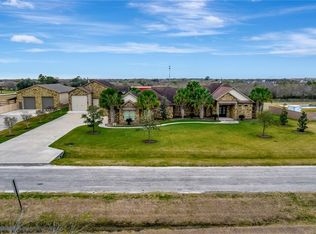
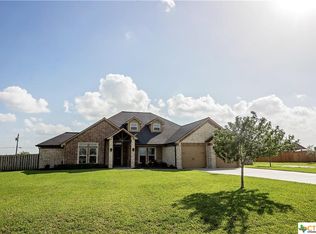
    Spring Ridge is known for its beautiful custom homes and they rarely hit the market. Don’t miss this opportunity! Rustic charm meets modern flair in this stunning custom-built Hill Country-style home on over an acre in Spring Ridge Subdivision! This spacious 4-bedroom, 3-bath home offers approx. 2,700 sq ft of well-designed living space with custom finishes throughout PLUS a massive shop and no city taxes! Step inside the welcoming entryway to find engineered hardwood floors, solid wood doors, a rock-accented gas fireplace, and a built-in entertainment center. The open-concept kitchen features double ovens, granite counters, custom cabinetry, and a walk-in pantry perfect for any chef. Each bedroom has extra-large walk-in closets, with built-in dressers in three of them for plenty of storage. The luxurious primary suite includes large windows overlooking the expansive backyard, a huge tile shower, jetted tub, separate vanities, and a spacious walk-in closet with natural light. Designed for entertaining, the home offers two dining areas, a versatile game room/man cave, and a large laundry room with sink. A security system with perimeter cameras, water softener, sprinkler system, and a history of low utilities add to the appeal. Outside, enjoy covered porches and a wide-open backyard perfect for adding a pool, plus a newer privacy fence (2024), a dog run for pets, and an impressive 40' x 60' workshop with 16’ ceilings and two 12’ roll-up doors (2022). The 2,400 sq ft shop is plumbed for a bathroom and offers excellent storage for tools, toys, or projects giving you plenty of space inside and out. Set on a generous corner lot in an established neighborhood with minimal traffic, this property offers peaceful country living just minutes from Victoria amenities and Victoria ISD schools. (Note: House number stone in front holds sentimental value and is excluded.)

    Zillow last checked:

    Listing updated:

    Listed by:

    Tracy Post Gore 361-550-1965,

    Keller Williams Brazos West - VAAR

    Bought with:

    Renee McKinney, TREC #0517684

    RE/MAX Land & Homes

    , TREC #null

    Source: Central Texas MLS,MLS#: 585644MLS LogoOriginating MLS: Victoria Area Association of REALTORS

    Facts & features

    Interior

    Bedrooms & bathrooms
    • Bedrooms: 4
    • Bathrooms: 3
    • Full bathrooms: 3
    Workshop
    • Dimensions: 40x60
    Heating
    • Central, Fireplace(s), Propane
    Cooling
    • Central Air, Electric, 1 Unit
    Appliances
    • Included: Double Oven, Dishwasher, Electric Cooktop, Electric Range, Disposal, Gas Water Heater, Other, Range Hood, See Remarks, Tankless Water Heater, Vented Exhaust Fan, Water Heater, Some Electric Appliances, Built-In Oven, Cooktop, Microwave, Water Softener Owned
    • Laundry: Washer Hookup, Gas Dryer Hookup, Inside, Laundry Room, Laundry Tub, Sink
    Features
    • Attic, Bookcases, Built-in Features, Tray Ceiling(s), Ceiling Fan(s), Chandelier, Carbon Monoxide Detector, Crown Molding, Dining Area, Coffered Ceiling(s), Separate/Formal Dining Room, Double Vanity, Entrance Foyer, Eat-in Kitchen, Game Room, High Ceilings, Jetted Tub, MultipleDining Areas, Open Floorplan, Pull Down Attic Stairs, Recessed Lighting
    • Flooring: Carpet Free, Ceramic Tile, Hardwood, Wood
    • Windows: Double Pane Windows, Window Treatments
    • Attic: Floored,Pull Down Stairs
    • Number of fireplaces: 1
    • Fireplace features: Gas, Gas Log, Gas Starter, Living Room
    Interior area
    • Total interior livable area: 2,699 sqft

    Property

    Parking
    • Total spaces: 3
    • Parking features: Detached, Garage, Other, Oversized, See Remarks
    • Garage spaces: 3
    Features
    • Levels: One
    • Stories: 1
    • Patio & porch: Covered, Patio, Porch
    • Exterior features: Covered Patio, Dog Run, Porch, Private Yard, Propane Tank - Owned
    • Pool features: None
    • Fencing: Back Yard,Gate,Partial Cross,Perimeter,Privacy,Wood
    • Has view: Yes
    • View description: None
    • Body of water: None
    Lot
    • Size: 1.08 Acres
    Details
    • Parcel number: 20383764
    • Other equipment: Satellite Dish

    Construction

    Type & style
    • Home type: SingleFamily
    • Architectural style: Hill Country,Ranch
    • Property subtype: Single Family Residence
    Materials
    • Stone Veneer
    • Foundation: Slab
    • Roof: Composition,Shingle
    Condition
    • Resale
    • Year built: 2013

    Utilities & green energy

    • Sewer: Not Connected (at lot), Aerobic Septic, Public Sewer, Septic Tank
    • Water: Not Connected (at lot), Private, Well
    • Utilities for property: Cable Available, Electricity Available, Natural Gas Connected, High Speed Internet Available, Propane, Trash Collection Private, Underground Utilities, Water Available

    Community & neighborhood

    Security
    • Security features: Prewired, Security System Owned, Fire Alarm, Smoke Detector(s)
    Community
    • Community features: None
    Location
    • Region: Victoria
    • Subdivision: Spring Ridge

    Other

    Other facts
    • Listing agreement: Exclusive Right To Sell
    • Listing terms: Cash,Conventional,FHA,VA Loan

    Price history

    DateEventPrice
    12/9/2025Sold--
    Source: Central Texas MLS #585644 Report a problem
    11/21/2025Pending sale$659,000$244/sqft
    Source: Central Texas MLS #585644 Report a problem
    11/8/2025Contingent$659,000$244/sqft
    Source: Central Texas MLS #585644 Report a problem
    11/8/2025Pending sale$659,000$244/sqft
    Source: Central Texas MLS #585644 Report a problem
    10/24/2025Price change$659,000-1.5%$244/sqft
    Source: Central Texas MLS #585644 Report a problem
    9/19/2025Price change$669,000-0.7%$248/sqft
    Source: Central Texas MLS #585644 Report a problem
    7/5/2025Listed for sale$674,000+68.9%$250/sqft
    Source: Central Texas MLS #585644 Report a problem
    7/6/2020Listing removed$399,000$148/sqft
    Source: Birdsong Real Estate #41564578 Report a problem
    6/1/2020Pending sale$399,000$148/sqft
    Source: Birdsong Real Estate #41564578 Report a problem
    4/21/2020Listed for sale$399,000$148/sqft
    Source: Birdsong Real Estate #41564578 Report a problem

    Public tax history

    YearProperty taxesTax assessment
    2025$10,353 +20.9%$736,476 +20%
    2024$8,565 -1.7%$613,730 -1.4%
    2023$8,711 +10.5%$622,320 +32.7%
    2022$7,882 +5.8%$469,090 +14%
    2021$7,447 +4.7%$411,580 +2.4%
    2020$7,115 -1.2%$401,830 -1%
    2019$7,202 -1.1%$405,710 +3.2%
    2018$7,284 $393,080 -0.9%
    2017$7,284 -1.2%$396,720 -1.8%
    2016$7,375 +2226.8%$404,040 -0.9%
    2015$317 $407,800 -0.6%
    2014$317 $410,300

    Find assessor info on the county website

    Neighborhood: 77904

    Nearby schools

    GreatSchools rating
    Schools provided by the listing agent
    • District: Victoria ISD

    Source: Central Texas MLS. This data may not be complete. We recommend contacting the local school district to confirm school assignments for this home.