Skip main navigation
Closed
  • Price Unknown

    65 Brook Vw, Victoria, TX 77904

    4beds
    4,232sqft
    Single Family Residence
    Built in 2014
    1.01 Acres Lot
    $1,097,500 Zestimate®
    $--/sqft
    $7,281 Estimated rent

    Home value

    $1,097,500

    Estimated sales range

    Not available

    $7,281/mo

    Zestimate® history
    Loading
    Loading...

    Owner options

    List your home for rent

    $7,281/mo

    Rent Zestimate®

    Find your next renter with Zillow Rental Manager. Plus, with online applications, you can quickly screen prospective tenants – for free.

    Learn more

    $7,281/mo

    Rent Zestimate®

    Refinance and save

    Refinancing to a lower rate could help reduce your monthly payments and save thousands over the life of the loan.

    See today's rates

    Explore your selling options

    Work with a Zillow partner agent

    Leverage their expertise and Zillow's premium Showcase listings to get your home seen by more buyers.

    Get started

    List with your own agent

    Get your home in front of millions of buyers by listing it on Zillow.

    Learn how to do it

    Sell it yourself

    Take full control of how buyers see your home on Zillow by listing For Sale by Owner (FSBO).

    List your home

    What's special

    Sparkling poolModern upgradesElegant finishesHot tubOutdoor kitchenHuge workshopExpansive property
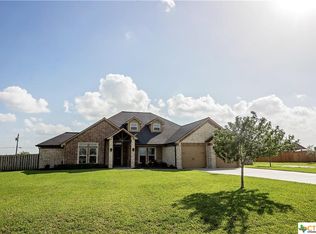
    Welcome to your dream oasis! This beautifully updated 3-bedroom, 3.5-bathroom home boasts an inviting open-concept layout that seamlessly blends style and functionality. The spacious living area flows effortlessly into a gourmet kitchen featuring a butler's pantry, perfect for entertaining and culinary adventures. Enjoy the convenience of smart home features throughout, making daily living easier and more efficient. The luxurious primary suite offers a brand-new shower and steamer combo, providing a spa-like experience right at home. Work or relax in the versatile office/flex room, tailored to your lifestyle. Outside, you'll find a sparkling pool complete with a hot tub, ideal for unwinding after a long day. The outdoor kitchen is a chef’s paradise, equipped with a grill, sink, and fridge, making al fresco dining a breeze. The expansive property includes a huge workshop and an attached guest house featuring a full kitchen, bathroom, and bedroom—perfect for visitors or potential rental income. With its elegant finishes and modern upgrades, this home is move-in ready and waiting for you! Don't miss this opportunity to own a slice of paradise—schedule your tour today!

    Zillow last checked:

    Listing updated:

    Listed by:

    The Zaplac Group 361-541-4100,

    Coldwell Banker D'Ann Harper

    Bought with:

    The Zaplac Group, TREC #null

    Coldwell Banker D'Ann Harper

    Source: Central Texas MLS,MLS#: 566624MLS LogoOriginating MLS: Victoria Area Association of REALTORS

    Facts & features

    Interior

    Bedrooms & bathrooms
    • Bedrooms: 4
    • Bathrooms: 5
    • Full bathrooms: 4
    • 1/2 bathrooms: 1
    Bedroom
    • Level: Main
    Heating
    • Central, Electric, Multiple Heating Units
    Cooling
    • Central Air, Electric, 3+ Units
    Appliances
    • Included: Double Oven, Dishwasher, Gas Cooktop, Disposal, Gas Range, Ice Maker, Multiple Water Heaters, Microwave, Other, See Remarks, Wine Refrigerator, Some Gas Appliances, Built-In Oven, Cooktop, Water Softener Owned
    • Laundry: Inside, Main Level, Laundry Room
    Features
    • All Bedrooms Down, Beamed Ceilings, Wet Bar, Bookcases, Tray Ceiling(s), Ceiling Fan(s), Crown Molding, Separate/Formal Dining Room, Double Vanity, High Ceilings, His and Hers Closets, Home Office, In-Law Floorplan, Multiple Dining Areas, Multiple Closets, Open Floorplan, Pull Down Attic Stairs, Recessed Lighting, Split Bedrooms, Storage, Soaking Tub
    • Flooring: Carpet, Tile
    • Windows: Plantation Shutters
    • Attic: Pull Down Stairs
    • Number of fireplaces: 1
    • Fireplace features: Family Room, Gas
    Interior area
    • Total interior livable area: 4,232 sqft

    Property

    Parking
    • Total spaces: 3
    • Parking features: Garage Faces Front, Garage, Golf Cart Garage, Garage Door Opener, Oversized, RV Garage, RV Access/Parking, Tandem
    • Garage spaces: 3
    Features
    • Levels: One
    • Stories: 1
    • Patio & porch: Covered, Patio, Porch
    • Exterior features: Covered Patio, Fire Pit, Outdoor Grill, Outdoor Kitchen, Porch, Private Yard, Propane Tank - Owned
    • Has private pool: Yes
    • Pool features: Heated, In Ground, Private, Pool/Spa Combo, Waterfall
    • Has spa: Yes
    • Spa features: Gunite, Heated, In Ground, Private
    • Fencing: High Fence,Perimeter,Stone
    • Has view: Yes
    • View description: None, Pool
    • Body of water: None
    Lot
    • Size: 1.01 Acres
    Details
    • Additional structures: Garage Apartment
    • Parcel number: 20383851

    Construction

    Type & style
    • Home type: SingleFamily
    • Architectural style: Craftsman,Hill Country
    • Property subtype: Single Family Residence
    Materials
    • Other, See Remarks
    • Foundation: Slab
    • Roof: Composition,Shingle
    Condition
    • Resale
    • Year built: 2014

    Utilities & green energy

    • Sewer: Not Connected (at lot), Aerobic Septic, Public Sewer
    • Water: Private, Well
    • Utilities for property: Electricity Available, Natural Gas Available, Natural Gas Connected, High Speed Internet Available, Propane

    Community & neighborhood

    Security
    • Security features: Prewired, Fire Alarm
    Community
    • Community features: Other, See Remarks
    Location
    • Region: Victoria
    • Subdivision: Spring Ridge Sub

    Other

    Other facts
    • Listing agreement: Exclusive Right To Sell
    • Listing terms: Cash,Conventional,FHA,VA Loan

    Price history

    DateEventPrice
    5/30/2025Sold--
    Source: Central Texas MLS #566624 Report a problem
    5/30/2025Pending sale$1,165,000$275/sqft
    Source: Central Texas MLS #566624 Report a problem
    3/24/2025Price change$1,165,000-0.9%$275/sqft
    Source: Central Texas MLS #566624 Report a problem
    1/10/2025Listed for sale$1,175,000$278/sqft
    Source: Central Texas MLS #566624 Report a problem
    11/1/2024Listing removed$1,175,000$278/sqft
    Source: Central Texas MLS #557860 Report a problem
    10/21/2024Contingent$1,175,000$278/sqft
    Source: Central Texas MLS #557860 Report a problem
    10/15/2024Listed for sale$1,175,000$278/sqft
    Source: Central Texas MLS #557860 Report a problem
    10/1/2024Contingent$1,175,000$278/sqft
    Source: Central Texas MLS #557860 Report a problem
    9/25/2024Listed for sale$1,175,000$278/sqft
    Source: Central Texas MLS #557860 Report a problem
    8/1/2017Sold--
    Source: Central Texas MLS #V223236 Report a problem

    Public tax history

    YearProperty taxesTax assessment
    2025$12,437 +28.8%$884,700 +9.1%
    2024$9,659 -1.9%$811,250 +6.6%
    2023$9,842 -24.1%$760,833 -6.8%
    2022$12,968 -1.3%$816,756 +10%
    2021$13,141 -2.7%$742,505 -0.8%
    2020$13,512 -0.5%$748,490 -0.3%
    2019$13,580 +2.5%$750,620
    2018$13,247 $750,620 +8.6%
    2017$13,247 -1.3%$691,300 -1.9%
    2016$13,417 +4133.4%$704,670 +32%
    2015$317 $533,990 +1121.9%
    2014$317 $43,700

    Find assessor info on the county website

    Neighborhood: 77904

    Nearby schools

    GreatSchools rating
    Schools provided by the listing agent
    • District: Victoria ISD

    Source: Central Texas MLS. This data may not be complete. We recommend contacting the local school district to confirm school assignments for this home.