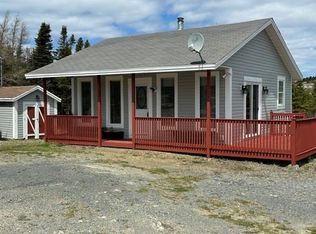
Where spectacular ocean views meet everyday living. Wake up to breathtaking panoramic views of the Atlantic Ocean from this beautifully maintained two-bedroom home, perfectly perched in the picturesque community of Lower Island Cove. As you step inside the spacious entrance it is equipped with custom made storage for your convenience. The Kitchen is functional and inviting designed to meet the needs of everyday living and entertaining. The open concept layout flows effortlessly from the kitchen to the dining area and into the spacious living room where sweeping ocean views create a breathtaking backdrop from every angle. The 4 pc bathroom also contains a very convenient laundry area. There are 2 bedrooms that complete this home , the primary has incredible views of the ocean, Wake up to the most beautiful sights. This home is move-in ready, with all furnishings included, making your transition effortless. Step outside and unwind in the private 7-person hot tub while taking in the sights and sounds of the ocean or make use of the impressive 24’ x 26’ detached garage, offering plenty of space for vehicles, recreational equipment, or even a workshop. Surrounded by stunning natural beauty, this exceptional property is a rare opportunity to own your own piece of paradise.It is very common in this area to see whales ,icebergs & fishing boats. Whether you’re looking for a year-round residence, a peaceful retirement retreat, or the ultimate vacation getaway, this property offers the best of Newfoundland coastal living. Imagine starting every morning with the sunrise over the ocean and ending each evening with the soothing sound of the waves. This is more than a home, it’s a lifestyle and it could be yours! *Please note contents of garage not included but could be negotiated seperately *
Pending
C$259,000
28-29 Burnt Woods Road, Lower Island Cove, NL A0A2W0
2beds
1,100sqft
Single Family Residence
Built in 2005
0.25 Acres Lot
$-- Zestimate®
C$235/sqft
C$-- HOA
What's special
Spectacular ocean viewsBeautifully maintained two-bedroom homeSpacious entranceCustom made storageOpen concept layout
- 47 days |
- 42 |
- 2 |
Zillow last checked:
Listing updated:
Listed by:
Gennie Rose,
BlueKey Realty Inc.
Source: Newfoundland and Labrador AR,MLS®#: 1299878
Facts & features
Interior
Bedrooms & bathrooms
- Bedrooms: 2
- Bathrooms: 1
- Full bathrooms: 1
Bedroom
- Level: Main
- Area: 117 Square Feet
- Dimensions: 9x13
Bathroom
- Level: Main
- Area: 63 Square Feet
- Dimensions: 9x7
Other
- Level: Main
- Area: 143 Square Feet
- Dimensions: 11x13
Kitchen
- Level: Main
- Area: 85.5 Square Feet
- Dimensions: 9x9.5
Other
- Level: Main
- Area: 377 Square Feet
- Dimensions: 13x29
Porch
- Level: Main
- Area: 63 Square Feet
- Dimensions: 9x7
Heating
- Baseboard
Cooling
- Mini Split
Appliances
- Included: Dishwasher, Refrigerator, Stove, Washer, Dryer
Features
- Flooring: Mixed
- Windows: Window Coverings
- Basement: Crawl Space
- Furnished: Yes
Interior area
- Total structure area: 1,100
- Total interior livable area: 1,100 sqft
Video & virtual tour
Property
Parking
- Parking features: Detached
- Has garage: Yes
- Has uncovered spaces: Yes
Features
- Patio & porch: Deck/Patio
- Exterior features: Balcony(s)
- Has spa: Yes
- Spa features: Hot Tub (outdoor)
- Has view: Yes
- View description: Ocean
- Has water view: Yes
- Water view: Ocean,Year Round Road Access
Lot
- Size: 0.25 Acres
- Dimensions: .25 acre
- Features: Landscaped, Private, Recreation Nearby, Views
Details
- Zoning description: res
- Other equipment: Air Exchanger
Construction
Type & style
- Home type: SingleFamily
- Architectural style: Bungalow
- Property subtype: Single Family Residence
Materials
- Vinyl Siding
- Foundation: Concrete Perimeter
- Roof: Shingle - Asphalt
Condition
- Year built: 2005
Utilities & green energy
- Sewer: Septic Tank
- Water: Dug Well
Community & HOA
Location
- Region: Victoria
Financial & listing details
- Price per square foot: C$235/sqft
- Date on market: 7/6/2026
Price history
Price history is unavailable.
Public tax history
Tax history is unavailable.
Climate risks
Neighborhood: A0A
Nearby schools
GreatSchools rating
No schools nearby
We couldn't find any schools near this home.
Schools provided by the listing agent
- District: Conception Bay North
Source: Newfoundland and Labrador AR. This data may not be complete. We recommend contacting the local school district to confirm school assignments for this home.
- C$179,9004 bd2 ba2.7k sqft0 Lodge Hill Rd, Lower Island Cove, NL A0A2W0For Sale

- C$179,9002 bd1 ba1.1k sqft0 Cemetery Rd, Spaniard'S Bay, NL A0A3X0For Sale

- C$129,9002 bd1 ba625 sqft5 Drung Rd, Jobs Cove, NL A0A2S0For Sale
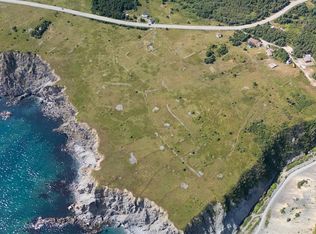
- C$449,0007.43 acresPARCEL Conception Bay Hwy #B, Victoria, NL A0A4G0Lot/Land
- C$164,9002 bd2 ba1.6k sqft31 Main St, Clarke'S Beach, NL A0A1G0For Sale
- C$149,9002 bd1 ba936 sqft22 Main St, Clarke'S Beach, NL A0A1G0For Sale
- C$49,0004 bd1 ba1.4k sqft0 Ridge Rd, Harbour Main Chapel'S Cove Lakeview, NL A0A2P0For Sale
- C$199,0003 bd1 ba2k sqft3 Main St, Clarke'S Beach, NL A0A1G0For Sale
Similar homes
- C$179,9002 bd1 ba1.1k sqft0 Cemetery Road, Lower Island Cove, NL A0A2W0For SaleMLS ID #1299134, Trent Squires, RE/MAX Infinity Realty Inc.. Newfoundland and Labrador AR
- C$249,0004 bd2 ba1.3k sqft40 Main Road, New Melbourne, NL A0B2R0For Sale
 MLS ID #1297611, Bob Crocker, RE/MAX Eastern Edge Realty Ltd. - Bay Roberts. Newfoundland and Labrador AR
 - C$339,0002 bd1 ba1k sqft1 Old Firebreak Road, Northern Bay, NL A0A3B0For Sale
 MLS ID #1301735, Gennie Rose, BlueKey Realty Inc.. Newfoundland and Labrador AR
 - C$164,9002 bd2 ba1.6k sqft31 Main Highway, Burnt Point, NL A0A1M0For Sale
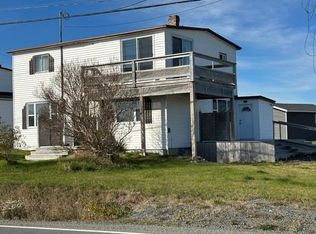 MLS ID #1295727, Barry Clarke, Clarke Real Estate Ltd. - Carbonear. Newfoundland and Labrador AR
 - C$149,9002 bd1 ba936 sqft22 Main Highway, Burnt Point, NL A0A1M0For SaleMLS ID #1300302, Gennie Rose, BlueKey Realty Inc.. Newfoundland and Labrador AR
- C$129,9002 bd1 ba625 sqft5 Drung Road, Jobs Cove, NL A0A2S0For SaleMLS ID #1297631, Barry Clarke, Clarke Real Estate Ltd. - Carbonear. Newfoundland and Labrador AR
- C$129,9003 bd1 ba1.3k sqft5-9 Critch's Lane, Hants Harbour, NL A0B1Y0For SaleMLS ID #1297659, Barry Clarke, Clarke Real Estate Ltd. - Carbonear. Newfoundland and Labrador AR
