Charming 4-Bedroom Home in the Heart of Champlain!
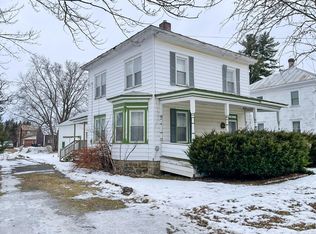
Step into the timeless charm of this inviting 4-bedroom, 2.5-bath home in the Village of Champlain. From the covered front porch to the original hardwood floors and detailed woodwork, this home offers character and warmth that are hard to find.
The main level features spacious living and dining areas, a cozy brick fireplace, a large kitchen with abundant cabinetry, and a convenient half bath just off the dining room. A main-level bedroom with an attached full bath provides added flexibility and convenience.
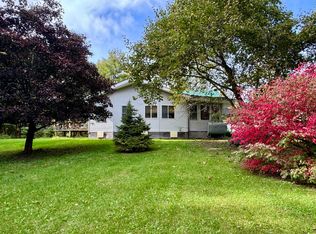
Outside, enjoy mature landscaping, a well-maintained lawn, and a welcoming covered porch with an accessible ramp. Conveniently located near local schools, shops, restaurants, and everyday amenities, this home offers classic charm with plenty of space to make it your own.
For sale
$220,000
29 Butternut St, Champlain, NY 12919
4beds
2,078sqft
Single Family Residence
Built in 1896
0.29 Acres Lot
$218,400 Zestimate®
$106/sqft
$-- HOA
What's special
Cozy brick fireplaceWell-maintained lawnCovered front porchDetailed woodworkOriginal hardwood floorsMature landscaping
- 10 days
- 183
- 13
Likely to sell faster than
Zillow last checked:
Listing updated:
Listed by:
Century 21 The One 518-563-7350,
Adisyn Sample
Source: ACVMLS,MLS#: 208468
Facts & features
Interior
Bedrooms & bathrooms
- Bedrooms: 4
- Bathrooms: 3
- Full bathrooms: 2
- 1/2 bathrooms: 1
- Main level bathrooms: 2
- Main level bedrooms: 1
Bedroom 1
- Features: Laminate Counters
- Level: First
- Area: 195 Square Feet
- Dimensions: 13 x 15
Bedroom 2
- Features: Hardwood
- Level: Second
- Area: 135 Square Feet
- Dimensions: 15 x 9
Bedroom 3
- Features: Hardwood
- Level: Second
- Area: 144 Square Feet
- Dimensions: 12 x 12
Bedroom 4
- Features: Carpet
- Level: Second
- Area: 240 Square Feet
- Dimensions: 16 x 15
Bathroom 1
- Features: Vinyl
- Level: First
- Area: 40 Square Feet
- Dimensions: 5 x 8
Bathroom 2
- Features: Vinyl
- Level: First
- Area: 15 Square Feet
- Dimensions: 3 x 5
Bathroom 3
- Features: Vinyl
- Level: Second
- Area: 54 Square Feet
- Dimensions: 9 x 6
Dining room
- Features: Hardwood
- Level: First
- Area: 234 Square Feet
- Dimensions: 13 x 18
Kitchen
- Features: Vinyl
- Level: First
- Area: 273 Square Feet
- Dimensions: 21 x 13
Living room
- Features: Hardwood
- Level: First
- Area: 225 Square Feet
- Dimensions: 15 x 15
Heating
- Natural Gas, Wood
Cooling
- None
Appliances
- Included: Dishwasher, Electric Oven, Microwave, Refrigerator
- Laundry: In Kitchen, Main Level
Features
- Flooring: Carpet, Hardwood, Vinyl
- Windows: Vinyl Clad Windows
- Basement: Concrete,Unfinished
- Number of fireplaces: 1
- Fireplace features: Living Room, Wood Burning
Interior area
- Total structure area: 3,236
- Total interior livable area: 2,078 sqft
- Finished area above ground: 2,078
- Finished area below ground: 0
Property
Features
- Levels: Two
- Stories: 2
- Patio & porch: Front Porch, Side Porch
- Pool features: None
- Spa features: None
- Has view: Yes
- View description: Neighborhood, Rural, Trees/Woods
Lot
- Size: 0.29 Acres
- Dimensions: 60.42 x 211.75
Details
- Additional structures: Outbuilding
- Parcel number: 18.16131
Construction
Type & style
- Home type: SingleFamily
- Architectural style: Colonial
- Property subtype: Single Family Residence
Materials
- Wood Siding
- Foundation: Stone
- Roof: Metal
Condition
- Year built: 1896
Utilities & green energy
- Electric: Circuit Breakers
- Sewer: Public Sewer
- Water: Public
Community & HOA
Community
- Security: Carbon Monoxide Detector(s), Fire Alarm
Location
- Region: Champlain
Financial & listing details
- Price per square foot: $106/sqft
- Tax assessed value: $186,900
- Annual tax amount: $3,849
- Date on market: 9/23/2026
- Listing agreement: Exclusive Right To Sell
- Listing terms: Cash,Conventional
- Lease term: Short Term Lease
- Road surface type: Paved
Estimated market value
$218,400
$207,000 - $229,000
$2,669/mo
Price history
| Date | Event | Price |
|---|---|---|
| 9/23/2026 | Listed for sale | $220,000+69.2%$106/sqft |
Source:  ACVMLS #208468 Report a problem ACVMLS #208468 Report a problem | ||
| 8/19/2003 | Sold | $130,000$63/sqft |
Source: Agent Provided Report a problem | ||
Public tax history
| Year | Property taxes | Tax assessment |
|---|---|---|
| 2025 | -- | $186,900 +5.2% |
| 2024 | -- | $177,600 +17.6% |
| 2023 | -- | $151,000 +18% |
| 2022 | -- | $128,000 +12.7% |
| 2021 | -- | $113,600 |
| 2020 | -- | $113,600 +6.4% |
| 2019 | -- | $106,800 |
| 2018 | -- | $106,800 |
| 2017 | $909 | $106,800 |
| 2016 | -- | $106,800 |
| 2015 | -- | $106,800 |
| 2014 | -- | $106,800 |
| 2013 | -- | $106,800 |
| 2012 | -- | $106,800 |
| 2011 | -- | $106,800 |
| 2010 | -- | $106,800 |
| 2009 | -- | $106,800 |
| 2008 | -- | $106,800 |
| 2007 | -- | $106,800 +18.7% |
| 2006 | -- | $90,000 |
| 2005 | -- | $90,000 +23.3% |
| 2004 | -- | $73,000 +4.3% |
| 2003 | -- | $70,000 +12.9% |
| 2002 | -- | $62,000 |
| 2001 | -- | $62,000 -10.1% |
| 2000 | -- | $69,000 |
Find assessor info on the county website
Monthly payment
Climate risks
Neighborhood: 12919
Similar homes
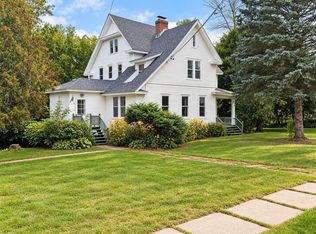
- $295,0004 bd2 ba2.1k sqft21 Oak St, Champlain, NY 12919For Sale
 MLS ID #208511, Andre Lacombe, Listing by: REMAX North Country. ACVMLS
 - $269,0004 bd2 ba2.1k sqft45 Church St, Champlain, NY 12919For Sale
 MLS ID #208488, Samira Uemura, Listing by: REMAX North Country. ACVMLS
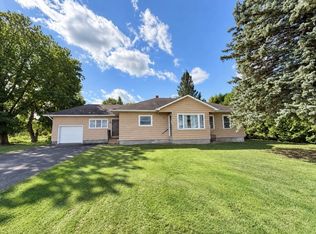
 - $199,0003 bd1 ba1.6k sqft301 Dubois Rd, Champlain, NY 12919For Sale
 MLS ID #208392, Scott Tetreault, Listing by: Century 21 The One. ACVMLS
 - $179,9001 bd2 ba1.1k sqft554 Saint Johns Rd, Champlain, NY 12919For Sale
 MLS ID #208522, Amy Provost, Listing by: Ridgeline Realty Group. ACVMLS
