Welcome to 45 Church St. a charming, ranch-style home in the heart of Champlain. It features 4 bedroom, 2 baths, a large eat-in kitchen, spacious family room, a bright living room, creating a welcoming space for entertaining and gatherings. A 3-car detached garage and a shed for extra storage are also available. The three-season porch are with skylights is a great area to relax.
The 4th bedroom is located in the partially finished basement, with it's own kitchenette and full bathroom.
In addition to the basement this home offers a bar and a wet bar, providing a perfect space to entertain or unwind. Plenty of storage, a laundry room and a workshop is also available.
The home is equipped with an automatic standby generator.
Conveniently locate near Lake Champlain, the Vermont Bridge, minutes to the Quebec Border Crossing, I-87, shopping, restaurants, medical offices, pharmacies and a post office.
Move-in ready with the opportunity to add your own style.
For sale
$269,000
45 Church St, Champlain, NY 12919
4beds
2,100sqft
Single Family Residence
Built in 1956
0.6 Acres Lot
$262,800 Zestimate®
$128/sqft
$-- HOA
What's special
Shed for extra storageLaundry roomPlenty of storageLarge eat-in kitchenSpacious family room
- 6 days
- 326
- 27
Likely to sell faster than
Zillow last checked:
Listing updated:
Listed by:
REMAX North Country 518-563-1200,
Samira Uemura
Source: ACVMLS,MLS#: 208488
Facts & features
Interior
Bedrooms & bathrooms
- Bedrooms: 4
- Bathrooms: 2
- Full bathrooms: 2
- Main level bathrooms: 1
- Main level bedrooms: 3
Primary bedroom
- Features: Hardwood
- Level: First
- Area: 143.85 Square Feet
- Dimensions: 10.5 x 13.7
Bedroom 2
- Features: Hardwood
- Level: First
- Area: 136.5 Square Feet
- Dimensions: 10.5 x 13
Bedroom 3
- Features: Hardwood
- Level: First
- Area: 78.75 Square Feet
- Dimensions: 10.5 x 7.5
Bedroom 4
- Features: Carpet
- Level: Basement
- Area: 105.14 Square Feet
- Dimensions: 10.11 x 10.4
Basement
- Level: Basement
- Area: 520 Square Feet
- Dimensions: 13 x 40
Family room
- Features: Carpet
- Level: First
- Area: 293.48 Square Feet
- Dimensions: 11.6 x 25.3
Kitchen
- Level: First
- Area: 210 Square Feet
- Dimensions: 21 x 10
Living room
- Features: Carpet
- Level: First
- Area: 224.18 Square Feet
- Dimensions: 17.1 x 13.11
Sunroom
- Level: First
- Area: 117 Square Feet
- Dimensions: 6.5 x 18
Heating
- Baseboard, Electric, Forced Air, Natural Gas
Cooling
- Ceiling Fan(s), Exhaust Fan, Wall Unit(s)
Appliances
- Included: Dishwasher, Disposal, Dryer, Electric Range, Exhaust Fan, Freezer, Microwave, Refrigerator, Washer/Dryer, Water Heater
- Laundry: In Basement, Laundry Room
Features
- Bar, Ceiling Fan(s), Eat-in Kitchen, Wet Bar
- Flooring: Carpet, Hardwood, Tile, Vinyl
- Doors: Storm Door(s)
- Windows: Double Pane Windows, Skylight(s)
- Basement: Block,Full,Partially Finished,Storage Space,Walk-Up Access
- Has fireplace: No
Interior area
- Total structure area: 2,100
- Total interior livable area: 2,100 sqft
- Finished area above ground: 1,550
- Finished area below ground: 550
Property
Parking
- Total spaces: 3
- Parking features: Additional Parking, Asphalt, Garage Door Opener, Garage Faces Front, Garage Faces Side, Paved
- Garage spaces: 3
- Has uncovered spaces: Yes
Features
- Stories: 1
- Patio & porch: Covered, Front Porch, Patio, Porch
- Exterior features: Lighting, Rain Gutters, Storage
- Pool features: Above Ground
- Fencing: None
- Has view: Yes
- View description: Neighborhood
Lot
- Size: 0.6 Acres
- Dimensions: 150 x 175
- Features: Back Yard, City Lot, Few Trees, Gentle Sloping, Landscaped
- Topography: Sloping
Details
- Additional structures: Outbuilding, Pool House, Second Garage, Shed(s), Storage, Workshop
- Parcel number: 18.19113
- Other equipment: Dehumidifier, Generator
Construction
Type & style
- Home type: SingleFamily
- Architectural style: Ranch
- Property subtype: Single Family Residence
Materials
- Asphalt, Block, Masonite
- Foundation: Block
- Roof: Asphalt,Shingle
Condition
- Year built: 1956
Utilities & green energy
- Electric: Generator
- Sewer: Public Sewer
- Water: Public
- Utilities for property: Electricity Connected, Natural Gas Available, Sewer Connected, Water Connected
Community & HOA
Community
- Security: Carbon Monoxide Detector(s), Smoke Detector(s)
- Subdivision: None
Location
- Region: Champlain
Financial & listing details
- Price per square foot: $128/sqft
- Tax assessed value: $240,100
- Annual tax amount: $6,594
- Date on market: 9/27/2026
- Listing agreement: Exclusive Right To Sell
- Listing terms: Cash,Conventional,FHA,USDA Loan,VA Loan
- Lease term: Short Term Lease
- Electric utility on property: Yes
- Road surface type: Paved
Estimated market value
$262,800
$250,000 - $276,000
$2,269/mo
Price history
| Date | Event | Price |
|---|---|---|
| 9/27/2026 | Listed for sale | $269,000+13.3%$128/sqft |
Source:  ACVMLS #208488 Report a problem ACVMLS #208488 Report a problem | ||
| 1/4/2024 | Sold | $237,500-1%$113/sqft |
Source: ACVMLS #200170 Report a problem | ||
| 11/27/2023 | Pending sale | $240,000$114/sqft |
Source: ACVMLS #200170 Report a problem | ||
| 11/16/2023 | Price change | $240,000-2%$114/sqft |
Source: ACVMLS #200170 Report a problem | ||
| 10/19/2023 | Price change | $245,000-2%$117/sqft |
Source: ACVMLS #200170 Report a problem | ||
| 10/10/2023 | Listed for sale | $249,900$119/sqft |
Source: ACVMLS #200170 Report a problem | ||
| 8/25/2023 | Pending sale | $249,900$119/sqft |
Source: ACVMLS #200170 Report a problem | ||
| 8/22/2023 | Listed for sale | $249,900$119/sqft |
Source: ACVMLS #200170 Report a problem | ||
| 8/21/2023 | Pending sale | $249,900$119/sqft |
Source: ACVMLS #200170 Report a problem | ||
| 8/4/2023 | Listed for sale | $249,900$119/sqft |
Source: ACVMLS #200170 Report a problem | ||
Public tax history
| Year | Property taxes | Tax assessment |
|---|---|---|
| 2025 | -- | $240,100 +5.3% |
| 2024 | -- | $228,100 +11.1% |
| 2023 | -- | $205,300 +12% |
| 2022 | -- | $183,300 +22% |
| 2021 | -- | $150,200 |
| 2020 | -- | $150,200 |
| 2019 | -- | $150,200 +11.3% |
| 2018 | -- | $135,000 |
| 2017 | $1,482 | $135,000 |
| 2016 | -- | $135,000 |
| 2015 | -- | $135,000 |
| 2014 | -- | $135,000 -3.6% |
| 2013 | -- | $140,000 |
| 2012 | -- | $140,000 |
| 2011 | -- | $140,000 +3.7% |
| 2010 | -- | $135,000 |
| 2009 | -- | $135,000 |
| 2008 | -- | $135,000 |
| 2007 | -- | $135,000 +29.3% |
| 2006 | -- | $104,400 |
| 2005 | -- | $104,400 +11.1% |
| 2004 | -- | $94,000 +1.1% |
| 2003 | -- | $93,000 +9.4% |
| 2002 | -- | $85,000 |
| 2001 | -- | $85,000 |
| 2000 | -- | $85,000 |
Find assessor info on the county website
Monthly payment
Climate risks
Neighborhood: 12919
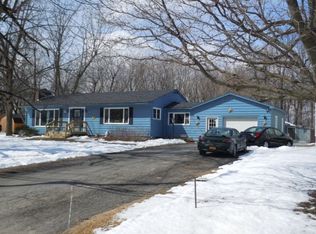

Similar homes
- $295,0004 bd2 ba2.1k sqft21 Oak St, Champlain, NY 12919For Sale
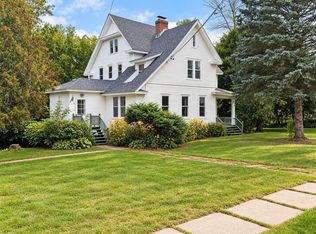 MLS ID #208511, Andre Lacombe, Listing by: REMAX North Country. ACVMLS
 - $220,0004 bd3 ba2k sqft29 Butternut St, Champlain, NY 12919For Sale
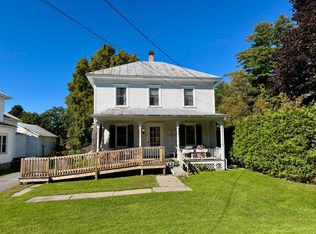 MLS ID #208468, Adisyn Sample, Listing by: Century 21 The One. ACVMLS
 - $199,0003 bd1 ba1.6k sqft301 Dubois Rd, Champlain, NY 12919For Sale
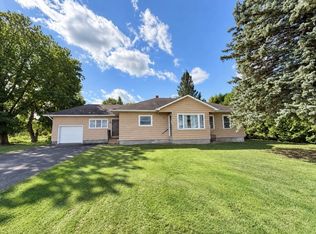 MLS ID #208392, Scott Tetreault, Listing by: Century 21 The One. ACVMLS
 - $250,0004 bd2 ba1.7k sqft1421 Lake Shore Rd, Chazy, NY 12921For Sale
 MLS ID #207874, Neil Fesette, Listing by: Fesette Realty, LLC. ACVMLS
