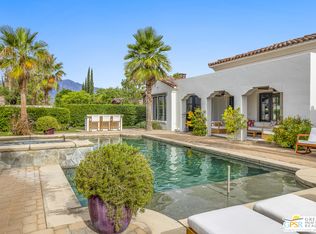
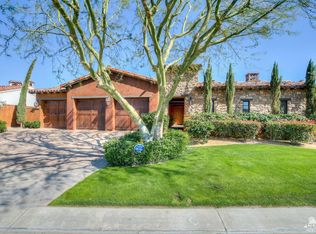
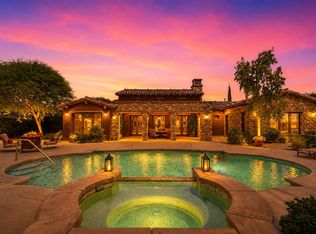
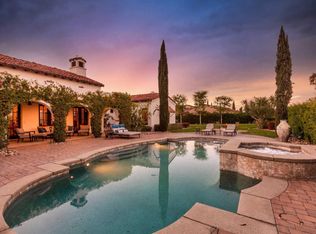
SIGNIFICANT PRICE IMPROVEMENT! Located in the highly desirable city of Rancho Mirage. This home is ready for it's new home owners and it could be you. This Tuscan inspired estate exudes Old World Charm and elegance behind the gates of ESCALA. There are five bedrooms,,that could have mulitiple uses, flex space i.e., office, zen room, art studio, you make it yours. Four bedrooms have ensuites. This residence is a masterpiece of craftsmanship and timeless design. From the moment you arrive you are welcomed by beautifully landscaped entry and your worries could melt away. Walk through the front couryard which features a tiered water fountain that sets the tone for the tranquil ambiance that flows throughout the property. Lush gardens bloom year-round, offering a vibrant display of color and fragrance in every season. Once you step inside you're greeted by soaring ceilings and unparalled mountain views. An expansive floor to ceiling Cantera stone fireplace anchors the great room creating a warm and inviting atmosphere. The formal dining room allows for elegant gatherings. Three sets of French doors open to the covered back patio with fireplace overlooking the saltwater, pebbletech pool and spa and manicured gardens. The heart of the home is the gourmet kitchen, a chef's dream, equipped with a VIKING 6 burner and griddle range with two ovens. In addition two VIKING wall ovens, micro-wave and Sub Zero tower refridgerator and freezer, all Stainless Steel. The design is perfect for culinary creations and enteraining guests. The upgrades continue with custom cabinetry, solid granite counter tops and oversized center island with built in beverage refridgeration drawers, and elegant limestone backsplace. The additional wet bar adjacent to the great room continues the entertainers dream layout. The outdoor oasis is equally impressive with breathtaking mountain views. The home features a resort-style pool and spa, four dramatic water features, providing a tranquil retreat for relaxation and recreation. The over 23,000 sq. ft. lot has mature citrus trees and an herb garden. This exceptional estate captures the essence of luxurious Tuscan living, offering privacy, elegance, and unparalleled beauty. This is a rare opportunity to own a timless masterpiece in a breathtaking setting. Extensive upgrade list is available under documents.
Sold for $2,000,000
Zillow last checked:
Listing updated:
Bought with:
Liz Lindsay, DRE #02007617
Bennion Deville Homes
Source: CRMLS,MLS#: 219126927DA Originating MLS: California Desert AOR & Palm Springs AOR
Originating MLS: California Desert AOR & Palm Springs AORPrice history
| Date | Event | Price |
|---|---|---|
| 7/22/2025 | Sold | $2,000,000-8.9%$444/sqft |
Source:  CRMLS #219126927DA Report a problem CRMLS #219126927DA Report a problem | ||
| 7/16/2025 | Pending sale | $2,195,000$488/sqft |
Source:  Greater Palm Springs Realtors #219126927 Report a problem Greater Palm Springs Realtors #219126927 Report a problem | ||
| 6/19/2025 | Contingent | $2,195,000$488/sqft |
Source:  CDAR/ Desert Area MLS #219126927 Report a problem CDAR/ Desert Area MLS #219126927 Report a problem | ||
| 5/14/2025 | Price change | $2,195,000-8.4%$488/sqft |
Source: Greater Palm Springs Realtors #219126927 Report a problem | ||
| 4/18/2025 | Price change | $2,395,000-4.2%$532/sqft |
Source: Greater Palm Springs Realtors #219126927 Report a problem | ||
| 3/20/2025 | Listed for sale | $2,500,000+67.2%$556/sqft |
Source: Greater Palm Springs Realtors #219126927 Report a problem | ||
| 2/4/2021 | Sold | $1,495,000$332/sqft |
Source: Greater Palm Springs Realtors #219048916 Report a problem | ||
| 1/14/2021 | Pending sale | $1,495,000$332/sqft |
Source: CDAR/ Desert Area MLS #219048916 Report a problem | ||
| 1/6/2021 | Contingent | $1,495,000$332/sqft |
Source: CDAR/ Desert Area MLS #219048916 Report a problem | ||
| 12/21/2020 | Pending sale | $1,495,000$332/sqft |
Source: HomeSmart Professionals #219048916 Report a problem | ||
| 9/3/2020 | Listed for sale | $1,495,000+0.7%$332/sqft |
Source: HomeSmart Professionals #219048916 Report a problem | ||
| 5/14/2019 | Listing removed | $1,485,000$330/sqft |
Source: Compass #218025252 Report a problem | ||
| 2/25/2019 | Price change | $1,485,000-3.3%$330/sqft |
Source: Compass #218025252 Report a problem | ||
| 12/27/2018 | Price change | $1,535,000-3.8%$341/sqft |
Source: Compass #218025252 Report a problem | ||
| 9/12/2018 | Listed for sale | $1,595,000+30.2%$354/sqft |
Source: HK Lane Real Estate #218025252 Report a problem | ||
| 8/9/2013 | Sold | $1,225,000-9.3%$272/sqft |
Source: Greater Palm Springs Realtors #13661549 Report a problem | ||
| 4/2/2013 | Listed for sale | $1,350,000-23.1%$300/sqft |
Source: Maryellen Hill & Associates #13661549PS Report a problem | ||
| 10/23/2007 | Sold | $1,756,000$390/sqft |
Source: Public Record Report a problem | ||
Nearby homes
Get a cash offer in 3 minutes
Find out how much your home could sell for in as little as 3 minutes with a no-obligation cash offer.
Estimated market value
$2,018,300
