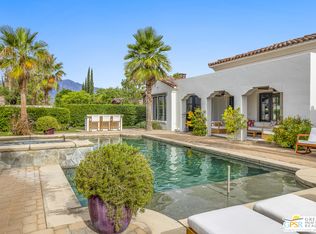
Welcome to 25 Cassis, an extraordinary and elegantly refined residence within Escala, an intimate gated enclave of estate-style homes in Rancho Mirage. Situated on an expansive approximately 16,000-square-foot lot, this nearly 3,800-square-foot, four-bedroom, five-bath residence has a unique history that sets it apart within the community.Purchased by its original and current owners as one of the first homes in Escala in 2007, the residence was given an exceptional level of attention by the builder. With the home intended to showcase the development and help introduce Escala to prospective buyers, the owners received virtually every builder upgrade available at the time. The result is a home with an extraordinary collection of architectural enhancements and custom details that distinguish it from the homes that followed.Those differences are immediately apparent. Dramatic eight-foot doors, graceful arched doorways and expansive archways, beautiful Spanish-style ceiling beams, soaring ceilings and exceptional architectural detailing create a sense of scale, warmth and authenticity throughout the residence. This is a home where the upgrades aren't simply cosmetic--they are integral to the architecture.The expansive living areas were designed for both sophisticated entertaining and comfortable everyday living, with an open, flowing floor plan and excellent separation between bedroom suites. Large windows, as well as sliding and French doors bring abundant natural light into the home and create an effortless connection between the interior and the private outdoor living spaces.The gourmet kitchen continues the home's elevated level of finish with generous cabinetry and workspace, premium appliances and a large center island, opening naturally to the home's principal living and entertaining areas.Four spacious bedrooms and five baths provide exceptional accommodations for owners and guests, while the thoughtful floor plan offers both gathering spaces and privacy. The home is perfectly situated in the Coachella Valley, with easy accessibility to the 10 freeway, 10 minutes from the world famous El Paseo (our Desert's own Rodeo Drive) and 10 minutes from the famous entertaining and restaurant venue called The River. Additionally, it is only 10 minutes away from Palm Springs - virtually in the center of everything there is to do in the Coachella Valley.
For sale
Listed by: KW Coachella Valley • Janice Glaab • 760-669-2969
$2,100,000
25 Cassis Cir, Rancho Mirage, CA 92270
4beds
3,689sqft
Single Family Residence
Built in 2007
0.39 Acres Lot
$2,000,900 Zestimate®
$569/sqft
$440/mo HOA
What's special
Beautiful spanish-style ceiling beamsLarge center islandExceptional architectural detailingDramatic eight-foot doorsSoaring ceilingsOpen flowing floor planPremium appliances
- 8 days
- 488
- 46
Zillow last checked:
Listing updated:
Listed by:
Janice Glaab DRE #01974842 760-669-2969,
KW Coachella Valley
Source: CRMLS,MLS#: 219152330DA
Originating MLS: California Desert AOR & Palm Springs AOR
Facts & features
Interior
Bedrooms & bathrooms
- Bedrooms: 4
- Bathrooms: 5
- Full bathrooms: 4
- 1/2 bathrooms: 1
Rooms
- Room types: Entry/Foyer, Family Room, Guest Quarters, Great Room, Living Room, Primary Bedroom, Other, Pantry, Dining Room
Primary bedroom
- Features: Primary Suite
Bathroom
- Features: Bathtub, Separate Shower, Tile Counters, Vanity
Other
- Features: Dressing Area
Kitchen
- Features: Granite Counters
Other
- Features: Walk-In Closet(s)
Pantry
- Features: Walk-In Pantry
Heating
- Central, Forced Air, Natural Gas
Cooling
- Central Air, Dual
Appliances
- Included: Dishwasher, Freezer, Gas Cooktop, Disposal, Gas Water Heater, Ice Maker, Microwave, Refrigerator, Range Hood, Water To Refrigerator
- Laundry: Laundry Room
Features
- Beamed Ceilings, Wet Bar, Breakfast Bar, Cathedral Ceiling(s), Separate/Formal Dining Room, High Ceilings, Open Floorplan, Bar, Dressing Area, Primary Suite, Walk-In Pantry, Walk-In Closet(s)
- Flooring: Stone
- Doors: Double Door Entry, French Doors, Sliding Doors
- Windows: Screens, Shutters
- Has fireplace: Yes
- Fireplace features: Gas, Great Room, Primary Bedroom
Interior area
- Total interior livable area: 3,689 sqft
Video & virtual tour
Property
Parking
- Total spaces: 3
- Parking features: Direct Access, Driveway, Garage, Garage Door Opener
- Attached garage spaces: 3
Features
- Levels: One
- Stories: 1
- Patio & porch: Covered, Stone
- Has private pool: Yes
- Pool features: Electric Heat, In Ground, Private
- Spa features: Heated, In Ground, Private
- Fencing: Stucco Wall
- Has view: Yes
- View description: Mountain(s)
Lot
- Size: 0.39 Acres
- Features: Landscaped, Level, Planned Unit Development, Sprinklers Timer, Sprinkler System
Details
- Additional structures: Guest House
- Parcel number: 685140013
- Special conditions: Standard
Construction
Type & style
- Home type: SingleFamily
- Architectural style: Mediterranean
- Property subtype: Single Family Residence
Materials
- Stucco
- Foundation: Slab
- Roof: Clay
Condition
- New construction: No
- Year built: 2007
Details
- Builder model: Villa One
Utilities & green energy
- Utilities for property: Cable Available
Community & HOA
Community
- Features: Gated
- Security: Gated Community, Key Card Entry
- Subdivision: Escala
HOA
- Has HOA: Yes
- Amenities included: Controlled Access, Maintenance Grounds, Management
- HOA fee: $440 monthly
Location
- Region: Rancho Mirage
Financial & listing details
- Price per square foot: $569/sqft
- Tax assessed value: $1,719,070
- Date on market: 9/4/2026
- Listing terms: Cash,Cash to Existing Loan,Cash to New Loan,Conventional
- Exclusions: Furnished. Sellers are moving to a much smaller home, downsizing. They will be taking several pieces of art and personal items.
Estimated market value
$2,000,900
$1.90M - $2.10M
Not available
Price history
| Date | Event | Price |
|---|---|---|
| 9/4/2026 | Listed for sale | $2,100,000+40.5%$569/sqft |
Source: | ||
| 5/15/2017 | Listing removed | $1,495,000$405/sqft |
Source: La Quinta #216033524 Report a problem | ||
| 11/20/2016 | Listed for sale | $1,495,000-9.4%$405/sqft |
Source: Keller Williams Luxury Homes #216033524 Report a problem | ||
| 5/7/2016 | Listing removed | $1,650,000$447/sqft |
Source: Coldwell Banker Residential Brokerage - Indian Wells/La Quinta #216004027 Report a problem | ||
| 2/4/2016 | Listed for sale | $1,650,000+2.5%$447/sqft |
Source: Coldwell Banker Res. Brokerage #216004027 Report a problem | ||
| 10/16/2007 | Sold | $1,610,000$436/sqft |
Source: Public Record Report a problem | ||
Public tax history
| Year | Property taxes | Tax assessment |
|---|---|---|
| 2026 | -- | $1,719,070 0% |
| 2025 | $21,935 -0.1% | $1,719,071 +3% |
| 2024 | $21,965 +3.5% | $1,669,000 +6% |
| 2023 | $21,224 +9.1% | $1,574,556 +10% |
| 2022 | $19,458 +22.2% | $1,431,414 +23% |
| 2021 | $15,927 +15.9% | $1,163,751 +12% |
| 2020 | $13,747 +2% | $1,039,064 +3% |
| 2019 | $13,475 +4.4% | $1,008,800 +4% |
| 2018 | $12,906 -6.1% | $970,000 -19.8% |
| 2017 | $13,744 -14.1% | $1,210,000 +1.4% |
| 2016 | $15,997 +14.7% | $1,193,000 +10.1% |
| 2015 | $13,947 +3.3% | $1,084,000 +5% |
| 2014 | $13,505 | $1,032,000 +1.8% |
| 2013 | -- | $1,014,000 +5.8% |
| 2012 | -- | $958,000 +22.8% |
| 2011 | -- | $780,000 +1.8% |
| 2010 | -- | $766,000 -32.6% |
| 2009 | -- | $1,136,000 -29.4% |
| 2008 | -- | $1,610,000 +1912.7% |
| 2007 | -- | $79,993 |
Find assessor info on the county website
Monthly payment
Est. payment
Payment breakdown
Explore the cost of this home by adjusting the details. Changes won't be saved.Climate risks
Neighborhood: 92270
Local buyer's agents are ready to help