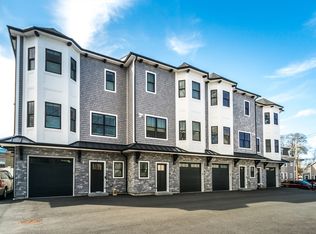
Built in 2023 and thoughtfully designed with modern living in mind, this exceptional 3 bedroom and 3.5 bath newer-construction townhouse offers an impressive blend of style, comfort, and convenience. The heart of the home is a stunning island kitchen appointed with stone countertops, designer tile backsplash, and abundant cabinetry, seamlessly opening to a sun-filled living room accented by crown molding and recessed lighting throughout. The soaring cathedral-ceiling primary suite serves as a private retreat, featuring a spacious walk-in closet and a beautifully appointed en-suite bath. A versatile ground-level office or guest bedroom with a separate entrance provides ideal flexibility for today's lifestyle. Additional highlights include ash hardwood flooring, porcelain-tiled baths, an entertaining mini bar with sink, dual-zone natural gas heating, central air conditioning, direct-entry garage, and attic storage. Outside, enjoy a large, fenced private patio. Welcome home!
For sale
Price cut: $40K (6/26)
$1,039,000
29 Cherry St #3, Waltham, MA 02453
3beds
2,818sqft
Condominium
Built in 2023
-- sqft lot
$1,049,100 Zestimate®
$369/sqft
$200/mo HOA
What's special
Direct-entry garageAsh hardwood flooringSoaring cathedral-ceiling primary suiteBeautifully appointed en-suite bathPorcelain-tiled bathsSpacious walk-in closetRecessed lighting throughout
- 68 days |
- 429 |
- 18 |
Zillow last checked:
Listing updated:
Listed by:
Robert Leahey 617-640-0409,
Coldwell Banker Realty - Waltham 781-893-0808
Source: MLS PIN,MLS#: 73537305
Facts & features
Interior
Bedrooms & bathrooms
- Bedrooms: 3
- Bathrooms: 4
- Full bathrooms: 3
- 1/2 bathrooms: 1
Heating
- Central
Cooling
- Central Air
Appliances
- Included: Range, Dishwasher, Disposal, Microwave, Refrigerator, Washer, Dryer
- Laundry: Electric Dryer Hookup, Washer Hookup
Features
- Has basement: No
- Has fireplace: No
Interior area
- Total structure area: 2,818
- Total interior livable area: 2,818 sqft
- Finished area above ground: 2,818
Property
Parking
- Total spaces: 2
- Parking features: Off Street
- Garage spaces: 1
- Uncovered spaces: 1
Features
- Patio & porch: Porch, Deck - Access Rights
- Exterior features: Porch, Deck - Access Rights
Lot
- Size: 10,018 Square Feet
Details
- Parcel number: 5267863
- Zoning: R
Construction
Type & style
- Home type: Condo
- Property subtype: Condominium
Materials
- Frame
- Roof: Shingle
Condition
- Year built: 2023
Utilities & green energy
- Electric: 220 Volts
- Sewer: Public Sewer
- Water: Public
- Utilities for property: for Gas Range, for Electric Dryer, Washer Hookup
Community & HOA
Community
- Features: Public Transportation, Shopping, Park, Walk/Jog Trails, Medical Facility, Laundromat, Bike Path, Conservation Area, Highway Access, House of Worship, Public School
HOA
- Services included: Insurance, Maintenance Structure
- HOA fee: $200 monthly
Location
- Region: Waltham
Financial & listing details
- Price per square foot: $369/sqft
- Tax assessed value: $924,800
- Annual tax amount: $9,082
- Date on market: 6/17/2026
Estimated market value
$1,049,100
$965,000 - $1.14M
$3,545/mo
Price history
| Date | Event | Price |
|---|---|---|
| 6/26/2026 | Price change | $1,039,000-3.7%$369/sqft |
Source: MLS PIN #73537305 Report a problem | ||
| 6/17/2026 | Listed for sale | $1,079,000+9.5%$383/sqft |
Source: MLS PIN #73537305 Report a problem | ||
| 4/25/2023 | Sold | $985,000$350/sqft |
Source: MLS PIN #73078799 Report a problem | ||
| 3/23/2023 | Contingent | $985,000$350/sqft |
Source: MLS PIN #73078799 Report a problem | ||
| 3/21/2023 | Price change | $985,000-1%$350/sqft |
Source: MLS PIN #73078799 Report a problem | ||
| 2/14/2023 | Listed for sale | $995,000$353/sqft |
Source: MLS PIN #73078799 Report a problem | ||
Public tax history
| Year | Property taxes | Tax assessment |
|---|---|---|
| 2025 | $9,082 | $924,800 |
Find assessor info on the county website
Monthly payment
Est. payment
Payment breakdown
Explore the cost of this home by adjusting the details. Changes won't be saved.Climate risks
Neighborhood: 02453
Nearby schools
GreatSchools rating
- 6/10Henry Whittemore Elementary SchoolGrades: K-5Distance: 0.7 mi
- 7/10John W. McDevitt Middle SchoolGrades: 6-8Distance: 0.9 mi
- 4/10Waltham Sr High SchoolGrades: 9-12Distance: 2 mi
- $1,283,6006 bd4 ba3.8k sqft29-31 Cherry St, Waltham, MA 02453Off Market
- $980,0003 bd4 ba2.8k sqft29 Cherry St #2, Waltham, MA 02453Sold
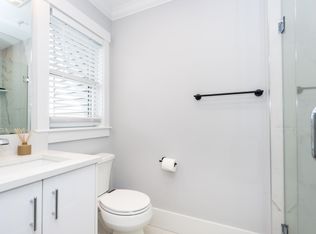
- $1,283,2003 bd4 ba2.8k sqft29 Cherry St, Waltham, MA 02453Off Market
- $1,127,000-- bd3 ba2.8k sqft29 Cherry St #4, Waltham, MA 02453Off Market
- $842,7001 bd1 ba650 sqft29 Cherry St #1, Waltham, MA 02453Off Market
- $742,5003 bd2 ba1.5k sqft33 Cherry St #1, Waltham, MA 02453Off Market
- $635,5003 bd2 ba1.5k sqft33 Cherry St #2, Waltham, MA 02453Sold
- $1,034,5004 bd2 ba2.3k sqft21 Cherry St, Waltham, MA 02453Off Market
A local agent can set up tours, give advice and negotiate with sellers.
A local lender can help you make sure your offer is ready when you are.
Similar homes
- $1,299,9004 bd4 ba3k sqft308 Newton St #1, Waltham, MA 02453For Sale
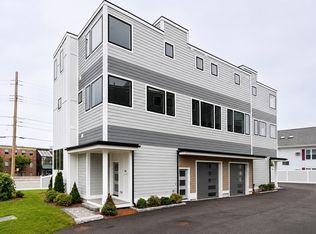 MLS ID #73550821, Dave DiGregorio, Coldwell Banker Realty - Waltham. MLS PIN
 - $1,125,0003 bd3 ba1.6k sqft(Undisclosed Address), Watertown, MA 02472For Sale
 MLS ID #73533604, The Sarkis Team. Douglas Elliman
 - $1,439,0004 bd4 ba3.7k sqft165 River Street Condominium, Waltham, MA 02453For Sale
 MLS ID #73518827, Katy Barry, Coldwell Banker Realty - Lowell. MLS PIN
 - $1,275,0003 bd3 ba2k sqft52 Rangeley Rd #52, West Newton, MA 02465For Sale
 MLS ID #73546521, Mei Chet, Keller Williams Realty Boston Northwest. MLS PIN
 - $1,175,0002 bd2 ba1.7k sqft54 Rangeley Rd #54, West Newton, MA 02465For SaleMLS ID #73540548, Mei Chet, Keller Williams Realty Boston Northwest. MLS PIN
- $999,0003 bd3 ba1.7k sqft152 Washington St #1, Brighton, MA 02135For SaleMLS ID #73533055, Matthew M. Jenkins, Shore Real Estate LLC. MLS PIN
- $1,089,0003 bd2 ba1.5k sqft10 Parker Ave, Newton, MA 02459For SaleMLS ID #73553300, Anita Lin, Coldwell Banker Realty - Lexington. MLS PIN
- $1,295,0004 bd4 ba2.2k sqft220 Sycamore Street Condominium, Watertown, MA 02472For SaleMLS ID #73556333, DelRose McShane Team, Coldwell Banker Realty - Belmont. MLS PIN
- $1,225,0003 bd3 ba1.8k sqft10 Purvis St #10, Watertown, MA 02472For SaleMLS ID #73554288, Suzanna Krmzian, Lamacchia Realty, Inc.. MLS PIN
- $1,200,0003 bd3 ba2.4k sqft29 Coleman Rd #A, Arlington, MA 02476For SaleMLS ID #73536709, Lisa Sheehan, Berkshire Hathaway HomeServices Robert Paul Properties. MLS PIN
- $999,0003 bd3 ba2.6k sqft100 Keith St, West Roxbury, MA 02132For SaleMLS ID #73559559, Melissa Mayer, Compass. MLS PIN
- $1,125,0003 bd3 ba1.6k sqft200 Fayette St #200, Watertown, MA 02472For SaleMLS ID #73533604, The Sarkis Team, Douglas Elliman Real Estate - The Sarkis Team. MLS PIN
- $1,199,0004 bd3 ba2.1k sqft22 Carver Rd E #22, Watertown, MA 02472For SaleMLS ID #73500452, Brian Doherty, Citylife Real Estate. MLS PIN
- $999,0004 bd3 ba2k sqft37 Sheridan Ave Floor 1, Medford, MA 02155For SaleMLS ID #73532637, The Goodrich Team, Compass. MLS PIN
- $935,0003 bd2 ba1.5k sqft174 Walnut St #2, Somerville, MA 02145For SaleMLS ID #73530913, Kirsten McEleney, KM Real Estate Group. MLS PIN
- $1,350,0004 bd5 ba3.2k sqft39 French St #39, Watertown, MA 02472For SaleMLS ID #73510457, Kiernan Middleman, Berkshire Hathaway HomeServices Warren Residential. MLS PIN
- $1,549,9004 bd4 ba3.3k sqft15 Milner St, Waltham, MA 02451For SaleMLS ID #73563287, Silvestre Buscemi, Village Realty Group. MLS PIN
- $929,0003 bd3 ba2k sqft179 Main Street Condominium, Medford, MA 02155For SaleMLS ID #73541209, Peter Kasseris, Serhant. MLS PIN
- $1,035,0004 bd3 ba1.4k sqft10-12 Edith St. Condominiums, Arlington, MA 02474For SaleMLS ID #73518236, Joseph Pollack, Redfin Corp.. MLS PIN
- $1,349,0003 bd4 ba1.8k sqft17-19 Drew Road Condominium, Belmont, MA 02478For SaleMLS ID #73506530, Real Estate Advisors Group, Coldwell Banker Realty - Belmont. MLS PIN
