Welcome home and move right into this beautiful Townhouse! The 1st floor features a bright living room opening to the front foyer and dining room, with tall ceilings throughout. The large kitchen has custom cabinets, granite countertops, and stainless steel appliances. There is also a convenient powder room and a large mudroom with access to the private rear deck. The 2nd floor has three spacious bedrooms and a full bathroom, and the 3rd floor is prepped and ready for expansion. The unfinished basement has closed-cell insulation and lots of storage space. Off-street parking with 2 deeded spots on newly paved driveway and a 3rd shared guest spot. Flat backyard with a lawn that is great for hanging out and entertaining. Located a couple blocks from all the restaurants & shops that Moody Street has to offer. The Charles River is also right down the street, with walking and biking trails that lead to Boston. Open House Sunday 1:30-3 PM
Sold for $635,500
$635,500
33 Cherry St #2, Waltham, MA 02453
3beds
1,541sqft
Condominium, Townhouse
Built in 1910
-- sqft lot
$697,500 Zestimate®
$412/sqft
$3,425 Estimated rent
Home value
$697,500
$663,000 - $739,000
$3,425/mo
Zestimate® history
Owner options
List your home for rent
$3,425/mo
Rent Zestimate®
Find your next renter with Zillow Rental Manager. Plus, with online applications, you can quickly screen prospective tenants – for free.
$3,425/mo
Rent Zestimate®
Refinance and save
$4,233/mo
Est. payment
Refinancing to a lower rate could help reduce your monthly payments and save thousands over the life of the loan.
$4,233/mo
Est. payment
Explore your selling options
Work with a Zillow partner agent
Leverage their expertise and Zillow's premium Showcase listings to get your home seen by more buyers.
Get startedList with your own agent
Get your home in front of millions of buyers by listing it on Zillow.
Learn how to do itSell it yourself
Take full control of how buyers see your home on Zillow by listing For Sale by Owner (FSBO).
List your homeWhat's special
Flat backyardSpacious bedroomsLarge mudroomGranite countertopsCustom cabinetsClosed-cell insulationLarge kitchen
Zillow last checked:
Listing updated:
Listed by:
Michael Helsmoortel 617-686-5693,
Coldwell Banker Realty - Brookline 617-731-2447
Bought with:
Park Hou Group
Splice Realty
Source: MLS PIN,MLS#: 73163726
Facts & features
Interior
Bedrooms & bathrooms
- Bedrooms: 3
- Bathrooms: 2
- Full bathrooms: 1
- 1/2 bathrooms: 1
- Main level bathrooms: 1
Primary bedroom
- Features: Ceiling Fan(s), Closet, Flooring - Hardwood
- Level: Second
- Area: 175.27
- Dimensions: 14.92 x 11.75
Bedroom 2
- Features: Ceiling Fan(s), Closet, Flooring - Hardwood
- Level: Second
- Area: 135.13
- Dimensions: 11.75 x 11.5
Bedroom 3
- Features: Ceiling Fan(s), Closet, Flooring - Hardwood
- Level: Second
- Area: 150.88
- Dimensions: 12.75 x 11.83
Bathroom 1
- Features: Bathroom - Half, Flooring - Stone/Ceramic Tile
- Level: Main,First
- Area: 30.88
- Dimensions: 6.5 x 4.75
Bathroom 2
- Features: Bathroom - Full, Bathroom - With Tub, Flooring - Stone/Ceramic Tile
- Level: Second
- Area: 34.03
- Dimensions: 5.83 x 5.83
Dining room
- Features: Closet, Flooring - Hardwood
- Level: First
- Area: 141.98
- Dimensions: 12.08 x 11.75
Kitchen
- Features: Flooring - Stone/Ceramic Tile, Countertops - Stone/Granite/Solid, Cabinets - Upgraded, Recessed Lighting, Stainless Steel Appliances, Gas Stove
- Level: First
- Area: 146.63
- Dimensions: 12.75 x 11.5
Living room
- Features: Ceiling Fan(s), Flooring - Hardwood, Lighting - Overhead
- Level: First
- Area: 173.31
- Dimensions: 14.75 x 11.75
Heating
- Central, Forced Air, Natural Gas
Cooling
- Central Air
Appliances
- Included: Range, Dishwasher, Disposal, Microwave, Refrigerator, Washer, Dryer
- Laundry: In Basement, In Unit
Features
- Mud Room, Bonus Room, Walk-up Attic, Internet Available - Broadband
- Flooring: Tile, Hardwood, Flooring - Stone/Ceramic Tile
- Windows: Insulated Windows
- Has basement: Yes
- Has fireplace: No
- Common walls with other units/homes: End Unit
Interior area
- Total structure area: 1,541
- Total interior livable area: 1,541 sqft
Property
Parking
- Total spaces: 2
- Parking features: Off Street, Guest
- Uncovered spaces: 2
Features
- Patio & porch: Deck
- Exterior features: Balcony / Deck, Deck
Details
- Parcel number: M:068 B:021 L:0004 002,4676442
- Zoning: RES
Construction
Type & style
- Home type: Townhouse
- Property subtype: Condominium, Townhouse
Materials
- Frame
- Roof: Shingle
Condition
- Year built: 1910
- Major remodel year: 2006
Utilities & green energy
- Electric: 220 Volts, Circuit Breakers, 100 Amp Service
- Sewer: Public Sewer
- Water: Public
- Utilities for property: for Gas Range
Community & HOA
Community
- Features: Public Transportation
HOA
- Services included: Water, Sewer, Insurance, Maintenance Structure, Maintenance Grounds, Snow Removal
- HOA fee: $250 monthly
Location
- Region: Waltham
Financial & listing details
- Price per square foot: $412/sqft
- Tax assessed value: $646,200
- Annual tax amount: $6,669
- Date on market: 1/6/2026
Price history
| Date | Event | Price |
|---|---|---|
| 11/17/2023 | Sold | $635,500+0.1%$412/sqft |
Source: MLS PIN #73163726 Report a problem | ||
| 10/4/2023 | Contingent | $635,000$412/sqft |
Source: MLS PIN #73163726 Report a problem | ||
| 9/26/2023 | Listed for sale | $635,000+76.4%$412/sqft |
Source: MLS PIN #73163726 Report a problem | ||
| 8/17/2018 | Listing removed | $2,600$2/sqft |
Source: Benoit Mizner Simon & Co. - Weston - Boston Post Rd. #72363486 Report a problem | ||
| 7/17/2018 | Listed for rent | $2,600$2/sqft |
Source: Benoit Mizner Simon & Co. - Weston - Boston Post Rd. #72363486 Report a problem | ||
| 4/30/2013 | Sold | $359,900$234/sqft |
Source: Public Record Report a problem | ||
| 3/22/2013 | Price change | $359,900-2.2%$234/sqft |
Source: ERA Kirsch Real Estate #71487381 Report a problem | ||
| 2/28/2013 | Listed for sale | $367,900+5.1%$239/sqft |
Source: ERA Kirsch Real Estate Report a problem | ||
| 1/18/2012 | Sold | $350,000$227/sqft |
Source: Public Record Report a problem | ||
Public tax history
| Year | Property taxes | Tax assessment |
|---|---|---|
| 2025 | $5,932 +3% | $604,100 +1.1% |
| 2024 | $5,762 -13.6% | $597,700 -7.5% |
| 2023 | $6,669 +5.9% | $646,200 +14.3% |
| 2022 | $6,299 +1.6% | $565,400 +3.2% |
| 2021 | $6,201 +2.5% | $547,800 +8.2% |
| 2020 | $6,049 +17.1% | $506,200 +24.1% |
| 2019 | $5,165 +17.1% | $408,000 +16.7% |
| 2018 | $4,410 +1.8% | $349,700 +1.3% |
| 2017 | $4,334 +9.3% | $345,100 +6.5% |
| 2016 | $3,967 -2.3% | $324,100 +4.8% |
| 2015 | $4,060 +10.2% | $309,200 +12.8% |
| 2014 | $3,683 -0.4% | $274,200 |
| 2013 | $3,699 +7.5% | $274,200 +6.4% |
| 2012 | $3,440 -8.3% | $257,700 -10.1% |
| 2011 | $3,752 +2.2% | $286,600 -2.1% |
| 2010 | $3,672 +14.7% | $292,800 +3.4% |
| 2009 | $3,201 +3.9% | $283,300 -3% |
| 2008 | $3,082 +5.8% | $292,100 |
| 2007 | $2,912 | $292,100 |
Find assessor info on the county website
Neighborhood: 02453
Nearby homes
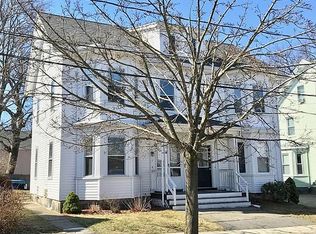
- $742,5003 bd2 ba1.5k sqft33 Cherry St #1, Waltham, MA 02453Off Market
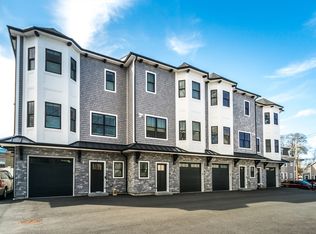
- $980,0003 bd4 ba2.8k sqft29 Cherry St #2, Waltham, MA 02453Sold
- $1,039,0003 bd4 ba2.8k sqft29 Cherry St #3, Waltham, MA 02453For Sale

- $1,283,2003 bd4 ba2.8k sqft29 Cherry St, Waltham, MA 02453Off Market
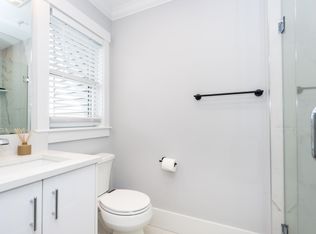
- $1,127,000-- bd3 ba2.8k sqft29 Cherry St #4, Waltham, MA 02453Off Market
- $842,7001 bd1 ba650 sqft29 Cherry St #1, Waltham, MA 02453Off Market
- $1,283,6006 bd4 ba3.8k sqft29-31 Cherry St, Waltham, MA 02453Off Market
- $893,5003 bd1 ba-- sqft121 Adams St, Waltham, MA 02453Off Market
Nearby schools
GreatSchools rating
- 6/10Henry Whittemore Elementary SchoolGrades: K-5Distance: 0.6 mi
- 7/10John W. McDevitt Middle SchoolGrades: 6-8Distance: 0.9 mi
- 4/10Waltham Sr High SchoolGrades: 9-12Distance: 2 mi
Schools provided by the listing agent
- High: Whs
Source: MLS PIN. This data may not be complete. We recommend contacting the local school district to confirm school assignments for this home.
Get a cash offer in 3 minutes
Find out how much your home could sell for in as little as 3 minutes with a no-obligation cash offer.
Estimated market value
$697,500
Get a cash offer in 3 minutes
Find out how much your home could sell for in as little as 3 minutes with a no-obligation cash offer.
Estimated market value
$697,500
- Massachusetts
- Middlesex County
- Waltham
- 02453
- 33 Cherry St Unit 2
Nearby cities
Nearby zip codes
Other Waltham Topics
