Skip main navigation
Sold for $1,422,500
  • $1,422,500

    29 Christopher St, Mission Viejo, CA 92694

    4beds
    3baths
    3,670sqft
    SingleFamily
    Built in 2011
    7,961 Square Feet Lot
    $2,714,700 Zestimate®
    $388/sqft
    $7,918 Estimated rent

    Home value

    $2,714,700

    $2.47M - $2.99M

    $7,918/mo

    Zestimate® history
    Loading
    Loading...

    Owner options

    List your home for rent

    $7,918/mo

    Rent Zestimate®

    Find your next renter with Zillow Rental Manager. Plus, with online applications, you can quickly screen prospective tenants – for free.

    Learn more

    $7,918/mo

    Rent Zestimate®

    Refinance and save

    $8,955/mo

    Est. payment

    Refinancing to a lower rate could help reduce your monthly payments and save thousands over the life of the loan.

    See today's rates

    $8,955/mo

    Est. payment

    Explore your selling options

    Work with a Zillow partner agent

    Leverage their expertise and Zillow's premium Showcase listings to get your home seen by more buyers.

    Get started

    List with your own agent

    Get your home in front of millions of buyers by listing it on Zillow.

    Learn how to do it

    Sell it yourself

    Take full control of how buyers see your home on Zillow by listing For Sale by Owner (FSBO).

    List your home

    What's special

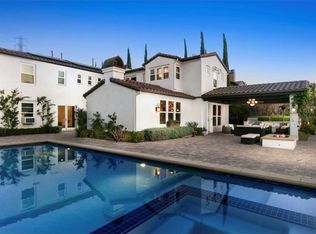
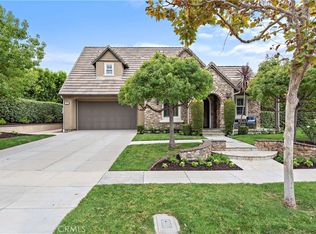
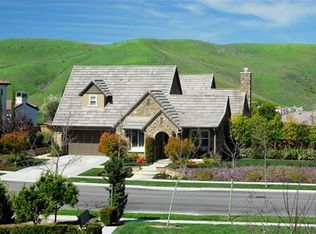
    Executive home with panoramic views, pool/spa, and multiple courtyards! Enjoy the expansive outdoor entertaining area adjacent to the pool with lion-head water feature, spa (with spillway) and fire pit! Dramatic front entrance with two large accent pots on stone columns flanking the wide paver steps! This rustic themed home has Versailles pattern travertine stone flooring throughout the entire ground floor. The custom front door features a speakeasy Seville grill. Upgraded custom interior doors feature distressed wood and antiqued hardware along with matching French doors with Baroque glaze side glass panels leading to each of two offices and the Master Bath. Master Bedroom is on the main floor facing pool with the gorgeous view of hills and valley. Integrated surround sound speakers in the family room. Upstairs area features distressed wood flooring in the bonus room and three bedrooms upstairs with a Jack-and-Jill bathroom and a separate full bathroom for the bedroom facing the pool and valley views! Upgraded lighting with the large dramatic chandelier in entryway tower, custom chandelier over Kitchen Island and another chandelier over the stairway! Two separate courtyards feature beautiful rustic fountains. Washer & Dryer included. Move in total $13,500.00*(First Month + Security Deposit $7,000.00). Photos are from previous sale listing used with permission by agent.

    Facts & features

    Interior

    Bedrooms & bathrooms
    • Bedrooms: 4
    • Bathrooms: 3.5
    Heating
    • Forced air, Gas
    Cooling
    • Central
    Appliances
    • Included: Dishwasher, Garbage disposal, Microwave, Range / Oven, Refrigerator, Trash compactor
    Features
    • Flooring: Tile, Carpet
    • Has fireplace: Yes
    Interior area
    • Total interior livable area: 3,670 sqft

    Property

    Parking
    • Total spaces: 2
    • Parking features: Garage - Attached
    Features
    • Has spa: Yes
    • Has view: Yes
    • View description: Territorial
    Lot
    • Size: 7,961 sqft
    Details
    • Parcel number: 74152116

    Construction

    Type & style
    • Home type: SingleFamily
    Condition
    • Year built: 2011

    Community & neighborhood

    Location
    • Region: Mission Viejo

    Other

    Other facts
    • Amenities \ AssociationAmenities \ Clubhouse
    • Amenities \ AssociationAmenities \ Guard
    • Amenities \ AssociationAmenities \ Pool
    • AssociationAmenities \ Clubhouse
    • AssociationAmenities \ Guard
    • AssociationAmenities \ Pool
    • AssociationFeeFrequency \ Monthly
    • BelowGradeFinishedAreaUnits \ Square Feet
    • CommonWalls \ 2+ common walls
    • Community Features \ CommunityFeatures \ Curbs
    • Community Features \ CommunityFeatures \ Park
    • Community Features \ CommunityFeatures \ Sidewalks
    • Community Features \ CommunityFeatures \ Suburban
    • CommunityFeatures \ Curbs
    • CommunityFeatures \ Park
    • CommunityFeatures \ Sidewalks
    • CommunityFeatures \ Suburban
    • Elementary School: Oso Grande
    • ElevationUnits \ Feet
    • Furnished \ Negotiable
    • Heating and Cooling \ Cooling \ Central Air
    • High School: San Juan Hills
    • LaundryFeatures \ Inside
    • LeaseTerm \ 12 Months
    • Levels \ Two
    • LivingAreaUnits \ Square Feet
    • Lot \ LotFeatures \ 2-5 Units/Acre
    • Lot \ LotSizeSource \ Assessor
    • LotFeatures \ 2-5 Units\Acre
    • LotSizeSource \ Assessor
    • MLS Listing ID: OC21007068
    • MLS Name: CRMLS ZDD (CRMLS ZDD)
    • MLSAreaMajor \ LD - Ladera Ranch
    • Middle School: Ladera Ranch
    • Other Building Features \ CommonWalls \ 2+ common walls
    • Other Building Features \ PetsAllowed \ No
    • Other Fees \ AssociationFeeFrequency \ Monthly
    • Other Interior Features \ FireplaceFeatures \ Family Room
    • Other Interior Features \ FireplaceFeatures \ Gas Starter
    • Other Rooms \ RoomType \ Main Floor Master Bedroom
    • Other \ Furnished \ Negotiable
    • Other \ LaundryFeatures \ Inside
    • Other \ LivingAreaUnits \ Square Feet
    • Other \ MLSAreaMajor \ LD - Ladera Ranch
    • Other \ ParcelNumber \ 74152116
    • Other \ PreviousStandardStatus \ Hold
    • ParcelNumber \ 74152116
    • Parking \ AttachedGarageYN \ 1
    • PoolFeatures \ Community
    • PreviousStandardStatus \ Hold
    • PropertyType \ Residential Lease
    • RoomType \ Main Floor Master Bedroom
    • School District: Capistrano Unified
    • Senior Living \ SeniorCommunityYN \ 0
    • SeniorCommunityYN \ 0
    • Sewer \ Unknown
    • Size \ BelowGradeFinishedAreaUnits \ Square Feet
    • Size \ ElevationUnits \ Feet
    • Size \ Levels \ Two
    • StandardStatus \ Active
    • StructureType \ House
    • TaxTractNumber \ 15990
    • Taxes \ TaxTractNumber \ 15990
    • Type and Style \ PropertyType \ Residential Lease
    • Utilities \ Sewer \ Unknown
    • Utilities \ WaterSource \ Public
    • View
    • View Type \ View \ Canyon
    • View Type \ View \ Hills
    • View \ Canyon
    • Water \ PoolFeatures \ Community
    • Water \ PoolFeatures \ In Ground
    • Water \ PoolFeatures \ Private
    • WaterSource \ Public

    Price history

    DateEventPrice
    1/17/2025Sold$1,422,500-23.1%$388/sqft
    Source: Public Record Report a problem
    12/10/2021Sold$1,850,000$504/sqft
    Source: Public Record Report a problem
    12/8/2021Pending sale$1,850,000+35.5%$504/sqft
    Source: CRMLS #OC21229901 Report a problem
    1/26/2021Listing removed--
    Source: Local MLS Report a problem
    1/24/2021Listed for rent$6,500$2/sqft
    Source: Local MLS #OC21007068 Report a problem
    1/16/2021Listing removed--
    Source: Local MLS Report a problem
    1/12/2021Listed for rent$6,500$2/sqft
    Source: Zillow Rental Network_1 #OC21007068 Report a problem
    3/23/2018Listing removed$6,500$2/sqft
    Source: First Team Real Estate #CV18049944 Report a problem
    3/4/2018Listed for rent$6,500$2/sqft
    Source: FIRST TEAM REAL ESTATE #CV18049944 Report a problem
    9/2/2017Listing removed$6,500$2/sqft
    Source: First Team Real Estate #CV17169225 Report a problem
    7/24/2017Listed for rent$6,500$2/sqft
    Source: FIRST TEAM SNS - DIAMOND BAR #CV17169225 Report a problem
    5/6/2016Sold$1,365,000+3%$372/sqft
    Source: Public Record Report a problem
    8/2/2006Sold$1,325,000$361/sqft
    Source: Public Record Report a problem

    Public tax history

    YearProperty taxesTax assessment
    2025$25,916 +2.4%$1,963,234 +2%
    2024$25,298 +1.9%$1,924,740 +2%
    2023$24,822 +0.8%$1,887,000 +2%
    2022$24,631 +17.8%$1,850,000 +23.9%
    2021$20,914 +1.3%$1,492,825 +1%
    2020$20,649 $1,477,518 +2%
    2019$20,649 +0%$1,448,548 +2%
    2018$20,645 +0.8%$1,420,146 +2%
    2017$20,489 $1,392,300 +10.9%
    2016$20,489 +7.6%$1,255,864 +1.5%
    2015$19,033 +10.3%$1,237,000 +17.9%
    2014$17,254 $1,049,070 +21%
    2013-- $867,000
    2012-- $867,000
    2011-- $867,000 -5.6%
    2010-- $918,000
    2009-- $918,000 -12.2%
    2008-- $1,046,000 -21%
    2007-- $1,324,600 +88.5%
    2006-- $702,858 +40.1%
    2005-- $501,600

    Find assessor info on the county website

    Neighborhood: Covenant Hills Village

    Nearby schools

    GreatSchools rating
    Schools provided by the listing agent
    • Elementary: Oso Grande
    • High: San Juan Hills

    Source: The MLS. This data may not be complete. We recommend contacting the local school district to confirm school assignments for this home.

    Get a cash offer in 3 minutes
    Find out how much your home could sell for in as little as 3 minutes with a no-obligation cash offer.
    Estimated market value
    $2,714,700
    Get a cash offer in 3 minutes
    Find out how much your home could sell for in as little as 3 minutes with a no-obligation cash offer.
    Estimated market value
    $2,714,700