Skip main navigation
Off market
  • $2,383,600

    35 Christopher St, Mission Viejo, CA 92694

    5beds
    3,865sqft
    SingleFamily
    Built in 2005
    7,466 Square Feet Lot
    $2,383,600 Zestimate®
    $617/sqft
    $8,400 Estimated rent

    Home value

    $2,383,600

    $2.22M - $2.57M

    $8,400/mo

    Zestimate® history
    Loading
    Loading...

    Owner options

    List your home for rent

    $8,400/mo

    Rent Zestimate®

    Find your next renter with Zillow Rental Manager. Plus, with online applications, you can quickly screen prospective tenants – for free.

    Learn more

    $8,400/mo

    Rent Zestimate®

    Refinance and save

    $15,414/mo

    Est. payment

    Refinancing to a lower rate could help reduce your monthly payments and save thousands over the life of the loan.

    See today's rates

    $15,414/mo

    Est. payment

    Explore your selling options

    Work with a Zillow partner agent

    Leverage their expertise and Zillow's premium Showcase listings to get your home seen by more buyers.

    Get started

    List with your own agent

    Get your home in front of millions of buyers by listing it on Zillow.

    Learn how to do it

    Sell it yourself

    Take full control of how buyers see your home on Zillow by listing For Sale by Owner (FSBO).

    List your home

    What's special

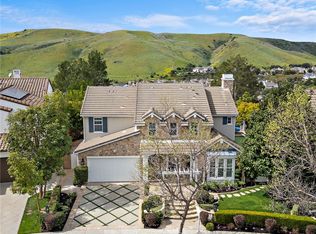
    Stylish living awaits at this generously sized light, open and luxurious home at Ladera Ranch's Amarante collection in guard-gated Covenant Hills. Pristine views of rolling hills, a valley and neighborhood lights are enjoyed from a prime homesite of nearly 7,567 square feet that features a large backyard, spacious patio, and a gated entry courtyard with fountain. Guests will appreciate a casita with separate entrance off the courtyard, and everyone will enjoy a grand two-story floorplan spanning approx. 3,865 s.f. with 5 ensuite bedrooms and 5.5 baths, including a suite on the main floor. Formal living and dining rooms provide an appropriately elegant setting for sophisticated entertaining, and a family room with fireplace is a fave for spur-of-the-moment get-togethers. Updated with quartz countertops and newer stainless steel appliances, including a built-in refrigerator and 2 dishwashers, the open kitchen showcases an oversized island, butler's pantry with wine refrigerator, a breakfast nook, traditional pantry, and on-trend white cabinetry. Wood-inspired plank flooring is featured throughout the home, including a second level with a bonus room, veranda, and a master suite with Juliet balcony, views, a large walk-in closet with built-ins, a jetted tub and separate vanities. The residence is further enriched by a central vacuum system, newer plumbing (full pex re-pipe )with water filtration, crown molding, an air filtration system, and a 3-car garage with epoxy-coated floor.

    This property is off market, which means it's not currently listed for sale or rent on Zillow. This may be different from what's available on other websites or public sources.

    Facts & features

    Interior

    Bedrooms & bathrooms
    • Bedrooms: 5
    • Bathrooms: 6
    • Full bathrooms: 5
    • 1/2 bathrooms: 1
    Heating
    • Forced air, Gas
    Cooling
    • Central
    Appliances
    • Included: Dishwasher, Microwave, Refrigerator
    • Laundry: Individual Room
    Features
    • Recessed Lighting, Balcony, Granite Counters, Ceiling Fan(s)
    • Flooring: Hardwood
    • Has fireplace: Yes
    • Fireplace features: Family Room
    • Common walls with other units/homes: No Common Walls
    Interior area
    • Total interior livable area: 3,865 sqft

    Property

    Parking
    • Total spaces: 5
    • Parking features: Garage - Attached
    Features
    • Levels: Two
    • Pool features: Association
    • Spa features: Association
    • Has view: Yes
    • View description: Territorial
    Lot
    • Size: 7,466 sqft
    • Features: Back Yard, Front Yard, Landscaped, Yard, Sprinkler System, Lawn
    Details
    • Parcel number: 74152113
    • Special conditions: Standard

    Construction

    Type & style
    • Home type: SingleFamily
    • Architectural style: Spanish
    Materials
    • Roof: Tile
    Condition
    • Turnkey
    • Year built: 2005

    Utilities & green energy

    • Sewer: Public Sewer
    • Water: Public

    Community & neighborhood

    Location
    • Region: Mission Viejo

    HOA & financial

    HOA
    • Has HOA: Yes
    • HOA fee: $431 monthly
    • Amenities included: Pool

    Other

    Other facts
    • CommonWalls: No Common Walls
    • PropertyType: Residential
    • StateOrProvince: CA
    • YearBuiltSource: Assessor
    • LaundryFeatures: Individual Room
    • StandardStatus: Pending
    • CommunityFeatures: Sidewalks, Curbs, Street Lights
    • LotFeatures: Back Yard, Front Yard, Landscaped, Yard, Sprinkler System, Lawn
    • SpecialListingConditions: Standard
    • StreetSuffix: Street
    • EatingArea: Breakfast Counter / Bar, Dining Room
    • ParkingFeatures: Direct Garage Access, Driveway
    • PreviousStandardStatus: Active Under Contract
    • AssociationFeeFrequency: Monthly
    • CountyOrParish: Orange
    • RoomType: Living Room, Bonus Room, Main Floor Bedroom, Master Suite, Family Room, Master Bedroom, Walk-In Closet, Guest/Maid's Quarters, Master Bathroom, Kitchen, Laundry
    • ArchitecturalStyle: Spanish
    • InteriorFeatures: Recessed Lighting, Balcony, Granite Counters, Ceiling Fan(s)
    • PropertyCondition: Turnkey
    • View: Hills, Panoramic, Canyon, Neighborhood
    • FireplaceFeatures: Family Room
    • AssociationAmenities: Pool
    • PoolFeatures: Association
    • SpaFeatures: Association
    • InteriorFeatures: Vacuum Central, Electronic Air Cleaner
    • AssociationAmenities: Sport Court, Picnic Area, Outdoor Cooking Area, Playground, Biking Trails, Hiking Trails, Other Courts
    • AssociationAmenities: Barbecue, Fire Pit, Spa/Hot Tub, Tennis Court(s), Clubhouse
    • CommunityFeatures: Gutters, Storm Drains
    • ExteriorFeatures: Barbecue Private
    • HighSchoolDistrict: Capistrano Unified
    • City: Ladera Ranch
    • MLSAreaMajor: LD - Ladera Ranch
    • Levels: Two
    • ElevationUnits: Feet
    • LivingAreaUnits: Square Feet
    • WaterSource: Public
    • LotSizeSource: Assessor
    • FoundationDetails: Slab
    • RoadFrontageType: City Street
    • AttachedGarageYN: 1
    • Country: US
    • RoomKitchenFeatures: Kitchen Island, Kitchen Open to Family Room, Granite Counters
    • TaxTractNumber: 15990
    • ParcelNumber: 74152113
    • Sewer: Public Sewer
    • RoadSurfaceType: Maintained
    • Cooling: Central Air
    • Heating: Central
    • SeniorCommunityYN: 0
    • Road surface type: Maintained

    Price history

    DateEventPrice
    9/6/2019Listing removed$1,329,000$344/sqft
    Source: HomeSmart, Evergreen Realty #OC19173672 Report a problem
    9/6/2019Listed for sale$1,329,000+4.2%$344/sqft
    Source: HomeSmart, Evergreen Realty #OC19173672 Report a problem
    9/3/2019Sold$1,275,000-4.1%$330/sqft
    Source: CRMLS #OC19173672 Report a problem
    8/6/2019Pending sale$1,329,000$344/sqft
    Source: HomeSmart, Evergreen Realty #OC19173672 Report a problem
    7/23/2019Price change$1,329,000-0.4%$344/sqft
    Source: HomeSmart, Evergreen Realty #OC19173672 Report a problem
    6/15/2019Price change$1,335,000-1%$345/sqft
    Source: M-1 Realty #SR19141018 Report a problem
    5/17/2019Price change$1,349,000-4.7%$349/sqft
    Source: M-1 Realty #SR19141018 Report a problem
    2/27/2019Price change$1,415,000-3.4%$366/sqft
    Source: M-1 Realty #SR19141018 Report a problem
    1/28/2019Listed for sale$1,465,000+2.1%$379/sqft
    Source: M-1 Realty #SR19141018 Report a problem
    11/6/2018Listing removed$1,435,000$371/sqft
    Source: M-1 Realty #SR18126603 Report a problem
    11/2/2018Listed for sale$1,435,000$371/sqft
    Source: M-1 Realty #SR18126603 Report a problem
    6/8/2018Listing removed$1,435,000$371/sqft
    Source: M-1 Realty #SR18126603 Report a problem
    5/30/2018Listed for sale$1,435,000+59.4%$371/sqft
    Source: M-1 Realty #SR18126603 Report a problem
    4/26/2012Sold$900,000+0%$233/sqft
    Source: Agent Provided Report a problem
    3/22/2012Listed for sale$899,900+25.6%$233/sqft
    Source: Surterre Properties Inc #P816126 Report a problem
    1/30/2012Sold$716,400+14825%$185/sqft
    Source: Public Record Report a problem
    10/22/2010Listing removed$4,800$1/sqft
    Source: Coldwell Banker Platinum Prop #S633105 Report a problem
    9/22/2010Listed for sale$4,800-99.6%$1/sqft
    Source: Coldwell Banker Platinum Prop #S633105 Report a problem
    8/16/2006Sold$1,354,500$350/sqft
    Source: Public Record Report a problem

    Public tax history

    YearProperty taxesTax assessment
    2025$20,006 +1.8%$1,394,398 +2%
    2024$19,646 +1.8%$1,367,057 +2%
    2023$19,290 +0.5%$1,340,252 +2%
    2022$19,201 +1.6%$1,313,973 +2%
    2021$18,890 +1.4%$1,288,209 +1%
    2020$18,633 $1,275,000 +25.8%
    2019$18,633 +16.3%$1,013,271 +2%
    2018$16,025 +0.7%$993,403 +2%
    2017$15,919 $973,925 +2%
    2016$15,919 +0.2%$954,829 +1.5%
    2015$15,890 -1.4%$940,487 +2%
    2014$16,119 $922,065 +0.5%
    2013-- $917,898 +2.4%
    2012-- $896,640 -4%
    2011-- $934,000
    2010-- $934,000
    2009-- $934,000 -15.1%
    2008-- $1,100,000 -18.8%
    2007-- $1,354,215 +88.5%
    2006-- $718,341 +43.2%
    2005-- $501,600

    Find assessor info on the county website

    Neighborhood: Covenant Hills Village

    Nearby schools

    GreatSchools rating
    Schools provided by the listing agent
    • Elementary: Oso Grande
    • Middle: Ladera Ranch
    • High: San Juan Hills
    • District: Capistrano Unified

    Source: The MLS. This data may not be complete. We recommend contacting the local school district to confirm school assignments for this home.

    Get a cash offer in 3 minutes
    Find out how much your home could sell for in as little as 3 minutes with a no-obligation cash offer.
    Estimated market value
    $2,383,600
    Get a cash offer in 3 minutes
    Find out how much your home could sell for in as little as 3 minutes with a no-obligation cash offer.
    Estimated market value
    $2,383,600