Welcome home to Haverhill! Don't miss this spacious move-in ready 4 bed, 2 bath home on a private wooded 1/3 acre lot with a newly paved driveway in Riverside! This house is ideal for large or multi-generational households needing space. The newly remodeled fully appointed kitchen offers tons of cabinet space, bright lighting, stainless steel appliances and beautiful quartz countertops. The main level boasts a flexible floor plan with a first floor bedroom, 3/4 bath, new vinyl plank flooring and built-in storage. The second floor showcases three bedrooms along with a full bath. There is another finished room in the basement with a walk-out. The expansive deck and screened in porch are perfect for entertaining and the yard is perfect for any avid gardener with planter boxes already in place! Showings begin immediately. (Please use 68 Riverview St, Haverhill in your GPS when visiting property.) Offers due Monday, October 6th at 3pm.
Sold for $525,000
$525,000
29 Claremont Ave, Haverhill, MA 01830
4beds
1,895sqft
Single Family Residence
Built in 1900
0.3 Acres Lot
$537,500 Zestimate®
$277/sqft
$3,269 Estimated rent
Home value
$537,500
$489,000 - $591,000
$3,269/mo
Zestimate® history
Owner options
List your home for rent
$3,269/mo
Rent Zestimate®
Find your next renter with Zillow Rental Manager. Plus, with online applications, you can quickly screen prospective tenants – for free.
$3,269/mo
Rent Zestimate®
Refinance and save
$3,262/mo
Est. payment
Refinancing to a lower rate could help reduce your monthly payments and save thousands over the life of the loan.
$3,262/mo
Est. payment
Explore your selling options
Work with a Zillow partner agent
Leverage their expertise and Zillow's premium Showcase listings to get your home seen by more buyers.
Get startedList with your own agent
Get your home in front of millions of buyers by listing it on Zillow.
Learn how to do itSell it yourself
Take full control of how buyers see your home on Zillow by listing For Sale by Owner (FSBO).
List your homeWhat's special
Expansive deckScreened in porchNewly paved drivewayBeautiful quartz countertopsStainless steel appliancesTons of cabinet spaceMove-in ready
Zillow last checked:
Listing updated:
Listed by:
Jessica Tomlinson 978-509-3137,
Coldwell Banker Realty - Haverhill 978-372-8577
Bought with:
Carla Tuzzo Husak
Coldwell Banker Realty - Lynnfield
Source: MLS PIN,MLS#: 73437623
Facts & features
Interior
Bedrooms & bathrooms
- Bedrooms: 4
- Bathrooms: 2
- Full bathrooms: 2
- Main level bathrooms: 1
- Main level bedrooms: 1
Primary bedroom
- Features: Walk-In Closet(s), Flooring - Vinyl, Remodeled
- Level: Second
- Area: 153.8
- Dimensions: 12.7 x 12.11
Bedroom 2
- Level: Second
- Area: 104.5
- Dimensions: 11 x 9.5
Bedroom 3
- Level: Second
- Area: 76.95
- Dimensions: 8.1 x 9.5
Bedroom 4
- Features: Walk-In Closet(s), Flooring - Vinyl, Remodeled
- Level: Main,First
- Area: 126.44
- Dimensions: 11.6 x 10.9
Bathroom 1
- Features: Bathroom - Full, Bathroom - With Tub & Shower, Flooring - Vinyl, Low Flow Toilet, Remodeled
- Level: Second
- Area: 66.5
- Dimensions: 7 x 9.5
Bathroom 2
- Features: Bathroom - 3/4, Bathroom - With Shower Stall, Flooring - Vinyl, Cabinets - Upgraded, Recessed Lighting, Remodeled
- Level: Main,First
- Area: 52.89
- Dimensions: 4.1 x 12.9
Dining room
- Level: First
Family room
- Features: Ceiling Fan(s), Closet/Cabinets - Custom Built, Flooring - Vinyl, Open Floorplan, Remodeled
- Level: Main
- Area: 166.5
- Dimensions: 11.8 x 14.11
Kitchen
- Features: Flooring - Vinyl, Dining Area, Countertops - Stone/Granite/Solid, Kitchen Island, Cabinets - Upgraded, Exterior Access, Open Floorplan, Recessed Lighting, Remodeled, Stainless Steel Appliances, Gas Stove, Lighting - Pendant
- Level: Main,First
- Area: 229.52
- Dimensions: 15.1 x 15.2
Living room
- Features: Wood / Coal / Pellet Stove, Ceiling Fan(s), Vaulted Ceiling(s), Flooring - Laminate, Balcony / Deck, Deck - Exterior, Exterior Access, Open Floorplan, Recessed Lighting
- Level: Main,First
- Area: 232.4
- Dimensions: 16.6 x 14
Heating
- Forced Air, Electric Baseboard, Pellet Stove
Cooling
- None
Appliances
- Included: Gas Water Heater, Water Heater, Range, Dishwasher, Microwave, Refrigerator
- Laundry: In Basement
Features
- Ceiling Fan(s), Walk-In Closet(s), Closet, Recessed Lighting, Bonus Room
- Flooring: Vinyl, Laminate, Flooring - Vinyl
- Windows: Screens
- Basement: Full,Finished,Walk-Out Access,Interior Entry,Concrete,Unfinished
- Number of fireplaces: 1
Interior area
- Total structure area: 1,895
- Total interior livable area: 1,895 sqft
- Finished area above ground: 1,306
- Finished area below ground: 589
Property
Parking
- Total spaces: 4
- Parking features: Off Street, Driveway, Paved
- Uncovered spaces: 4
Features
- Patio & porch: Screened, Deck - Wood
- Exterior features: Porch - Screened, Deck - Wood, Rain Gutters, Storage, Screens, Fenced Yard, Garden
- Fencing: Fenced/Enclosed,Fenced
Lot
- Size: 0.3 Acres
- Features: Wooded, Easements, Sloped, Steep Slope
Details
- Parcel number: 1924181
- Zoning: Res
Construction
Type & style
- Home type: SingleFamily
- Architectural style: Colonial
- Property subtype: Single Family Residence
Materials
- Frame
- Foundation: Stone
- Roof: Shingle
Condition
- Year built: 1900
Utilities & green energy
- Electric: 200+ Amp Service
- Sewer: Public Sewer
- Water: Public
Community & HOA
HOA
- Has HOA: No
Location
- Region: Haverhill
Financial & listing details
- Price per square foot: $277/sqft
- Tax assessed value: $393,300
- Annual tax amount: $4,212
- Date on market: 1/6/2026
Price history
| Date | Event | Price |
|---|---|---|
| 11/7/2025 | Sold | $525,000+5.2%$277/sqft |
Source: MLS PIN #73437623 Report a problem | ||
| 10/6/2025 | Contingent | $499,000$263/sqft |
Source: MLS PIN #73437623 Report a problem | ||
| 10/1/2025 | Listed for sale | $499,000+473.6%$263/sqft |
Source: MLS PIN #73437623 Report a problem | ||
| 6/3/1992 | Sold | $87,000$46/sqft |
Source: Public Record Report a problem | ||
Public tax history
| Year | Property taxes | Tax assessment |
|---|---|---|
| 2025 | $4,212 +6.6% | $393,300 +5.9% |
| 2024 | $3,953 +1.3% | $371,500 +6.2% |
| 2023 | $3,901 | $349,900 |
| 2022 | $3,901 +10% | $349,900 +32.6% |
| 2021 | $3,545 +2.7% | $263,800 +3.9% |
| 2020 | $3,453 +3.1% | $253,900 +5.8% |
| 2019 | $3,348 +4.7% | $240,000 +7% |
| 2018 | $3,199 +1.6% | $224,300 +6.8% |
| 2017 | $3,148 +9.3% | $210,000 +12% |
| 2016 | $2,880 +4.6% | $187,500 +4.5% |
| 2015 | $2,754 +2.3% | $179,400 +7.2% |
| 2014 | $2,692 +2.8% | $167,300 |
| 2013 | $2,618 -1.3% | $167,300 -6.9% |
| 2012 | $2,652 +2% | $179,700 -3.7% |
| 2011 | $2,599 +4.5% | $186,600 -4.3% |
| 2010 | $2,488 +2.8% | $195,000 -7.8% |
| 2009 | $2,421 +0.4% | $211,400 -7.8% |
| 2008 | $2,411 -1.2% | $229,200 -3% |
| 2007 | $2,440 +4.1% | $236,400 +6.2% |
| 2006 | $2,345 +4.4% | $222,500 +6.1% |
| 2005 | $2,246 -1.6% | $209,700 +19.2% |
| 2004 | $2,283 +10.1% | $175,900 +12.5% |
| 2003 | $2,074 +11.5% | $156,300 +40.7% |
| 2001 | $1,860 +22.4% | $111,100 +20.9% |
| 1999 | $1,520 | $91,900 |
Find assessor info on the county website
Neighborhood: 01830
Nearby homes
- $468,7002 bd1 ba1k sqft41 Riverview St, Haverhill, MA 01830Off Market
- $560,0003 bd2 ba2.5k sqft19 Claremont Ave, Haverhill, MA 01830Sold

- $475,0003 bd2 ba1.6k sqft42 Riverview St, Haverhill, MA 01830Sold
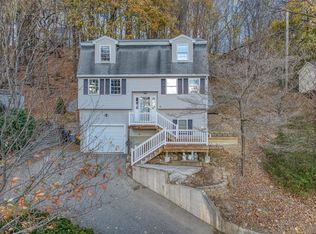
- $697,4003 bd3 ba2.3k sqft64 Riverview St, Haverhill, MA 01830Off Market
- $568,7003 bd2 ba1k sqft22 Claremont Ave, Haverhill, MA 01830Off Market
- $586,1003 bd2 ba1.3k sqft18 Claremont Ave, Haverhill, MA 01830Off Market
- $536,7004 bd1 ba1.5k sqft40 Riverview St, Haverhill, MA 01830Off Market
- $601,0003 bd1 ba1.9k sqft15 Claremont Ave, Haverhill, MA 01830Off Market
Nearby schools
GreatSchools rating
- 6/10Golden Hill Elementary SchoolGrades: K-4Distance: 0.3 mi
- 4/10Nettle Middle SchoolGrades: 5-8Distance: 0.4 mi
- 4/10Haverhill High SchoolGrades: 9-12Distance: 2.9 mi
Get a cash offer in 3 minutes
Find out how much your home could sell for in as little as 3 minutes with a no-obligation cash offer.
Estimated market value
$537,500
Get a cash offer in 3 minutes
Find out how much your home could sell for in as little as 3 minutes with a no-obligation cash offer.
Estimated market value
$537,500
- Massachusetts
- Essex County
- Haverhill
- 01830
- 29 Claremont Ave
Nearby cities
Nearby zip codes
Other Haverhill Topics
