42 Riverview Street is proof that life is better at the top! This hilltop home with seasonal views of the Merrimack River and stunning sunsets features 3 bedrooms and 1.5 baths. The main floor offers a front to back living room, a formal dining room that opens to a spacious kitchen and main floor laundry. A deck off the kitchen is ideal for grilling and leads to a private backyard perfectly sized for entertaining or relaxing with minimal yard work. Imagine hosting movie nights with twinkle lights overhead and the retaining wall as your built in projector screen backdrop. The second floor offers a front to back primary bedroom with double closets, 2 additional generous sized bedrooms and a full bath. A one car garage under is perfect for the winter months. The basement offers amazing potential for finishing if additional living space is desired. Open Saturday, November 16th 11:00-12:30 and Sunday, November 17th 11:00-12:30.
Sold for $475,000
$475,000
42 Riverview St, Haverhill, MA 01830
3beds
1,603sqft
Single Family Residence
Built in 1999
7,148 Square Feet Lot
$532,000 Zestimate®
$296/sqft
$3,185 Estimated rent
Home value
$532,000
$505,000 - $559,000
$3,185/mo
Zestimate® history
Owner options
List your home for rent
$3,185/mo
Rent Zestimate®
Find your next renter with Zillow Rental Manager. Plus, with online applications, you can quickly screen prospective tenants – for free.
$3,185/mo
Rent Zestimate®
Refinance and save
$3,157/mo
Est. payment
Refinancing to a lower rate could help reduce your monthly payments and save thousands over the life of the loan.
$3,157/mo
Est. payment
Explore your selling options
Work with a Zillow partner agent
Leverage their expertise and Zillow's premium Showcase listings to get your home seen by more buyers.
Get startedList with your own agent
Get your home in front of millions of buyers by listing it on Zillow.
Learn how to do itSell it yourself
Take full control of how buyers see your home on Zillow by listing For Sale by Owner (FSBO).
List your homeWhat's special
Private backyardMain floor laundryFormal dining roomHilltop homeStunning sunsetsDouble closetsSpacious kitchen
Zillow last checked:
Listing updated:
Listed by:
Melissa Silva 617-803-5334,
RE/MAX 360 978-887-7273
Bought with:
Fabyan and Filias Team
J. Barrett & Company
Source: MLS PIN,MLS#: 73311629
Facts & features
Interior
Bedrooms & bathrooms
- Bedrooms: 3
- Bathrooms: 2
- Full bathrooms: 1
- 1/2 bathrooms: 1
Primary bedroom
- Features: Ceiling Fan(s), Closet, Flooring - Laminate
- Level: Second
- Area: 241.78
- Dimensions: 11.33 x 21.33
Bedroom 2
- Features: Ceiling Fan(s), Closet, Flooring - Laminate
- Level: Second
- Area: 152.05
- Dimensions: 12.58 x 12.08
Bedroom 3
- Features: Ceiling Fan(s), Closet, Flooring - Laminate
- Level: Second
- Area: 104.06
- Dimensions: 11.25 x 9.25
Primary bathroom
- Features: No
Bathroom 1
- Features: Bathroom - Half, Closet - Linen, Flooring - Vinyl, Dryer Hookup - Gas, Washer Hookup
- Level: First
- Area: 41.78
- Dimensions: 5.33 x 7.83
Bathroom 2
- Features: Bathroom - Full, Bathroom - With Tub & Shower, Flooring - Vinyl
- Level: Second
- Area: 66.01
- Dimensions: 8.17 x 8.08
Dining room
- Features: Flooring - Laminate, Recessed Lighting
- Level: First
- Area: 154.17
- Dimensions: 12.42 x 12.42
Kitchen
- Features: Flooring - Vinyl, Lighting - Pendant, Lighting - Overhead
- Level: First
- Area: 123.72
- Dimensions: 10.92 x 11.33
Living room
- Features: Flooring - Laminate, Recessed Lighting
- Level: First
- Area: 275.9
- Dimensions: 11.42 x 24.17
Heating
- Baseboard, Natural Gas
Cooling
- Window Unit(s)
Appliances
- Included: Gas Water Heater, Range, Dishwasher, Disposal, Microwave, Washer, Dryer, Plumbed For Ice Maker
- Laundry: Gas Dryer Hookup, Washer Hookup, First Floor, Electric Dryer Hookup
Features
- Flooring: Vinyl, Laminate, Wood Laminate
- Windows: Insulated Windows
- Basement: Full,Garage Access
- Has fireplace: No
Interior area
- Total structure area: 1,603
- Total interior livable area: 1,603 sqft
Property
Parking
- Total spaces: 4
- Parking features: Under, Paved Drive, Shared Driveway, Paved
- Attached garage spaces: 1
- Uncovered spaces: 3
Features
- Patio & porch: Deck - Wood, Deck - Composite
- Exterior features: Deck - Wood, Deck - Composite
- Has view: Yes
- View description: Scenic View(s)
Lot
- Size: 7,148 Square Feet
- Features: Easements, Sloped, Steep Slope
Details
- Parcel number: M:0436 B:00003 L:117,1924199
- Zoning: Res
Construction
Type & style
- Home type: SingleFamily
- Property subtype: Single Family Residence
Materials
- Frame
- Foundation: Concrete Perimeter
- Roof: Shingle
Condition
- Year built: 1999
Utilities & green energy
- Electric: 200+ Amp Service
- Sewer: Public Sewer
- Water: Public
- Utilities for property: for Gas Range, for Electric Dryer, Washer Hookup, Icemaker Connection
Green energy
- Energy efficient items: Thermostat
Community & HOA
Community
- Features: Public Transportation, Shopping, Golf, Medical Facility, Laundromat, Highway Access, House of Worship, Public School
HOA
- Has HOA: No
Location
- Region: Haverhill
Financial & listing details
- Price per square foot: $296/sqft
- Tax assessed value: $394,500
- Annual tax amount: $4,197
- Date on market: 9/8/2026
Price history
| Date | Event | Price |
|---|---|---|
| 1/3/2025 | Sold | $475,000$296/sqft |
Source: MLS PIN #73311629 Report a problem | ||
| 11/19/2024 | Contingent | $475,000$296/sqft |
Source: MLS PIN #73311629 Report a problem | ||
| 11/12/2024 | Listed for sale | $475,000+63.8%$296/sqft |
Source: MLS PIN #73311629 Report a problem | ||
| 11/15/2019 | Sold | $290,000+0%$181/sqft |
Source: Public Record Report a problem | ||
| 8/28/2019 | Pending sale | $289,900$181/sqft |
Source: Keller Williams Realty Success #72552992 Report a problem | ||
| 8/21/2019 | Listed for sale | $289,900+10.2%$181/sqft |
Source: Keller Williams Realty #72552992 Report a problem | ||
| 12/11/2015 | Sold | $263,000+1.2%$164/sqft |
Source: Public Record Report a problem | ||
| 10/28/2015 | Pending sale | $259,900$162/sqft |
Source: BHHS Verani Windham #71861073 Report a problem | ||
| 10/17/2015 | Price change | $259,900-3.7%$162/sqft |
Source: BHHS Verani Windham #71861073 Report a problem | ||
| 9/24/2015 | Price change | $269,900-2.5%$168/sqft |
Source: BHHS Verani Windham #71861073 Report a problem | ||
| 8/10/2015 | Price change | $276,900-4.5%$173/sqft |
Source: BHHS Verani Windham #71861073 Report a problem | ||
| 7/14/2015 | Price change | $289,900-3.3%$181/sqft |
Source: BHHS Verani Windham #71861073 Report a problem | ||
| 6/20/2015 | Listed for sale | $299,900+75.1%$187/sqft |
Source: BHHS Verani Windham #71861073 Report a problem | ||
| 1/31/2001 | Sold | $171,250+801.3%$107/sqft |
Source: Public Record Report a problem | ||
| 4/16/1999 | Sold | $19,000$12/sqft |
Source: Public Record Report a problem | ||
Public tax history
| Year | Property taxes | Tax assessment |
|---|---|---|
| 2025 | $4,480 +6.7% | $418,300 +6% |
| 2024 | $4,197 +2.1% | $394,500 +7% |
| 2023 | $4,110 | $368,600 |
| 2022 | $4,110 +7.4% | $368,600 +29.4% |
| 2021 | $3,828 +1.7% | $284,800 +2.9% |
| 2020 | $3,763 +1.5% | $276,700 +4.1% |
| 2019 | $3,708 +8.4% | $265,800 +10.8% |
| 2018 | $3,422 -2.2% | $240,000 +2.8% |
| 2017 | $3,500 +9.5% | $233,500 +12.2% |
| 2016 | $3,196 +1.2% | $208,100 +1.2% |
| 2015 | $3,157 +0.3% | $205,700 +5.2% |
| 2014 | $3,146 +7.7% | $195,500 +4.8% |
| 2013 | $2,920 -1.8% | $186,600 -7.3% |
| 2012 | $2,973 +3.3% | $201,400 -2.5% |
| 2011 | $2,877 +2.5% | $206,500 -6.2% |
| 2010 | $2,808 +5.8% | $220,100 -5% |
| 2009 | $2,654 -2.1% | $231,800 -10.1% |
| 2008 | $2,712 +6.7% | $257,800 +4.7% |
| 2007 | $2,541 +2.5% | $246,200 +4.6% |
| 2006 | $2,480 +2.9% | $235,300 +4.6% |
| 2005 | $2,410 +2.8% | $225,000 +24.6% |
| 2004 | $2,344 +6.4% | $180,600 +8.7% |
| 2003 | $2,204 +80.1% | $166,100 +127.2% |
| 2001 | $1,224 | $73,100 |
Find assessor info on the county website
Neighborhood: 01830
Nearby homes
- $522,0004 bd1 ba1.5k sqft40 Riverview St, Haverhill, MA 01830Off Market

- $679,1003 bd3 ba2.3k sqft64 Riverview St, Haverhill, MA 01830Off Market
- $525,0004 bd2 ba1.8k sqft29 Claremont Ave, Haverhill, MA 01830Sold
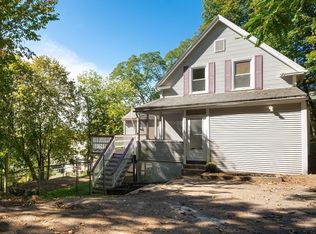
- $458,5002 bd1 ba1k sqft41 Riverview St, Haverhill, MA 01830Off Market
- $373,9003 bd1 ba672 sqft33 Outlook Dr, Haverhill, MA 01830Off Market
- $570,7003 bd1 ba1.5k sqft34 Riverview St, Haverhill, MA 01830Off Market
- $549,7003 bd2 ba1k sqft22 Claremont Ave, Haverhill, MA 01830Off Market
- $653,9003 bd2 ba2k sqft68 Riverview St, Haverhill, MA 01830Off Market
Nearby schools
GreatSchools rating
- 6/10Golden Hill Elementary SchoolGrades: K-4Distance: 0.3 mi
- 4/10Nettle Middle SchoolGrades: 5-8Distance: 0.3 mi
- 4/10Haverhill High SchoolGrades: 9-12Distance: 2.9 mi
Get a cash offer in 3 minutes
Find out how much your home could sell for in as little as 3 minutes with a no-obligation cash offer.
Estimated market value
$532,000
Get a cash offer in 3 minutes
Find out how much your home could sell for in as little as 3 minutes with a no-obligation cash offer.
Estimated market value
$532,000
- Massachusetts
- Essex County
- Haverhill
- 01830
- 42 Riverview St
