Nestled in the historic Village of Warwick, Warwick Grove is a thoughtfully designed 55+ community that blends timeless architecture, modern amenities, and a welcoming neighborhood atmosphere. With its tree-lined streets, inviting sidewalks, and lush green spaces, this vibrant enclave offers residents a seamless blend of small-town charm and luxury living.
At the heart of the community is the Neighborhood Clubhouse that serves as a social hub, featuring a fitness center, library, game room, and elegant gathering spaces. Residents can enjoy an active lifestyle with a heated outdoor pool, a game of bocce, and a community garden. Daily conveniences, such as the on-site postal center and proximity to the award-winning Best Small Library in America, add to the community’s appeal.
Just steps away, the Village of Warwick offers a lively mix of farm-to-table dining, boutique shopping, seasonal festivals, and cultural events.
With its elegant homes, strong sense of community, and unparalleled location, Warwick Grove is more than just a neighborhood—it’s life at its best!
29 Cowdrey is an elegant Georgian Colonial Home uniquely chock full of high end upgrades. This Three bedroom with upgraded bonus room home is set on a large corner lot, featuring a stunning flagstone patio overlooking an undisturbed woodlands perfect for entertaining and offering a real sense of privacy, professional landscaping, sprinkler system, a private driveway leading into a large two- car garage. Enter through a charming extra wide front porch with maintenance free Trex deck leading into this beautiful home with 12’ ceilings, hardwood floors throughout, elegant dining room, formal living room, powder room tucked away in its own alcove, large family room with gas fireplace leads out to a deck with retractable awning and flagstone patio, beautiful chef’s kitchen featuring a 6-burner Wolf Range, cabinetry paneled SubZero refrigerator, Monogram Series microwave and dishwasher, granite countertops, breakfast bar/ island, Butler’s Pantry with wine fridge, stainless sink, custom cabinetry,1st floor Primary Suite features two large walk-in closets, large bath with soaking tub ,shower ,heated towel bar, Laundry Room w/ front loading washer and dryer, folding area, a deep soaking sink. Upstairs features a Suite with two bedrooms, shared bath, sitting area and walk-in storage area. A large second floor private sun filled bonus/family includes a walk-in closet ,full bath perfect for guests ,art studio, home office. Too many upgrades to list!
Sold for $995,000
$995,000
29 Cowdrey Street, Warwick, NY 10990
3beds
3,083sqft
Single Family Residence, Residential
Built in 2013
3,942 Square Feet Lot
$1,048,600 Zestimate®
$323/sqft
$4,207 Estimated rent
Home value
$1,048,600
$912,000 - $1.21M
$4,207/mo
Zestimate® history
Owner options
List your home for rent
$4,207/mo
Rent Zestimate®
Find your next renter with Zillow Rental Manager. Plus, with online applications, you can quickly screen prospective tenants – for free.
$4,207/mo
Rent Zestimate®
Refinance and save
$7,364/mo
Est. payment
Refinancing to a lower rate could help reduce your monthly payments and save thousands over the life of the loan.
$7,364/mo
Est. payment
Explore your selling options
Work with a Zillow partner agent
Leverage their expertise and Zillow's premium Showcase listings to get your home seen by more buyers.
Get startedList with your own agent
Get your home in front of millions of buyers by listing it on Zillow.
Learn how to do itSell it yourself
Take full control of how buyers see your home on Zillow by listing For Sale by Owner (FSBO).
List your homeWhat's special
Gas fireplaceArt studioHome officePowder roomShared bathSuite with two bedroomsLaundry room
Zillow last checked:
Listing updated:
Listed by:
June M Cosgrove-Hays 845-325-0490,
Howard Hanna Rand Realty 845-986-4848
Bought with:
Vikki Antoniades Garby, 10301222453
BHG Real Estate Green Team
Source: OneKey® MLS as distributed by MLS GRID,MLS#: 835531
Facts & features
Interior
Bedrooms & bathrooms
- Bedrooms: 3
- Bathrooms: 4
- Full bathrooms: 3
- 1/2 bathrooms: 1
Primary bedroom
- Description: Expansive Primary Suite Includes Two Walk-in Closets
- Level: First
Bedroom 1
- Description: Large Bright Room With Large Closet
- Level: Second
Bedroom 2
- Description: Large Bright Room With Large Closet
- Level: Second
Bedroom 3
- Description: Upgraded Finished Bonus Room Perfect For a Large Bedroom/ Office/ Art Studio with Full Bath and Large Walk-in Closets
- Level: Second
Primary bathroom
- Description: Large Soaking Tub, Stall Shower, Double Vanity, Stall Shower, Heated Towel Bar
- Level: First
Bathroom 2
- Description: Tiled Walk-in Shower,Tiled Floor
- Level: Second
Other
- Description: Butler’s Pantry Features Wet Bar, Wine Refrigerator, Stainless Sink
- Level: First
Den
- Description: Wood Floors, High Ceilings, Large Storage Closet
- Level: First
Dining room
- Description: Hardwood Floors, High Ceilings
- Level: First
Family room
- Description: Large Bright Room With Large Closet
- Level: Second
Kitchen
- Description: Granite Countertops, Breakfast Bar/Island,Subzero Refrigerator,Six Burner Wolf Range, Monogram Series Microwave and Dishwasher, Cabinet Pantry
- Level: First
Laundry
- Description: Front Loading Washer and Dryer, Folding Table,Storage Cabinets, Laundry Tub
- Level: First
Lavatory
- Description: Private Powder Room Set in an Alcove
- Level: First
Living room
- Description: Hardwood Floors, High Ceilings, Oversized French Slider Leading out to Deck and Beautiful Flagstone Patio
- Level: First
Heating
- Forced Air
Cooling
- Central Air
Appliances
- Included: Dishwasher, Dryer, Exhaust Fan, Gas Range, Microwave, Refrigerator, Tankless Water Heater, Wine Refrigerator
- Laundry: Electric Dryer Hookup, Laundry Room, Washer Hookup
Features
- First Floor Bedroom, First Floor Full Bath, Breakfast Bar, Built-in Features, Chefs Kitchen, Double Vanity, Entrance Foyer, Formal Dining, Granite Counters, In-Law Floorplan, Kitchen Island
- Flooring: Carpet, Ceramic Tile, Hardwood
- Windows: Aluminum Frames, Blinds, Oversized Windows, Screens
- Basement: Crawl Space
- Attic: Partially Finished
- Number of fireplaces: 1
- Fireplace features: Gas, Living Room
Interior area
- Total structure area: 3,083
- Total interior livable area: 3,083 sqft
Property
Parking
- Total spaces: 2
- Parking features: Attached, Driveway, Garage, Garage Door Opener, Private
- Garage spaces: 2
- Has uncovered spaces: Yes
Features
- Levels: Two
- Patio & porch: Deck, Patio, Porch
- Exterior features: Awning(s), Rain Gutters
- Pool features: Community
Lot
- Size: 3,942 Square Feet
- Features: Back Yard, Corner Lot, Cul-De-Sac, Front Yard, Garden, Landscaped, Level, Sprinklers In Front, Sprinklers In Rear
Details
- Parcel number: 3354052310000001045.2200000
- Special conditions: None
Construction
Type & style
- Home type: SingleFamily
- Architectural style: Colonial
- Property subtype: Single Family Residence, Residential
Materials
- HardiPlank Type
Condition
- Year built: 2013
Details
- Builder model: York
Utilities & green energy
- Sewer: Public Sewer
- Water: Public
- Utilities for property: Cable Connected, Electricity Connected, Natural Gas Connected, Sewer Connected, Trash Collection Private, Underground Utilities, Water Connected
Community & HOA
Community
- Features: Clubhouse, Fitness Center, Park, Pool, Sidewalks
- Senior community: Yes
- Subdivision: Warwick Grove
HOA
- Has HOA: Yes
- Amenities included: Clubhouse, Fitness Center, Landscaping, Maintenance Grounds, Park, Pool, Recreation Facilities, Snow Removal, Trash
- Services included: Common Area Maintenance, Maintenance Grounds, Pool Service, Snow Removal
- HOA fee: $468 monthly
Location
- Region: Warwick
Financial & listing details
- Price per square foot: $323/sqft
- Tax assessed value: $68,500
- Annual tax amount: $18,714
- Date on market: 3/20/2025
- Cumulative days on market: 11 days
- Listing agreement: Exclusive Right To Sell
- Exclusions: Window Treatments
- Electric utility on property: Yes
Price history
| Date | Event | Price |
|---|---|---|
| 6/12/2025 | Sold | $995,000$323/sqft |
Source:  OneKey® MLS as distributed by MLS GRID #835531 Report a problem OneKey® MLS as distributed by MLS GRID #835531 Report a problem | ||
| 4/1/2025 | Pending sale | $995,000$323/sqft |
Source: OneKey® MLS as distributed by MLS GRID #835531 Report a problem | ||
| 3/20/2025 | Listed for sale | $995,000+15%$323/sqft |
Source: OneKey® MLS as distributed by MLS GRID #835531 Report a problem | ||
| 4/16/2024 | Sold | $865,000+32.6%$281/sqft |
Source: Public Record Report a problem | ||
| 1/20/2014 | Sold | $652,303$212/sqft |
Source: OneKey® MLS as distributed by MLS GRID #H536675 Report a problem | ||
Public tax history
| Year | Property taxes | Tax assessment |
|---|---|---|
| 2025 | -- | $68,500 |
| 2024 | -- | $68,500 |
| 2023 | -- | $68,500 |
| 2022 | -- | $68,500 |
| 2021 | -- | $68,500 |
| 2020 | -- | $68,500 |
| 2019 | -- | $68,500 |
| 2018 | -- | $68,500 |
| 2017 | $16,428 | $68,500 |
| 2016 | -- | $68,500 |
| 2015 | -- | $68,500 |
| 2014 | -- | $68,500 +878.6% |
| 2013 | -- | $7,000 +250% |
| 2012 | -- | $2,000 |
| 2011 | -- | $2,000 |
Find assessor info on the county website
Neighborhood: 10990
Nearby homes
- $661,0004 bd3 ba2.1k sqft22 Southern Ln, Warwick, NY 10990Off Market
- $759,3004 bd3 ba2.4k sqft99 Old Ridge Rd, Warwick, NY 10990Off Market
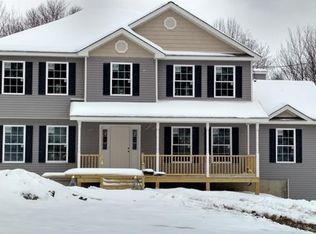
- $775,0003 bd3 ba2.5k sqft2 Bianca Ct, Warwick, NY 10990Sold
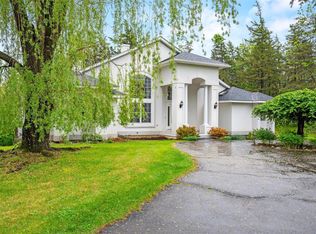
- $752,9004 bd4 ba3.2k sqft1555 State Highway 17a, Warwick, NY 10990Off Market
- $379,3002 bd1 ba1.4k sqft1622 State Highway 17a, Warwick, NY 10990Off Market
- $654,8003 bd3 ba2.5k sqft1619 State Highway 17a, Warwick, NY 10990Off Market
- $634,2002 bd2 ba1.8k sqft1663 State Highway 17a, Warwick, NY 10990Off Market
- $531,8003 bd1 ba2.2k sqft1486 State Highway 17a, Warwick, NY 10990Off Market
- $564,7003 bd2 ba1.8k sqft1480 State Highway 17a, Warwick, NY 10990Off Market
Nearby schools
GreatSchools rating
- 8/10Park Avenue Elementary SchoolGrades: K-4Distance: 1.1 mi
- 6/10Warwick Valley Middle SchoolGrades: 5-8Distance: 1.2 mi
- 9/10Warwick Valley High SchoolGrades: 9-12Distance: 1.4 mi
Schools provided by the listing agent
- Elementary: Park Avenue Elementary School
- Middle: Warwick Valley Middle School
- High: Warwick Valley High School
Source: OneKey® MLS as distributed by MLS GRID. This data may not be complete. We recommend contacting the local school district to confirm school assignments for this home.
Get a cash offer in 3 minutes
Find out how much your home could sell for in as little as 3 minutes with a no-obligation cash offer.
Estimated market value
$1,048,600
Get a cash offer in 3 minutes
Find out how much your home could sell for in as little as 3 minutes with a no-obligation cash offer.
Estimated market value
$1,048,600
- New York
- Orange County
- Warwick
- 10990
- 29 Cowdrey Street
Nearby cities
Nearby zip codes
Other Warwick Topics
