Skip main navigation
Closed
  • $500,000

    29 Crestfall Ct, Dawsonville, GA 30534

    3beds
    --sqft
    Single Family Residence
    Built in 2025
    6,969.6 Square Feet Lot
    $503,100 Zestimate®
    $--/sqft
    $2,521 Estimated rent

    Home value

    $503,100

    $428,000 - $594,000

    $2,521/mo

    Zestimate® history
    Loading
    Loading...

    Owner options

    List your home for rent

    $2,521/mo

    Rent Zestimate®

    Find your next renter with Zillow Rental Manager. Plus, with online applications, you can quickly screen prospective tenants – for free.

    Learn more

    $2,521/mo

    Rent Zestimate®

    Refinance and save

    $6,120/mo

    Est. payment

    Refinancing to a lower rate could help reduce your monthly payments and save thousands over the life of the loan.

    See today's rates

    $6,120/mo

    Est. payment

    Explore your selling options

    Work with a Zillow partner agent

    Leverage their expertise and Zillow's premium Showcase listings to get your home seen by more buyers.

    Get started

    List with your own agent

    Get your home in front of millions of buyers by listing it on Zillow.

    Learn how to do it

    Sell it yourself

    Take full control of how buyers see your home on Zillow by listing For Sale by Owner (FSBO).

    List your home

    What's special

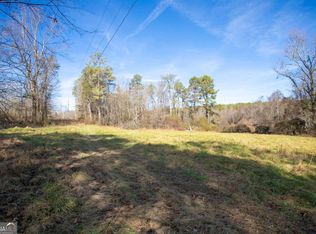
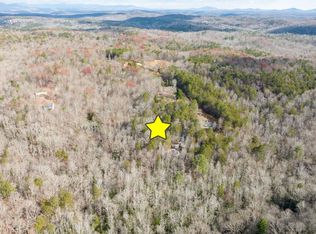
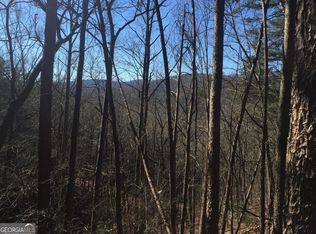
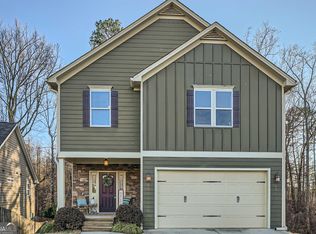
    MOVE-IN August 2025! Discover the allure of the sought-after move in ready Palladio floorplan, nestled within a stunning private golf course community. This modern, open-concept home includes: 3 spacious bedrooms, including a luxurious first-floor owner's suite 3 elegant baths A perfect open flex room A versatile loft where the possibilities are endless The heart of the home, the kitchen, features an impressive island adorned with quartz countertops and a chic backsplash. Plus, enjoy the convenience of gas cooking, french door refrigerator, and even a washer and dryer! But that's not all-this vibrant community will offer an array of amenities: Clubhouse for social gatherings Pool for relaxation and fun Tennis, pickleball, bocce, and shuffleboard courts for sports enthusiasts Walking trails for leisurely strolls Marina for easy access to for boating and water activities Don't miss out on this incredible opportunity-this gem won't last long!

    Zillow last checked:

    Listing updated:

    Listed by:

    Jason Nelson 980-244-1381,

    Jason Nelson Real Estate

    Bought with:

    Jessica Stephansen, 357582

    Excalibur Homes, LLC

    Source: GAMLS,MLS#: 10494008MLS Logo

    Facts & features

    Interior

    Bedrooms & bathrooms
    • Bedrooms: 3
    • Bathrooms: 3
    • Full bathrooms: 3
    • Main level bathrooms: 2
    • Main level bedrooms: 2
    Kitchen
    • Features: Breakfast Area, Kitchen Island, Solid Surface Counters
    Heating
    • Central
    Cooling
    • Central Air
    Appliances
    • Included: Dishwasher, Disposal, Microwave
    • Laundry: Laundry Closet
    Features
    • High Ceilings, Master On Main Level, Walk-In Closet(s)
    • Flooring: Carpet
    • Basement: None
    • Has fireplace: No
    • Common walls with other units/homes: No Common Walls
    Interior area
    • Total structure area: 0
    • Finished area above ground: 0
    • Finished area below ground: 0

    Property

    Parking
    • Total spaces: 2
    • Parking features: Attached, Garage
    • Has attached garage: Yes
    Features
    • Levels: Two
    • Stories: 2
    • Exterior features: Other
    • Body of water: None
    Lot
    • Size: 6,969 sqft
    • Features: None
    Details
    • Parcel number: 0.0

    Construction

    Type & style
    • Home type: SingleFamily
    • Architectural style: Craftsman
    • Property subtype: Single Family Residence
    Materials
    • Brick
    • Foundation: Slab
    • Roof: Composition
    Condition
    • Under Construction
    • New construction: Yes
    • Year built: 2025
    Details
    • Warranty included: Yes

    Utilities & green energy

    • Sewer: Public Sewer
    • Water: Public
    • Utilities for property: Electricity Available, Sewer Available, Water Available

    Community & neighborhood

    Community
    • Community features: Golf
    Location
    • Region: Dawsonville
    • Subdivision: Crystal Falls

    HOA & financial

    HOA
    • Has HOA: Yes
    • HOA fee: $3,180 annually
    • Services included: Facilities Fee, Maintenance Grounds, Other

    Other

    Other facts
    • Listing agreement: Exclusive Right To Sell

    Price history

    DateEventPrice
    10/8/2025Pending sale$519,990+4%
    Source: GAMLS #10494008 Report a problem
    10/1/2025Sold$500,000-3.8%
    Source: GAMLS #10494008 Report a problem
    8/15/2025Price change$519,990-1.9%
    Source: GAMLS #10494008 Report a problem
    8/15/2025Listed for sale$529,990
    Source: Ryan Homes Report a problem
    8/5/2025Pending sale$529,990
    Source: GAMLS #10494008 Report a problem
    7/28/2025Price change$529,990+3.9%
    Source: GAMLS #10494008 Report a problem
    4/24/2025Pending sale$509,990
    Source: GAMLS #10494008 Report a problem
    4/4/2025Listed for sale$509,990
    Source: GAMLS #10494008 Report a problem

    Public tax history

    YearProperty taxesTax assessment
    2025$488 $30,000

    Find assessor info on the county website

    Neighborhood: 30534

    Nearby schools

    GreatSchools rating
    Schools provided by the listing agent
    • Elementary: Kilough
    • Middle: Dawson County
    • High: Dawson County

    Source: GAMLS. This data may not be complete. We recommend contacting the local school district to confirm school assignments for this home.

    Get a cash offer in 3 minutes
    Find out how much your home could sell for in as little as 3 minutes with a no-obligation cash offer.
    Estimated market value
    $503,100
    Get a cash offer in 3 minutes
    Find out how much your home could sell for in as little as 3 minutes with a no-obligation cash offer.
    Estimated market value
    $503,100