Welcome to The Spruce - LOT 11, a spectacular 5 BR/4BA two-story residence located in the sought after Forsyth County Schools, offering open and spacious living throughout. The main level features a formal dining room, study, spacious kitchen with lots of cabinets and countertops, sunny breakfast area, walk in pantry and great room with fireplace. A guest bedroom with access to the full bath and pocket office are conveniently located off the garage entry. The second level features the primary suite with L-shaped double vanity, separate tub and shower and spacious walk-in closet. The three additional bedrooms all have bath access with two sharing a Jack and Jill, each with its own vanity. A large loft and spacious laundry room complete the 2nd level. With a 3 car garage providing ample parking and storage space, The Spruce offers the perfect blend of luxury, functionality, and convenience. Indulge in the epitome of luxury living in The Spruce at Conner Farm, where every detail has been carefully curated to exceed your expectations.
Closed
$667,879
6510 Settingdown Creek Dr, Dawsonville, GA 30534
5beds
--sqft
Single Family Residence
Built in 2024
0.51 Acres Lot
$678,500 Zestimate®
$--/sqft
$3,138 Estimated rent
Home value
$678,500
$645,000 - $712,000
$3,138/mo
Zestimate® history
Owner options
List your home for rent
$3,138/mo
Rent Zestimate®
Find your next renter with Zillow Rental Manager. Plus, with online applications, you can quickly screen prospective tenants – for free.
$3,138/mo
Rent Zestimate®
Refinance and save
$4,687/mo
Est. payment
Refinancing to a lower rate could help reduce your monthly payments and save thousands over the life of the loan.
$4,687/mo
Est. payment
Explore your selling options
Work with a Zillow partner agent
Leverage their expertise and Zillow's premium Showcase listings to get your home seen by more buyers.
Get startedList with your own agent
Get your home in front of millions of buyers by listing it on Zillow.
Learn how to do itSell it yourself
Take full control of how buyers see your home on Zillow by listing For Sale by Owner (FSBO).
List your homeWhat's special
Zillow last checked:
Listing updated:
Listed by:
Yolanda Martin 770-490-7368,
CCG Realty Group LLC,
Thomas Schwalenberg 404-863-8626,
CCG Realty Group LLC
Bought with:
Non Mls Salesperson, 374876
Non-Mls Company
Source: GAMLS,MLS#: 10277531
Facts & features
Interior
Bedrooms & bathrooms
- Bedrooms: 5
- Bathrooms: 4
- Full bathrooms: 4
- Main level bathrooms: 1
- Main level bedrooms: 1
Rooms
- Room types: Loft
Kitchen
- Features: Kitchen Island, Walk-in Pantry
Heating
- Central
Cooling
- Central Air
Appliances
- Included: Dishwasher, Microwave
- Laundry: Upper Level
Features
- High Ceilings, Double Vanity, Walk-In Closet(s)
- Flooring: Stone
- Windows: Double Pane Windows
- Basement: None
- Number of fireplaces: 1
- Common walls with other units/homes: No Common Walls
Interior area
- Total structure area: 0
- Finished area above ground: 0
- Finished area below ground: 0
Property
Parking
- Total spaces: 3
- Parking features: Garage
- Has garage: Yes
Features
- Levels: Two
- Stories: 2
- Patio & porch: Patio
- Body of water: None
Lot
- Size: 0.51 Acres
- Features: Other
Details
- Parcel number: 0.0
Construction
Type & style
- Home type: SingleFamily
- Architectural style: Brick Front,Traditional
- Property subtype: Single Family Residence
Materials
- Vinyl Siding
- Foundation: Slab
- Roof: Composition
Condition
- New Construction
- New construction: Yes
- Year built: 2024
Details
- Warranty included: Yes
Utilities & green energy
- Sewer: Public Sewer
- Water: Public
- Utilities for property: Underground Utilities, Cable Available, Electricity Available, Phone Available, Sewer Available, Water Available
Community & HOA
Community
- Features: Lake, Playground, Sidewalks, Walk To Schools, Near Shopping
- Security: Carbon Monoxide Detector(s), Smoke Detector(s)
- Subdivision: Conner Farm
HOA
- Has HOA: Yes
- Services included: Reserve Fund
- HOA fee: $750 annually
Location
- Region: Dawsonville
Financial & listing details
- Tax assessed value: $683,750
- Annual tax amount: $6,616
- Date on market: 4/2/2024
- Cumulative days on market: 2 days
- Listing agreement: Exclusive Right To Sell
- Electric utility on property: Yes
Price history
| Date | Event | Price |
|---|---|---|
| 9/13/2024 | Sold | $667,879-3% |
Source:  GAMLS #10277531 Report a problem GAMLS #10277531 Report a problem | ||
| 5/6/2024 | Pending sale | $688,535 |
Source:  FMLS GA #7364341 Report a problem FMLS GA #7364341 Report a problem | ||
| 4/6/2024 | Listed for sale | $688,535 |
Source: FMLS GA #7364341 Report a problem | ||
Public tax history
| Year | Property taxes | Tax assessment |
|---|---|---|
| 2025 | $6,616 | $273,500 |
Find assessor info on the county website
Neighborhood: 30534
Nearby homes
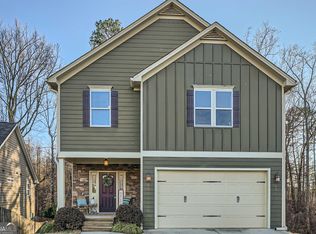
- $394,0003 bd3 ba2k sqft114 Sandberg Way, Dawsonville, GA 30534Sold
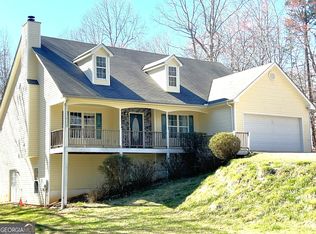
- $425,0004 bd3 ba3.1k sqft16 E Windsor Way, Dawsonville, GA 30534Sold
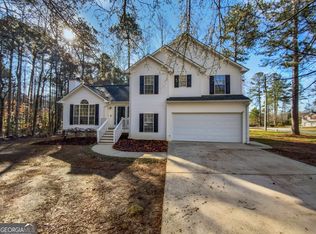
- $389,7604 bd3 ba-- sqft8 Box Car Way E, Dawsonville, GA 30534Sold
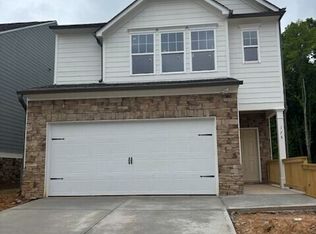
- $369,9003 bd3 ba2k sqft174 Parwood Dr, Dawsonville, GA 30534Sold
- $616,7955 bd4 ba3k sqft7125 Carruthers Way LOT 28, Dawsonville, GA 30534Sold
- $669,5605 bd4 ba-- sqft6625 Meriwether Rd LOT 85, Dawsonville, GA 30534Sold
- $667,7895 bd4 ba-- sqft6430 Setting Down Crk LOT 9, Dawsonville, GA 30534Sold
- $340,00013.42 Acres0 Whitetail Rdg TRACT 1, Dawsonville, GA 30534Sold
Nearby schools
GreatSchools rating
- 6/10Robinson Elementary SchoolGrades: PK-5Distance: 1.2 mi
- 6/10New Dawson County Middle SchoolGrades: 8-9Distance: 1.4 mi
- 9/10Dawson County High SchoolGrades: 10-12Distance: 0.7 mi
Schools provided by the listing agent
- Elementary: Silver City
- Middle: North Forsyth
- High: North Forsyth
Source: GAMLS. This data may not be complete. We recommend contacting the local school district to confirm school assignments for this home.
Get a cash offer in 3 minutes
Find out how much your home could sell for in as little as 3 minutes with a no-obligation cash offer.
Estimated market value
$678,500
Get a cash offer in 3 minutes
Find out how much your home could sell for in as little as 3 minutes with a no-obligation cash offer.
Estimated market value
$678,500
- Georgia
- Dawson County
- Dawsonville
- 30534
- 6510 Settingdown Creek Dr
Nearby cities
Nearby neighborhoods
Nearby zip codes
Other Dawsonville Topics
